Lockwood Avenue, South Anston, Sheffield, S25

- PROPERTY TYPE
Detached
- BEDROOMS
4
- BATHROOMS
2
- SIZE
Ask agent
- TENUREDescribes how you own a property. There are different types of tenure - freehold, leasehold, and commonhold.Read more about tenure in our glossary page.
Freehold
Key features
- Quote Ref: 845035 when calling
- Extended, four bedroom detached family home
- Owned and lovingly maintained for over 30 years
- Three versatile reception/living areas
- Quartz work surfaces and integrated appliances
- Solid oak internal doors
- Conservatory overlooking the rear garden
- Popular South Anston village location
- Viewing highly recommended
Description
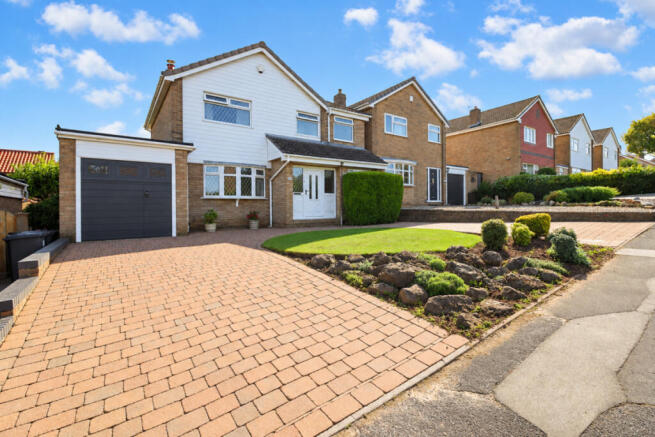
Having been in the same ownership for over three decades and, remarkably, never previously offered for sale, this impressive four bedroom detached property represents a rare opportunity to purchase a home with space, character and genuine flexibility.
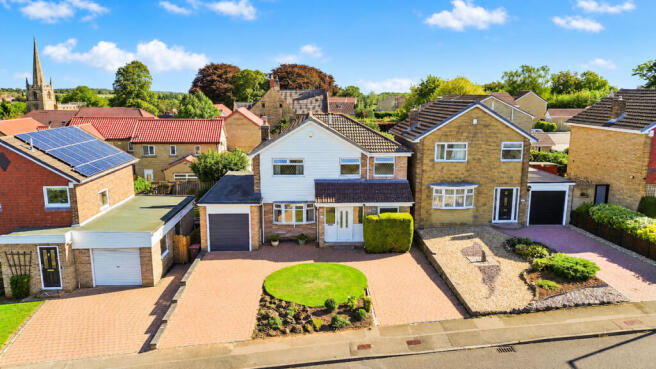
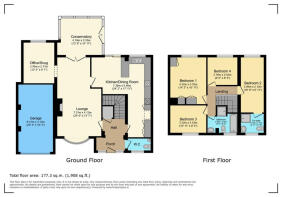
The property has been carefully designed and extended by the current owner, creating substantially more living space than might initially be expected from the external appearance. With three versatile reception areas, a substantial L-shaped kitchen/diner, conservatory, four bedrooms, two bathrooms, downstairs WC, garage, extensive driveway and enclosed rear garden, this is a home that has been created with family life firmly in mind.
Located on Lockwood Avenue in South Anston, the property is particularly well placed for village amenities, schools, countryside walks and local community facilities, whilst also offering convenient access towards Sheffield, Worksop, Rotherham and the wider motorway network.
Ground Floor
Entering the property, the welcoming hallway immediately sets the tone for the accommodation on offer. Featuring a UPVC double glazed entrance door, laminate flooring, coving to the ceiling, central heating radiator and useful under-stairs storage cupboard, the hallway provides access to both the lounge/dining room and the kitchen/dining area, whilst stairs rise to the first floor.
Downstairs WC
Located conveniently off the entrance hallway is the ever-useful downstairs WC, fitted with a white two-piece suite comprising a low-flush WC and wall-mounted wash hand basin.
The room also benefits from laminate flooring, central heating radiator and UPVC triple glazed window to the front aspect.
Lounge
A fantastic principal living space, the lounge provides a generous and highly versatile area in which the family can relax, entertain and spend time together.
The room features a gas log-effect burner creating an attractive focal point, UPVC triple glazed window to the front aspect, coving to the ceiling, central heating radiator and attractive solid oak internal doors. From here, there is access to both the conservatory and kitchen/diner, whilst an archway leads through to the additional snug.
Snug / Home Office
One of the property's particularly appealing features is the additional snug, which was thoughtfully created as part of the extension to the rear of the garage.
Currently utilised as a home office, this is an incredibly versatile room which could easily adapt to suit a variety of requirements whether that be a children's playroom, study, hobby room, second sitting room or additional family space. The room benefits from UPVC triple glazed window, coving to the ceiling and central heating radiator.
Conservatory
Continuing from the lounge/dining room is the conservatory, positioned to the rear of the property and providing another useful reception area.
With UPVC double glazed windows and doors opening directly onto the rear garden, laminate flooring and central heating radiator, this is a lovely space that can be enjoyed throughout much of the year and provides an excellent connection between the house and garden.
L-Shaped Kitchen & Dining Room
The kitchen/dining room is undoubtedly one of the property's standout features.
Accessed from both the entrance hallway and lounge/dining room, the impressive L-shaped space provides an excellent combination of cooking, dining and family space.
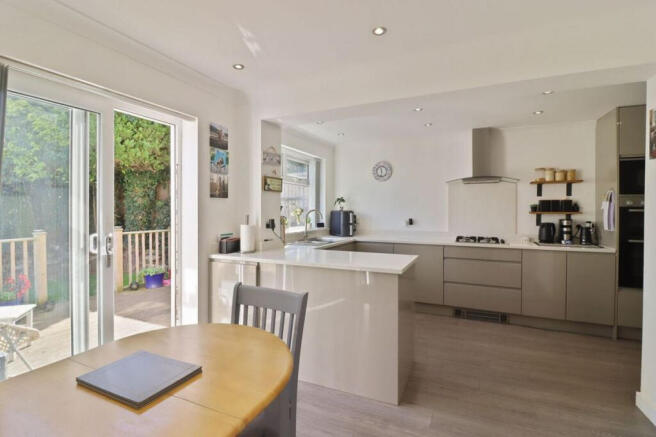
The kitchen is fitted with an extensive range of wall and base units, offering an excellent amount of cupboard and drawer storage, together with quartz work surfaces incorporating a one-and-a-half bowl sink and drainer with mixer tap. Integrated appliances include a double oven, microwave, gas hob with extractor over, dishwasher and washing machine, whilst there is also space for a fridge freezer.
The dining area provides plenty of room for a family dining table and chairs, making this a genuine hub of the home.
Further features include solid oak internal doors, two central heating radiators, UPVC double glazed window, UPVC patio doors opening onto the rear garden, useful under-stairs storage cupboard, laminate flooring, coving and ceiling spotlights.
This is a superb family space and one which really needs to be seen in person to appreciate its size, versatility and connection to the garden.
First Floor
The first floor continues to impress, with four well-proportioned bedrooms and a modern family bathroom all accessed from the landing.
The landing features solid oak internal doors, coving to the ceiling and loft hatch providing access to the loft space.
Main Bedroom
Positioned to the rear of the property, the main bedroom is a generous double bedroom featuring a UPVC triple glazed window overlooking the rear, built-in wardrobes, an additional useful storage cupboard, coving to the ceiling and central heating radiator.
Bedroom Two & En Suite
The second bedroom is another good-sized double bedroom and benefits from its own en suite shower room.
The bedroom has a UPVC triple glazed window to the rear aspect, ceiling spotlights, coving and central heating radiator.
The en suite is fitted with a white three-piece suite comprising shower cubicle with electric shower, pedestal wash hand basin and low-flush WC.
There are also ceiling spotlights, coving, central heating radiator and UPVC triple glazed window to the front aspect.
Bedroom Three
A well-proportioned third bedroom positioned to the front of the property, featuring UPVC triple glazed window, coving to the ceiling and central heating radiator.
Bedroom Four
The fourth bedroom is located to the rear aspect and again offers excellent proportions for a typical fourth bedroom. The room benefits from UPVC triple glazed window, coving to the ceiling and central heating radiator.
Family Bathroom
Completing the first floor is the modern four-piece family bathroom, providing an excellent level of facilities for a family home.
The suite comprises a bath with mixer tap and shower attachment, separate shower cubicle, low-flush WC and vanity-style wash hand basin with mixer tap.
The room is finished with tiled walls and flooring, wall-mounted heated towel rail and UPVC triple glazed window to the front aspect.
Outside
Externally, the property continues to provide everything required for modern family living.
To the front is a particularly impressive driveway providing ample off-street parking for a number of vehicles, together with access to the garage and a gated pathway leading down the side of the property to the rear garden.
The garage provides excellent additional storage and benefits from its own doorway, together with power and lighting, making it useful for storage, workshop space or potentially offering scope for future adaptation, subject to any necessary permissions.
Rear Garden
The rear garden is fully enclosed by fencing and benefits from gated side access.
The garden is predominantly laid to lawn, with both paved and decked seating areas providing plenty of options for outdoor furniture, entertaining and enjoying the garden during the warmer months.
The combination of lawn, seating areas and enclosed boundaries makes this a particularly practical garden for families, children and those with four-legged friends.
The Location – South Anston
The location is a major part of the appeal of this home.
South Anston is a well-established village situated on the South Yorkshire/Nottinghamshire border, offering a wonderful balance between village life, countryside and excellent commuter connections.
For families, there are several educational options within the surrounding area. Anston Hillcrest Primary School is situated on Hawthorne Avenue in South Anston, very close to the property, while Anston Brook Primary School is located on Ryton Road in nearby North Anston and provides education for children aged 3–11. For secondary education, Dinnington High School serves Dinnington and the surrounding villages. As always, prospective purchasers should make their own enquiries with the relevant admissions authorities regarding catchment areas and availability.
For those who enjoy getting outdoors, the surrounding area is particularly appealing. Anston Stones Wood provides a fantastic setting for walking, with limestone woodland, interesting rock formations and a variety of paths and scenery. There are established walking routes through the woods and surrounding countryside, including a circular Anston Stones route of approximately two miles. The area is also well suited to dog walking, with local routes extending through the woodland and countryside towards Lindrick Dale and beyond.
The village also offers a strong sense of community and local amenities. Anston Cricket Club, on Ryton Road, has a history dating back to 1919 and offers cricket for seniors, ladies and juniors, together with social events and community activities.
For a traditional local pub, The Leeds Arms is situated on Sheffield Road and describes itself as a community pub at the heart of South Anston, offering cask ales, live entertainment, pub sports and a beer garden. Also close by is the Loyal Trooper, another popular village pub offering food, a beer garden, live sport, pub games and family-friendly facilities. The historic building has links dating back to the late 17th century and is also conveniently positioned for Anston Stones Wood and local walking routes. And for those with a sweet tooth, Cakes by Nancy is a particularly popular local addition.
Situated on Sheffield Road in South Anston, the family-run cake business has its own cake shop offering celebration cakes, brownies, cupcakes and other freshly made treats, with the shop also providing a place to sit in and enjoy food and drinks.
Everyday amenities are also close at hand, with local shops and services available within the surrounding Anston area, whilst the village benefits from good road connections. The A57 provides convenient routes towards both Sheffield and Worksop, with M1 Junction 31 also within easy reach, making the area particularly attractive to those commuting by road.
For rail commuters, Kiveton Park railway station is also within the wider local area, providing an alternative transport option.
The Overall Picture
Properties such as this rarely come to the market.
Having been cherished by the same family for over 30 years, and having never previously been offered for sale, this is a home with genuine history, individuality and a huge amount to offer its next owners.
The thoughtful extensions have created a fantastic amount of downstairs living accommodation, whilst the four bedrooms, en suite, family bathroom, downstairs WC, garage, substantial driveway and enclosed garden provide all the ingredients needed for modern family life.
The location adds another important dimension, placing the property close to schools, countryside walks, local pubs, Anston Cricket Club, independent businesses such as Cakes by Nancy and excellent road connections towards Sheffield, Worksop and beyond.
A substantial and versatile detached family home in a well-connected and highly convenient village location.
Properties offering this combination of accommodation, outdoor space, location and history are not expected to remain available for long.
An early internal inspection is strongly recommended to fully appreciate the space, versatility and individuality this exceptional family home has to offer.
- COUNCIL TAXA payment made to your local authority in order to pay for local services like schools, libraries, and refuse collection. The amount you pay depends on the value of the property.Read more about council Tax in our glossary page.
- Band: D
- PARKINGDetails of how and where vehicles can be parked, and any associated costs.Read more about parking in our glossary page.
- Yes
- GARDENA property has access to an outdoor space, which could be private or shared.
- Yes
- ACCESSIBILITYHow a property has been adapted to meet the needs of vulnerable or disabled individuals.Read more about accessibility in our glossary page.
- Ask agent

Add an important place to see how long it'd take to get there from our property listings.
__mins driving to your place
Affordability
About Keller Williams Plus, Covering Nationwide
Suite 1G, Widford Business Centre, 33 Robjohns Road, Chelmsford, CM1 3AG

Notes
Staying secure when looking for property
Ensure you're up to date with our latest advice on how to avoid fraud or scams when looking for property online.
Visit our security centre to find out moreDisclaimer - Property reference RX845035. The information displayed about this property comprises a property advertisement. Rightmove.co.uk makes no warranty as to the accuracy or completeness of the advertisement or any linked or associated information, and Rightmove has no control over the content. This property advertisement does not constitute property particulars. The information is provided and maintained by Keller Williams Plus, Covering Nationwide. Please contact the selling agent or developer directly to obtain any information which may be available under the terms of The Energy Performance of Buildings (Certificates and Inspections) (England and Wales) Regulations 2007 or the Home Report if in relation to a residential property in Scotland.
*This is the average speed from the provider with the fastest broadband package available at this postcode. The average speed displayed is based on the download speeds of at least 50% of customers at peak time (8pm to 10pm). Fibre/cable services at the postcode are subject to availability and may differ between properties within a postcode. Speeds can be affected by a range of technical and environmental factors. The speed at the property may be lower than that listed above. You can check the estimated speed and confirm availability to a property prior to purchasing on the broadband provider's website. Providers may increase charges. The information is provided and maintained by Decision Technologies Limited. **This is indicative only and based on a 2-person household with multiple devices and simultaneous usage. Broadband performance is affected by multiple factors including number of occupants and devices, simultaneous usage, router range etc. For more information speak to your broadband provider.