
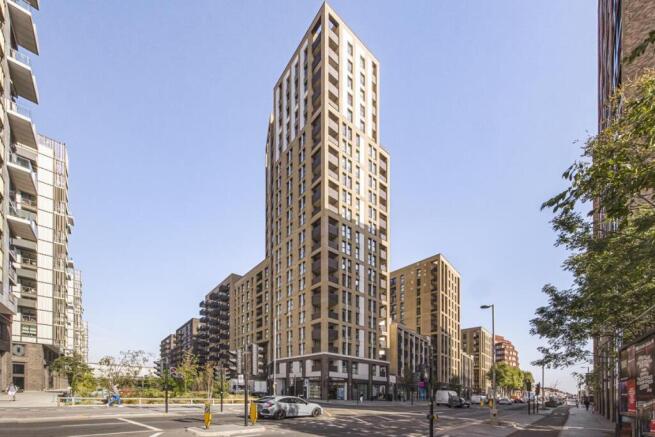
Green Ferry Way, Walthamstow, London

- PROPERTY TYPE
Flat
- BEDROOMS
2
- BATHROOMS
2
- SIZE
769 sq ft
71 sq m
Key features
- Two Bedroom Flat
- Set on the 19th Floor
- Modern Development
- Private Balcony with Weltand Views
- Secure Fob Entry
- Council tax Band - C
- EPC Band - B
- 769 Sq Ft - 71.4 Sq M
- Top Floor Apartment In The Building
- Numerous Communal Areas, Including Roof Terrace on the 5th and Top Floor
Description
One of the standout features of the apartment is its elevated position, with only a communal terrace above rather than another apartment. This gives the property a wonderfully private feel, with no one directly overlooking the apartment and plenty of natural light flooding through the large windows.
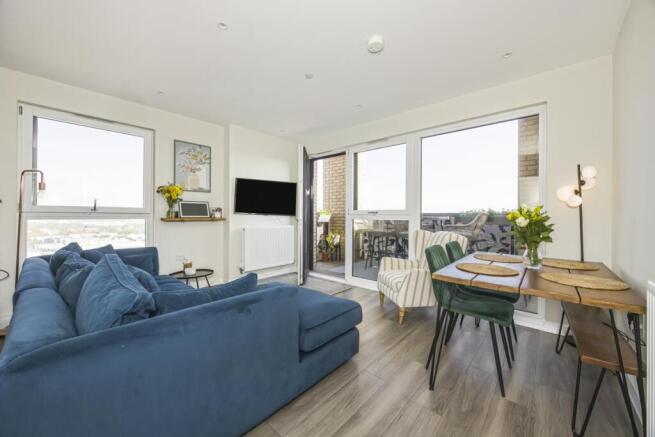
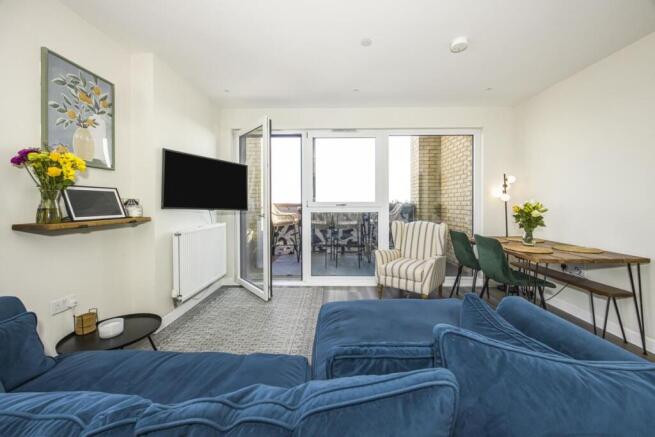
At the heart of the home is a bright, dual-aspect open-plan kitchen, living and dining area, creating a spacious and inviting setting for both relaxing and entertaining. From the kitchen window, you can enjoy views across the wetlands, making it a particularly pleasant space to sit and take in the outlook. The living area also opens onto a private balcony, offering a peaceful and secluded spot to enjoy the impressive views with no apartment directly above.
The modern kitchen is finished with dark grey cabinetry, crisp white worktops and a full range of high-end integrated appliances, combining style and practicality.
Both bedrooms are well-proportioned doubles, with the principal bedroom benefiting from a contemporary en-suite shower room. A separate, generously sized family bathroom completes the accommodation.
The apartment also benefits from excellent storage, including a large storage cupboard and separate utility cupboard off the hallway.
Residents can also enjoy access to the communal roof terrace above, offering spectacular panoramic views across London and the reservoirs. With its elevated position, exceptional privacy, abundance of natural light and uninterrupted outlook, this apartment offers a particularly desirable combination of indoor and outdoor living.
Explore - Ideally positioned just moments from Blackhorse Road station and the local amenities, with excellent transport links into central London, this flat is perfect for professionals, couples, or investors looking for a high-quality home in a vibrant, well-connected area. Known for its rich industrial heritage and growing creative scene, the area has seen a wave of regeneration, transforming it into a dynamic place to live, work, and explore. With the Victoria Line and Overground services at Blackhorse Road Station, residents enjoy excellent transport connections—reaching King’s Cross in under 20 minutes and the City in just over half an hour. Despite its strong links to central London, the area retains a welcoming, community feel with a growing number of independent cafes, craft breweries, artist studios, and local businesses. Blackhorse Road is also known for its green credentials and proximity to open spaces. Just a short walk away are the expansive Walthamstow Wetlands—Europe’s largest urban wetlands—offering tranquil walking and cycling routes, birdwatching, and stunning views of nature right on your doorstep.
A Note For The Buyer - As part of our commitment to a secure and compliant property transaction process, all buyers purchasing a property through us are required to complete Anti-Money Laundering (AML) screening and identity verification checks.
A non-refundable fee of £30 (Plus VAT) will be charged per property transaction to cover these mandatory checks. This includes Know Your Customer (KYC) due diligence, which is a legal requirement for property purchases.
The checks are carried out securely and seamlessly via our onboarding platform, Kotini, in partnership with AplyiD, using their trusted verification technology. The fee will be clearly outlined during the onboarding process.
Please note:
-It is charged per property transaction, not per individual.
-The fee is non-refundable, even if the transaction does not proceed.
-These checks help us ensure a safe and legally compliant experience for all parties involved in the transaction.
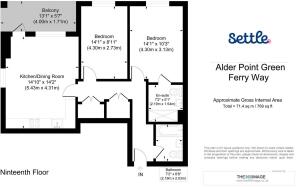
Kitchen/Dining Room - 5.43 x 4.31 (17'9" x 14'1") -
Bedroom 1 - 4.30 x 3.13 (14'1" x 10'3") -
En-Suite - 2.19 x 1.54 (7'2" x 5'0") -
Bedroom 2 - 4.30 x 2.73 (14'1" x 8'11") -
Bathroom - 2.19 x 2.03 (7'2" x 6'7") -
Balcony - 4.0 x 1.71 (13'1" x 5'7") -
Brochures
Green Ferry Way, Walthamstow, LondonProperty InformationBrochure- COUNCIL TAXA payment made to your local authority in order to pay for local services like schools, libraries, and refuse collection. The amount you pay depends on the value of the property.Read more about council Tax in our glossary page.
- Band: C
- PARKINGDetails of how and where vehicles can be parked, and any associated costs.Read more about parking in our glossary page.
- Ask agent
- GARDENA property has access to an outdoor space, which could be private or shared.
- Ask agent
- ACCESSIBILITYHow a property has been adapted to meet the needs of vulnerable or disabled individuals.Read more about accessibility in our glossary page.
- Ask agent

Add an important place to see how long it'd take to get there from our property listings.
__mins driving to your place
Affordability



Notes
Staying secure when looking for property
Ensure you're up to date with our latest advice on how to avoid fraud or scams when looking for property online.
Visit our security centre to find out moreDisclaimer - Property reference 34963219. The information displayed about this property comprises a property advertisement. Rightmove.co.uk makes no warranty as to the accuracy or completeness of the advertisement or any linked or associated information, and Rightmove has no control over the content. This property advertisement does not constitute property particulars. The information is provided and maintained by Settle, London. Please contact the selling agent or developer directly to obtain any information which may be available under the terms of The Energy Performance of Buildings (Certificates and Inspections) (England and Wales) Regulations 2007 or the Home Report if in relation to a residential property in Scotland.
*This is the average speed from the provider with the fastest broadband package available at this postcode. The average speed displayed is based on the download speeds of at least 50% of customers at peak time (8pm to 10pm). Fibre/cable services at the postcode are subject to availability and may differ between properties within a postcode. Speeds can be affected by a range of technical and environmental factors. The speed at the property may be lower than that listed above. You can check the estimated speed and confirm availability to a property prior to purchasing on the broadband provider's website. Providers may increase charges. The information is provided and maintained by Decision Technologies Limited. **This is indicative only and based on a 2-person household with multiple devices and simultaneous usage. Broadband performance is affected by multiple factors including number of occupants and devices, simultaneous usage, router range etc. For more information speak to your broadband provider.