Milnercroft, Retford

- PROPERTY TYPE
Semi-Detached
- BEDROOMS
3
- BATHROOMS
1
- SIZE
Ask agent
- TENUREDescribes how you own a property. There are different types of tenure - freehold, leasehold, and commonhold.Read more about tenure in our glossary page.
Freehold
Key features
- Entrance Hall
- Lounge
- Modern Kitchen/Dining Room
- Three Bedrooms
- Bathroom
- Off Road Parking to the Front
- Good Sized Garden
- Timber Covered Entertainment Area
- Close to All Amenities & Schools For All Age Groups
- No Onward Chain
Description
Milnercroft is to the north of Retford town centre with local amenities nearby but the town centre does provide comprehensive shopping, leisure and recreational facilities. Schools for all age groups are within comfortable distance. Retford has a mainline railway station on the London to Edinburgh inter city link and the A1 is to the west linking to the wider motorway network.
DIRECTIONS
What3words///sugars.stop.reply
ACCOMMODATION
Part glazed UPVC door to
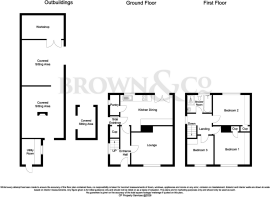
ENTRANCE HALL 12'0" x 6'3" (3.67m x 1.91m) side aspect double glazed window, telephone point, stairs to first floor landing.
LOUNGE 13'1" x 12'0" (3.98m x 3.66m) front aspect double glazed picture window.
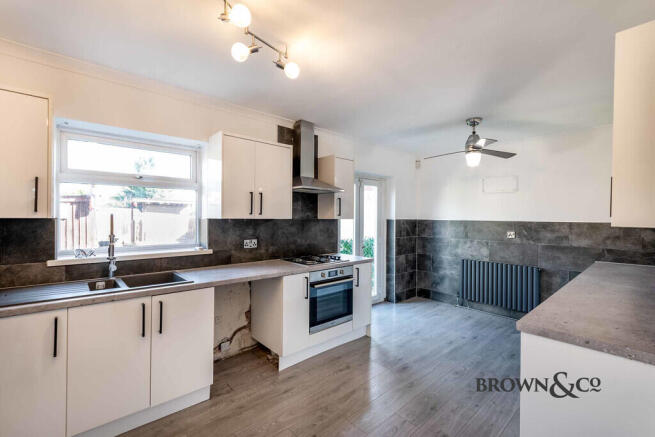
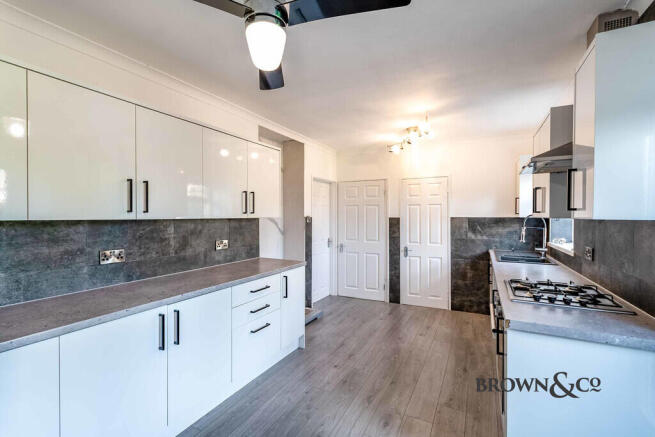
KITCHEN DINING ROOM 16'4" x 10'9" (5.00m x 3.31m) rear aspect double glazed window and French doors leading into the garden. A good range of white coloured base and wall mounted cupboard and drawer units. 1 ¼ stainless steel sink drainer unit with mixer tap, space and plumbing for washing machine. Hotpoint electric oven, four ring gas hob with extractor, part tiled walls, ample working surfaces, space for upright fridge freezer. Contemporary radiator. Door to boiler cupboard with side aspect obscure window, wall mounted gas fired central heating boiler with shelving. Door to
REAR PORCH half glazed UPVC door to garden. Under stairs cupboard.
FIRST FLOOR GALLERY LANDING access to roof void, side aspect double glazed window.
BEDROOM ONE 12'2" x 11'1" (3.71m x 3.39m) front aspect double glazed window. Range of built-in wooden wardrobes with over bed storage cupboards and additional shelving. Shelved cupboard and acoustic fitted wall.
BEDROOM TWO 9'9" x 9'7" (3.00m x 2.95m) rear aspect double glazed window with views to the garden. Full length range of wardrobes with ample hanging and shelving space and sliding doors.
BEDROOM THREE 9'1" x 8'3" (2.77m x 2.53m) front aspect double glazed window.
BATHROOM 7'7" x 5'6" (2.34m x 1.70m) obscure rear aspect double glazed window. Four piece white suite of panel enclosed bath with mixer tap, low level wc, pedestal hand basin with mixer tap, separate shower cubicle with glazed screen, mains fed shower and aqua board walls. Chrome towel rail radiator and part tiled walls.
OUTSIDE
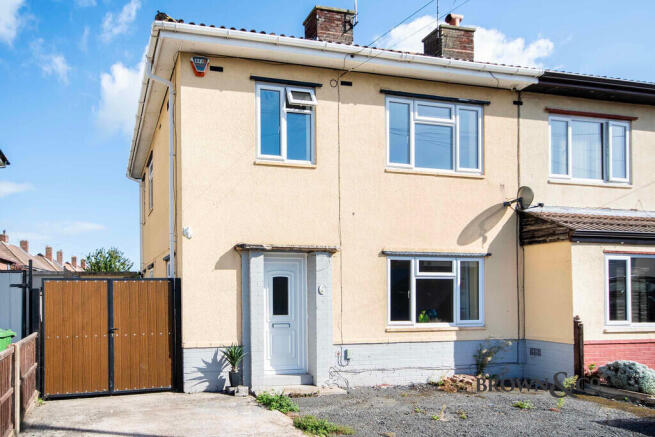
The front is fenced and pebbled for low maintenance. There is off road parking and double wooden gates to the side and rear with additional inner driveway with space for an additional car.
The garden also has a brick built OUTBUILDING with power, lighting and window. The rear garden is of a good size with a paved patio area with water supply and external lighting. Astro turf lawn. To the rear is a pebbled and paved patio and a timber seating area. Large covered timber pagoda/seating area ideal for outside entertaining.
GENERAL REMARKS & STIPULATIONS
Tenure and Possession: The Property is freehold and vacant possession will be given upon completion.
Council Tax: We are advised by Bassetlaw District Council that this property is in Band A.
Services: Please note we have not tested the services or any of the equipment or appliances in this property, accordingly we strongly advise prospective buyers to commission their own survey or service reports before finalizing their offer to purchase.
Floorplans: The floorplans within these particulars are for identification purposes only, they are representational and are not to scale. Accuracy and proportions should be checked by prospective purchasers at the property.
Hours of Business: Monday to Friday 9am - 5.30pm, Saturday 9am - 1pm.
Viewing: Please contact the Retford office on .
Free Valuation: We would be happy to provide you with a free market appraisal of your own property should you wish to sell. Further information can be obtained from Brown & Co, Retford - .
Agents Note: In accordance with the most recent Anti Money Laundering Legislation, buyers will be required to provide proof of identity and address to the selling agent once an offer has been submitted and accepted (subject to contract) prior to solicitors being instructed.
These particulars were prepared in September 2026.
Brochures
brochure- COUNCIL TAXA payment made to your local authority in order to pay for local services like schools, libraries, and refuse collection. The amount you pay depends on the value of the property.Read more about council Tax in our glossary page.
- Ask agent
- PARKINGDetails of how and where vehicles can be parked, and any associated costs.Read more about parking in our glossary page.
- Off street
- GARDENA property has access to an outdoor space, which could be private or shared.
- Yes
- ACCESSIBILITYHow a property has been adapted to meet the needs of vulnerable or disabled individuals.Read more about accessibility in our glossary page.
- Ask agent

Add an important place to see how long it'd take to get there from our property listings.
__mins driving to your place
Affordability



Notes
Staying secure when looking for property
Ensure you're up to date with our latest advice on how to avoid fraud or scams when looking for property online.
Visit our security centre to find out moreDisclaimer - Property reference 100005031631. The information displayed about this property comprises a property advertisement. Rightmove.co.uk makes no warranty as to the accuracy or completeness of the advertisement or any linked or associated information, and Rightmove has no control over the content. This property advertisement does not constitute property particulars. The information is provided and maintained by Brown & Co, Retford. Please contact the selling agent or developer directly to obtain any information which may be available under the terms of The Energy Performance of Buildings (Certificates and Inspections) (England and Wales) Regulations 2007 or the Home Report if in relation to a residential property in Scotland.
*This is the average speed from the provider with the fastest broadband package available at this postcode. The average speed displayed is based on the download speeds of at least 50% of customers at peak time (8pm to 10pm). Fibre/cable services at the postcode are subject to availability and may differ between properties within a postcode. Speeds can be affected by a range of technical and environmental factors. The speed at the property may be lower than that listed above. You can check the estimated speed and confirm availability to a property prior to purchasing on the broadband provider's website. Providers may increase charges. The information is provided and maintained by Decision Technologies Limited. **This is indicative only and based on a 2-person household with multiple devices and simultaneous usage. Broadband performance is affected by multiple factors including number of occupants and devices, simultaneous usage, router range etc. For more information speak to your broadband provider.