
Upminster Road North, Rainham, RM13

- PROPERTY TYPE
Detached
- BEDROOMS
4
- BATHROOMS
2
- SIZE
1,455 sq ft
135 sq m
- TENUREDescribes how you own a property. There are different types of tenure - freehold, leasehold, and commonhold.Read more about tenure in our glossary page.
Freehold
Key features
- Good transport connections with Rainham Station approximately 1 mile away
- Excellent opportunity for families, homeowners and investors
- Convenient side access
- Well-positioned for local schools and amenities
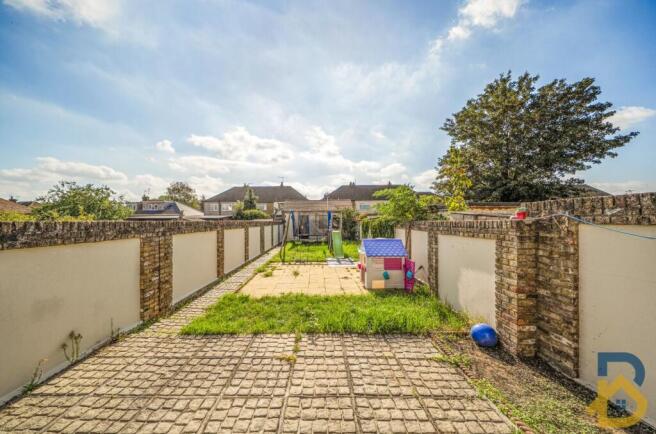
- Good-sized rear garden
- Spacious family home
- Excellent access to local shops, supermarkets and everyday facilities
- Early viewing highly recommended
- Well-connected to major road links
- Convenient access towards Upminster, Romford and surrounding areas
Description
An exciting opportunity to acquire this attractive detached family residence, occupying a generous plot in a well-connected and established residential location in Rainham.
Offering a desirable combination of space, privacy, excellent outdoor accommodation and significant future potential, this detached property is ideally suited to families seeking a home that can evolve with their lifestyle.
Approached via a private driveway, the property benefits from valuable off-street parking, whilst the additional side access provides excellent practicality and direct access towards the rear of the property and garden.
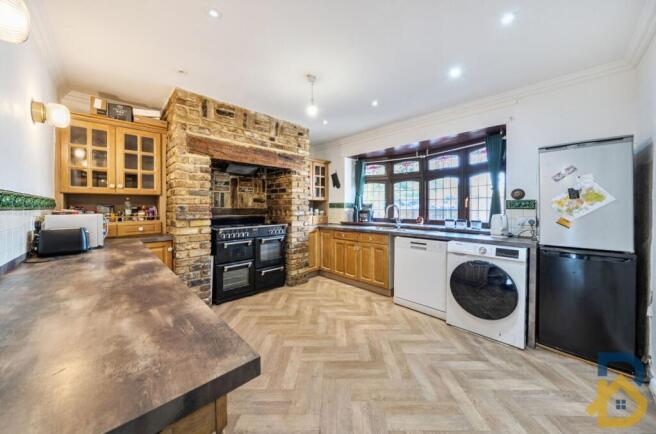
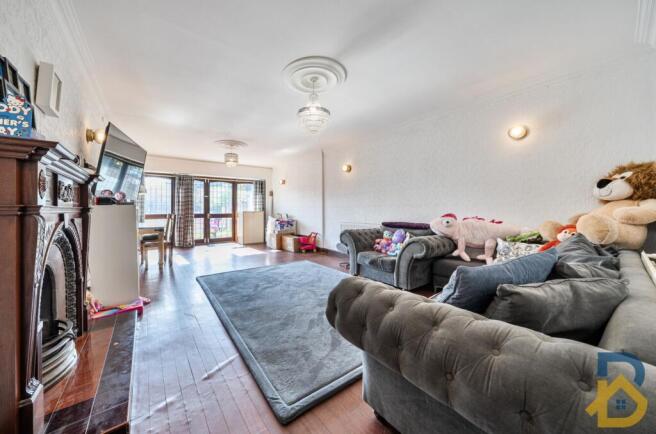
Internally, the accommodation provides a versatile footprint with well-proportioned living spaces and considerable scope for a new owner to modernise, remodel and create a truly individual home. Whether updating the existing accommodation or exploring the potential to enlarge the property, there is an exciting opportunity to add further value, subject to the necessary planning permissions and consents.
The generous plot is undoubtedly one of the property's standout features. The combination of a detached house, driveway, side access and substantial outside space provides the flexibility rarely found with many modern homes and offers excellent potential for those looking to create their ideal long-term family residence.
Sales Particulars Disclaimer
These sales particulars are intended only as a guide and do not constitute any part of an offer or contract. They are provided in good faith and are believed to be correct at the time of publication; however, they should not be relied upon as statements or representations of fact.
Prospective purchasers are advised to satisfy themselves by inspection, survey, searches, and professional advice as to the accuracy and completeness of all information contained within these particulars. Neither the seller nor the selling agent makes any representation or warranty, express or implied, regarding the accuracy, completeness, or suitability of the information provided.
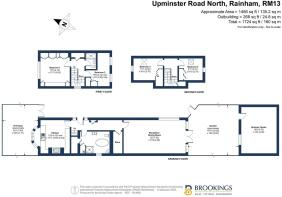
All dimensions, floor areas, distances, boundaries, and measurements are approximate and are provided for guidance only. Floor plans are not to scale and are intended solely to illustrate the general layout of the property. Purchasers should verify all measurements before entering into any commitment.
Photographs, videos, virtual tours, drone imagery, and computer-generated or digitally enhanced images are intended to provide a general impression of the property and may not accurately reflect its current condition. Fixtures, fittings, furnishings, landscaping, and neighbouring features may have changed since the images were taken.
Information relating to tenure, lease length, ground rent, service charges, council tax, planning permissions, building regulations, listed building status, conservation areas, rights of way, easements, restrictive covenants, parking arrangements, utilities, broadband availability, mobile coverage, flood risk, environmental matters, and other material information is provided in good faith where available but should be independently verified through the purchaser's solicitor, surveyor, local authority searches, and other appropriate enquiries.
No statement within these particulars should be taken as confirmation that any services, systems, appliances, heating installations, plumbing, electrical installations, drainage, alarms, or other equipment are in working order or have been tested. Purchasers should obtain their own independent inspections where required.
The seller and selling agent reserve the right to amend, update, or withdraw these particulars at any time without prior notice.
These particulars have been prepared in accordance with applicable UK consumer protection legislation and relevant industry guidance. Any material information known to the selling agent that may influence a purchaser's transactional decision has been included where required. Purchasers are encouraged to raise any questions and complete all necessary due diligence before exchanging contracts.
EPC Rating: E
Parking - Off street
Disclaimer
Every care has been taken with the preparation of these particulars but they are for general guidance only. The company has not tested any equipment, appliances or services and buyers and tenants should satisfy themselves as to their condition. The measurements, floor plans and photographs are provided as guidance only and must not be relied upon for valuation or other purposes.
Brochures
Property Brochure- COUNCIL TAXA payment made to your local authority in order to pay for local services like schools, libraries, and refuse collection. The amount you pay depends on the value of the property.Read more about council Tax in our glossary page.
- Band: E
- PARKINGDetails of how and where vehicles can be parked, and any associated costs.Read more about parking in our glossary page.
- Off street
- GARDENA property has access to an outdoor space, which could be private or shared.
- Private garden
- ACCESSIBILITYHow a property has been adapted to meet the needs of vulnerable or disabled individuals.Read more about accessibility in our glossary page.
- Ask agent

Add an important place to see how long it'd take to get there from our property listings.
__mins driving to your place


Notes
Staying secure when looking for property
Ensure you're up to date with our latest advice on how to avoid fraud or scams when looking for property online.
Visit our security centre to find out moreDisclaimer - Property reference 85b575a5-a1e7-482a-9d51-e0a6375ae6bb. The information displayed about this property comprises a property advertisement. Rightmove.co.uk makes no warranty as to the accuracy or completeness of the advertisement or any linked or associated information, and Rightmove has no control over the content. This property advertisement does not constitute property particulars. The information is provided and maintained by Brookings, Romford. Please contact the selling agent or developer directly to obtain any information which may be available under the terms of The Energy Performance of Buildings (Certificates and Inspections) (England and Wales) Regulations 2007 or the Home Report if in relation to a residential property in Scotland.
*This is the average speed from the provider with the fastest broadband package available at this postcode. The average speed displayed is based on the download speeds of at least 50% of customers at peak time (8pm to 10pm). Fibre/cable services at the postcode are subject to availability and may differ between properties within a postcode. Speeds can be affected by a range of technical and environmental factors. The speed at the property may be lower than that listed above. You can check the estimated speed and confirm availability to a property prior to purchasing on the broadband provider's website. Providers may increase charges. The information is provided and maintained by Decision Technologies Limited. **This is indicative only and based on a 2-person household with multiple devices and simultaneous usage. Broadband performance is affected by multiple factors including number of occupants and devices, simultaneous usage, router range etc. For more information speak to your broadband provider.