Oaklands Road, Bromley, BR1

- PROPERTY TYPE
Flat
- BEDROOMS
2
- BATHROOMS
1
- SIZE
972 sq ft
90 sq m
Key features
- Spacious 2-bedroom flat
- Modern purpose-built design
- Garage on site
- Convenient Bromley location
- Close to local amenities
- Easy access to transport
- Built in the 1970s
- Ideal for small families
- Perfect for first-time buyers
- Ground floor
Description
Nestled on the charming Oaklands Road in Bromley, this delightful purpose-built flat offers a perfect blend of comfort and convenience. Spanning an impressive 972 square feet, the property boasts a well-designed layout that includes a spacious reception room, ideal for both relaxation and entertaining guests.
The flat features two generously sized bedrooms, providing ample space for rest and privacy. The bathroom is thoughtfully appointed, catering to all your daily needs. Built in the 1970s, this residence combines classic charm with modern living, making it a wonderful place to call home.
One of the standout features of this property is the availability of parking for two vehicles, a rare find in such a desirable location. This added convenience ensures that you will never have to worry about finding a space for your car.
Situated in Bromley, you will enjoy easy access to a variety of local amenities, including shops, restaurants, and parks, all within a short distance. The area is well-connected by public transport, making commuting to London and beyond a breeze.
This flat is an excellent opportunity for first-time buyers, small families, or investors looking to expand their portfolio. With its spacious layout, convenient parking, and prime location, this property is sure to attract interest. Do not miss the chance to view this charming flat and envision your new life in Bromley.
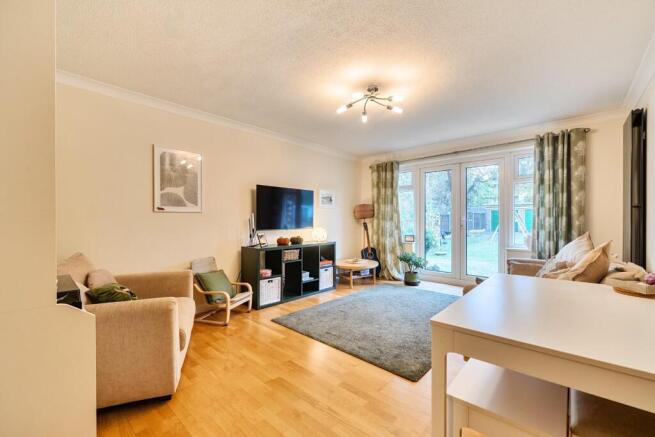
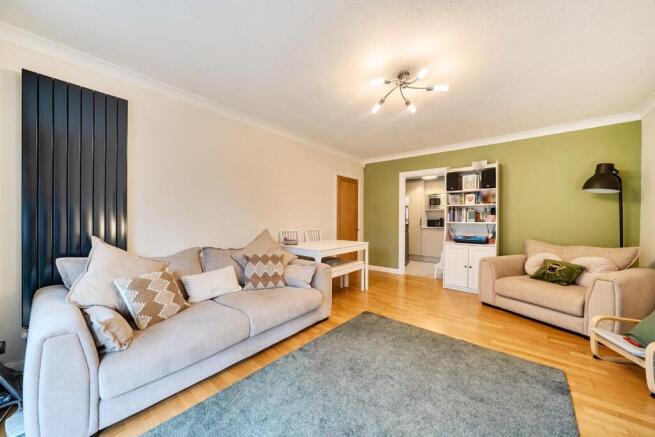
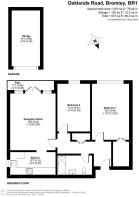
Reception Room - 16'5 x 12'9 - This inviting reception room measures 16'5 by 12'9 and features a set of glass doors that open out to a small patio area, allowing plenty of natural light to fill the space. The room is spacious enough for comfortable seating and a dining area, with a wooden floor and neutral walls providing a warm and welcoming atmosphere. It flows seamlessly into the adjacent kitchen, enhancing the open feel of the home.
Kitchen - 13'7 x 6'7 - The kitchen offers a practical and contemporary space for cooking, with a range of cupboards and integrated appliances including an oven, microwave, washing machine, and dishwasher. The tiled floor adds character and durability, while a window overlooks the side of the property, bringing in natural light. Its layout maximises the available space and provides good work surfaces for meal preparation.
Bedroom 1 - 16'2 x 10'10 - This bedroom, measuring 16'2 by 10'10, offers a spacious and restful retreat. It features wooden flooring and a large window that fills the room with natural light, complemented by neutral walls that create a calm and soothing atmosphere. There is ample space for a double bed and additional furniture, making it a comfortable master bedroom.
Bedroom 2 - 13'10 x 9'10 - Bedroom 2 provides a bright and cheerful space, measuring 13'10 by 9'10. It features wooden flooring and a window overlooking the outside, with walls painted in a soft purple shade adding a touch of personality. The room is well-sized for a double or twin beds and includes room for storage and a desk, making it versatile for various needs.
Bathroom - The bathroom features a modern design with a fully tiled interior, including a bathtub with a glass shower screen, a contemporary wash basin with a mirrored cabinet above, and a sleek toilet. The light colour scheme and well-placed lighting make this space feel fresh and clean, offering comfort and style in a compact footprint.
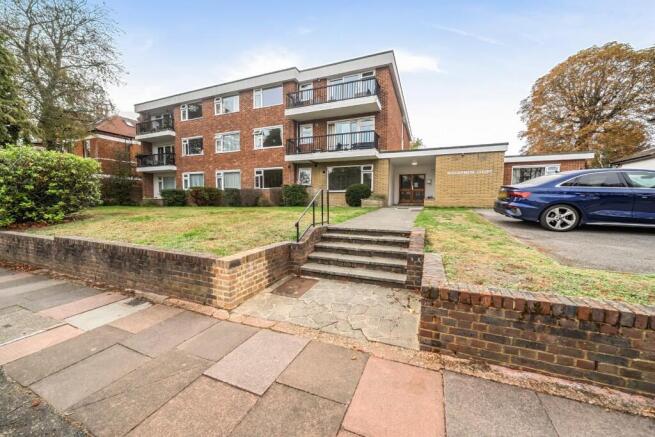
Rear Garden And Front Exterior - The communal gardens at the rear of the property provide an open, green space with mature trees and lawn areas, perfect for outdoor activities and relaxing. The front exterior of the building is presented with a neat, well-maintained lawn bordered by shrubs, with access steps and a brick wall separating the garden from the pavement. The garages are located nearby with green doors, offering convenient off-street parking and storage options.
Garage - 16'1 x 8'2 - A well-kept garage measuring 16'1 by 8'2 provides secure parking and additional storage space, located conveniently close to the property with easy access from the road.
Hallway - The hallway features wooden flooring and light-coloured walls, creating a bright and welcoming entry space. A built-in cupboard provides useful storage, and the hallway leads effortlessly to all principal rooms, contributing to a well-organised layout.
Brochures
Oaklands Road, Bromley, BR1- COUNCIL TAXA payment made to your local authority in order to pay for local services like schools, libraries, and refuse collection. The amount you pay depends on the value of the property.Read more about council Tax in our glossary page.
- Band: D
- PARKINGDetails of how and where vehicles can be parked, and any associated costs.Read more about parking in our glossary page.
- Communal
- GARDENA property has access to an outdoor space, which could be private or shared.
- Yes
- ACCESSIBILITYHow a property has been adapted to meet the needs of vulnerable or disabled individuals.Read more about accessibility in our glossary page.
- Ask agent
Oaklands Road, Bromley, BR1

Add an important place to see how long it'd take to get there from our property listings.
__mins driving to your place
Affordability



Notes
Staying secure when looking for property
Ensure you're up to date with our latest advice on how to avoid fraud or scams when looking for property online.
Visit our security centre to find out moreDisclaimer - Property reference 34963313. The information displayed about this property comprises a property advertisement. Rightmove.co.uk makes no warranty as to the accuracy or completeness of the advertisement or any linked or associated information, and Rightmove has no control over the content. This property advertisement does not constitute property particulars. The information is provided and maintained by I AM REAL ESTATE, London. Please contact the selling agent or developer directly to obtain any information which may be available under the terms of The Energy Performance of Buildings (Certificates and Inspections) (England and Wales) Regulations 2007 or the Home Report if in relation to a residential property in Scotland.
*This is the average speed from the provider with the fastest broadband package available at this postcode. The average speed displayed is based on the download speeds of at least 50% of customers at peak time (8pm to 10pm). Fibre/cable services at the postcode are subject to availability and may differ between properties within a postcode. Speeds can be affected by a range of technical and environmental factors. The speed at the property may be lower than that listed above. You can check the estimated speed and confirm availability to a property prior to purchasing on the broadband provider's website. Providers may increase charges. The information is provided and maintained by Decision Technologies Limited. **This is indicative only and based on a 2-person household with multiple devices and simultaneous usage. Broadband performance is affected by multiple factors including number of occupants and devices, simultaneous usage, router range etc. For more information speak to your broadband provider.