
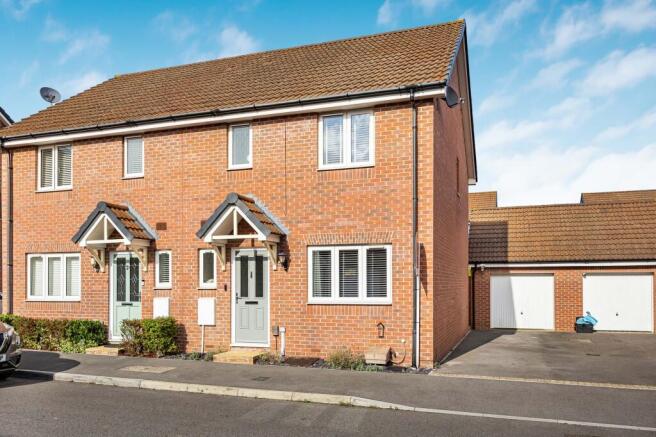
Malone Avenue, Swindon, SN25

- PROPERTY TYPE
Semi-Detached
- BEDROOMS
3
- BATHROOMS
2
- SIZE
1,119 sq ft
104 sq m
- TENUREDescribes how you own a property. There are different types of tenure - freehold, leasehold, and commonhold.Read more about tenure in our glossary page.
Freehold
Key features
- Kitchen-dining room
- Three bedrooms
- Garage
- Main bedroom with ensuite
- Downstairs wc
- Garden
- Driveway parking
Description
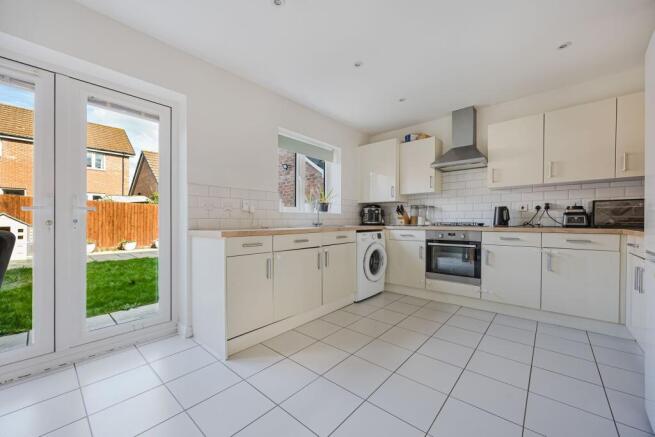
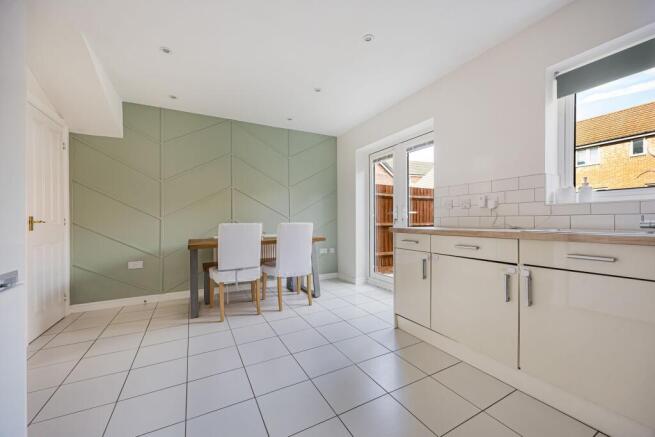
“We’d say that the kitchen-dining room is our favourite place in the home. It’s generous in size so makes a great social space. We’ve also just panelled one of the walls in front of the dining table so it feels really nice in there!”
If you’re looking for a three bedroom home that’s well-looked after with the space and layout for a peachy family life, this might just be the one for you.
As you step inside, you’re met with a bright and inviting entry way.
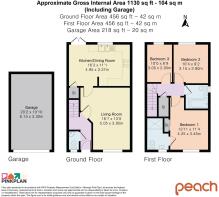
On the right, you’ll find the living area. A spacious room that feels calm and comfortable. We can see lots of family time being spent here. Whether you’re huddled on the sofa having a catch up, or relaxing together after a long day.
Let’s talk about the current owner's favourite place, the kitchen-dining room. Cream storage cupboards, wooden effect worktops and porcelain floor tiling put in the work to create a space that feels modern and fresh. It’s a set up that can inspire even the most hesitant of chefs.
A dining area works well for both serving up your favourites and hosting for special occasions. French doors open out onto the garden, meaning you can enjoy your evening meal with a lovely view of the outdoors.
For an extra bit of room, an under-stairs storage cupboard comes in handy for those essentials you need to keep close by and tidied away.
There’s a downstairs loo to keep things nice and practical.
On the first floor you’ve got three immaculately presented bedrooms. Two of which are proper doubles with recently done wall panelling, so you can unwind each evening in style. The main room feels like its own retreat, benefiting from its own built-in storage and ensuite with a shower.
At the back of the home, you’ll find a low maintenance rear garden. Lawn and patio slabs work together to create a space that’s ready to be enjoyed. Whatever the weather, it’s an outdoor space worth making the most of.
The addition of a side door gives easy access in and out of the garden. Driveway parking for two keeps arrivals home straightforward and stress-free.
A beautiful home with so much to offer. This one's a peach.
Living in St. Andrews Ridge
Established in 2015 onwards, the newest part of St. Andrews Ridge is a great patch to live in. Predominantly a residential area, there’s plenty of local shops, pubs and schools nearby. For a night off from the cooking, Monica's Fish Bar is on hand and is a big hit with the locals. The Orbital shopping centre is just a short drive away for when the weekly shop calls or you fancy a mooch about. For when you need to head further afield, there’s access to the A419 a few minutes drive away.
- COUNCIL TAXA payment made to your local authority in order to pay for local services like schools, libraries, and refuse collection. The amount you pay depends on the value of the property.Read more about council Tax in our glossary page.
- Band: D
- PARKINGDetails of how and where vehicles can be parked, and any associated costs.Read more about parking in our glossary page.
- Yes
- GARDENA property has access to an outdoor space, which could be private or shared.
- Private garden
- ACCESSIBILITYHow a property has been adapted to meet the needs of vulnerable or disabled individuals.Read more about accessibility in our glossary page.
- Ask agent
Energy performance certificate - ask agent

Add an important place to see how long it'd take to get there from our property listings.
__mins driving to your place
Affordability



Notes
Staying secure when looking for property
Ensure you're up to date with our latest advice on how to avoid fraud or scams when looking for property online.
Visit our security centre to find out moreDisclaimer - Property reference 938c68a4-9fbe-4814-b02b-8d4e7865a90f. The information displayed about this property comprises a property advertisement. Rightmove.co.uk makes no warranty as to the accuracy or completeness of the advertisement or any linked or associated information, and Rightmove has no control over the content. This property advertisement does not constitute property particulars. The information is provided and maintained by Peach, Swindon. Please contact the selling agent or developer directly to obtain any information which may be available under the terms of The Energy Performance of Buildings (Certificates and Inspections) (England and Wales) Regulations 2007 or the Home Report if in relation to a residential property in Scotland.
*This is the average speed from the provider with the fastest broadband package available at this postcode. The average speed displayed is based on the download speeds of at least 50% of customers at peak time (8pm to 10pm). Fibre/cable services at the postcode are subject to availability and may differ between properties within a postcode. Speeds can be affected by a range of technical and environmental factors. The speed at the property may be lower than that listed above. You can check the estimated speed and confirm availability to a property prior to purchasing on the broadband provider's website. Providers may increase charges. The information is provided and maintained by Decision Technologies Limited. **This is indicative only and based on a 2-person household with multiple devices and simultaneous usage. Broadband performance is affected by multiple factors including number of occupants and devices, simultaneous usage, router range etc. For more information speak to your broadband provider.