Main Street, Bolsover, S44
£139.41 per sq ft
Business rates & charges may apply

- SIZE AVAILABLE
2,152 sq ft
200 sq m
- SECTOR
Office for sale
Key features
- Flexible freehold commercial space
- Set within a plot of 0.13 acres
- Offices, training and stores together with outdoor space
- Ample parking within the locality
- Close to Markham Vale and the M1 Motorway network
- Comprehensive refurbishment under current ownership
- Potential to extend or develop - subject to consent
- Viewing is essential
Description
Alpha House
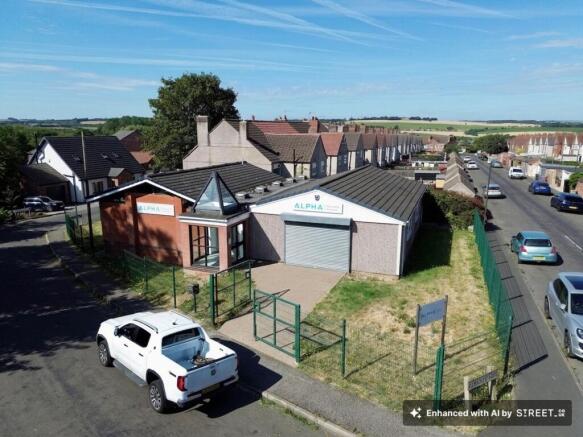
A conveniently situated detached premises of character, previously having been a United Reformed Church building, the property was subsequently occupied by a specialist metal work machine company and most recently as a office and training space.
The premises offer flexible accommodation suitable for a variety of uses, and have undergone a comprehensive scheme of refurbishment to suit the requirements of the owners who have occupied the premises for their business, including a well-fitted kitchen facility, meeting rooms, offices and stores.
The property is situated within a well-proportioned plot, with a secure boundary of anti-climb fencing and gated access. Further security is by way of an alarm system, CCTV, and a roller shutter over the glazed entrance area.
The accommodation benefits from gas central heating, and uPVC framed double glazed windows.
Outside there are pleasant landscaped surroundings, predominantly laid to lawn for an attractive yet relatively low maintenance outlook. The gated access provides vehicle access for loading, and there is ample unrestricted parking in the vicinity.
The plot and premises also provide a potential opportunity for redevelopment, either expanding on the existing premises as required, or with an opportunity to rebuild – both options being subject to obtaining the relevant planning permissions and consents.
The Accommodation
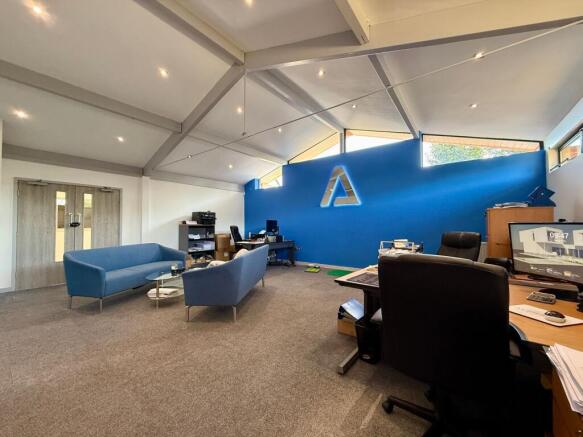
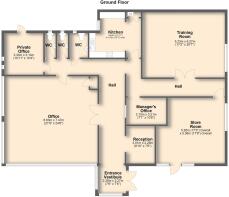
The property is accessed via a feature glazed entrance vestibule, leading in to a wide entrance hall way. Off the hall is a reception office to the right, and to the left is a large open plan office space with feature windows, to the rear of which is a private office together with WC facilities.
Beyond this is a well fitted modern kitchen/ staff area, comprising of a modern fitted kitchen with a range of integrated appliances including an oven and hob, a washing machine, a dishwasher and a fridge freezer.
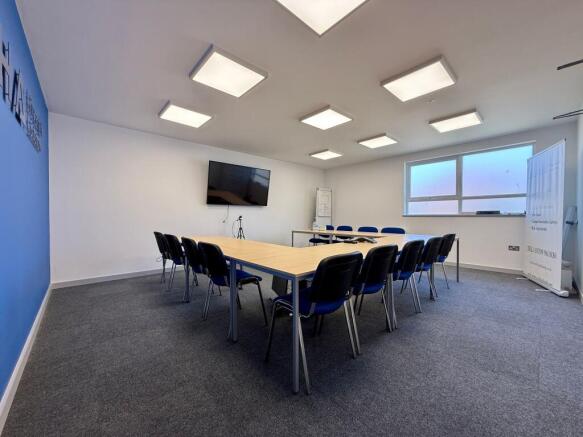
To the right hand side of the building is a Managers office beyond which is a useful store room, and to the rear is a large training room facility, which could also be utilised as an open plan office.
Outside
The premises are set within a large plot of circa 0.13 acres, currently predominantly laid to lawn providing scope for additional parking, outdoor space or room for development of the site - subject to obtaining the necessary permissions.
Location
Situated in a prominent position on Main Street between Bathurst Road and Sherwood Street, this distinctive detached premises offers an excellent position in the heart of Carr Vale close to local takeaways and the One Stop convenience store, and within 2 miles of the Markham Vale Enterprise Zone and Junction 29a of the M1 Motorway.
The neighbourhood of Carr Vale is characterised by a variety of typically residential properties including a new development undertaken by Gleeson Homes known as Vale Croft, along with associated ancillary trades such as fast-food takeaways and convenience stores, and New Bolsover Primary School.
Material Information
Conventional construction with a combination of pitched and flat roof - overhauled by current owners
Connected to mains gas, electricity, water, and drainage.
Vokera Easi-Heat Plus 32C central heating boiler.
Net Internal Area – 146.63 sq. m/ 1,578 sq. ft. Please note all measurements are approximate.
There is some parking and access to the frontage, with ample on road parking available in the vicinity.
Upon website enquiry we believe the property is entered in the current rating list at £7,000 Rateable Value as Magbroach House, S44 6JF under the description offices and premises.
The property is situated within the Bolsover District Council’s administrative area.
EPC Rating– TBC - previous EPC expired was formerly within Band E.
Freehold Tenure under Title reference DY438065.
Yard
Situated within a plot extending to circa 0.13 acres.
Parking - Driveway
Gated parking and access to the frontage.
Parking - On street
Ample unrestricted parking to the front and side of the property.
Main Street, Bolsover, S44

NEAREST STATIONS
Distances are straight line measurements from the centre of the postcode- Langwith-Whaley Thorns Station3.9 miles
- Shirebrook Station4.4 miles
- Cresswell Station4.5 miles
Notes
Disclaimer - Property reference 7df41875-b592-4322-ab93-efbfe539b4dd. The information displayed about this property comprises a property advertisement. Rightmove.co.uk makes no warranty as to the accuracy or completeness of the advertisement or any linked or associated information, and Rightmove has no control over the content. This property advertisement does not constitute property particulars. The information is provided and maintained by Bothams Commercial, Chesterfield & Sheffield. Please contact the selling agent or developer directly to obtain any information which may be available under the terms of The Energy Performance of Buildings (Certificates and Inspections) (England and Wales) Regulations 2007 or the Home Report if in relation to a residential property in Scotland.