
Dyke Road, Brighton

- PROPERTY TYPE
Flat
- BEDROOMS
1
- BATHROOMS
1
- SIZE
888 sq ft
82 sq m
Key features
- BEAUTIFUL GROUND FLOOR APARTMENT
- WRAP AROUND PRIVATE TERRACE
- NO - ONWARD CHAIN
- ALLOCATED UNDERGROUND PARKING
- MAIN BEDROOM EN-SUITE
- COMMUNAL GARDENS & ROOF TERRACE
- PRESENTED IN IMMACULATE INTERNAL CONDITION
- EXCLUSIVE TO STEVENS
Description
Brighton - The Clifton Hill Conservation Area was originally designated in 1973. It was extended in 1977 and now covers 75 acres. The conservation area was renamed by the council in October 2005 and is now known as the Montpelier and Clifton Hill Conservation Area.
It's excellent location offers great access for Brighton train station, the seafront, and the city centre as they all within easy walking distance, making it an ideal choice for those seeking convenience, connectivity, and a vibrant city lifestyle.
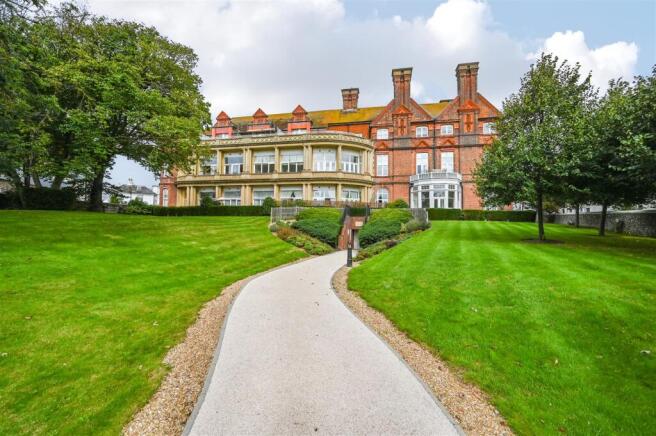
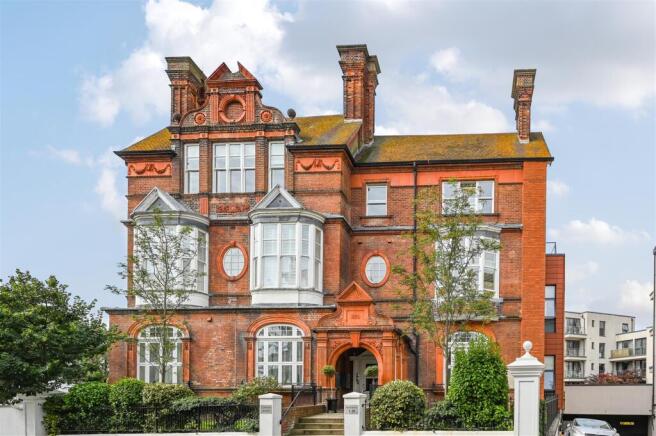
Description - Set within a secure gated development, Lainson House is perfectly positioned between the Seven Dials and the Centre of Brighton itself, with access to maintained communal gardens and a decked roof terrace. This historic building was originally the Royal Alexandra Children's Hospital, built in 1881 and used for over 100 years, before finally closing and relocating to its new site at the County Hospital in June 2007.
A key fob allows residents to access both the undercroft parking, where a lift services all floors and the impressive main entrance door, where the spacious foyer with chandeliers, high ceilings & decorative cornicing oozes a luxurious feel whilst leading you round to the flat entrance.
Located towards the rear of this sought-after development, boasting spectacular floor-to-ceiling windows allowing natural light to flood all the principal rooms from the Southerly aspect, this is a property not to be missed.
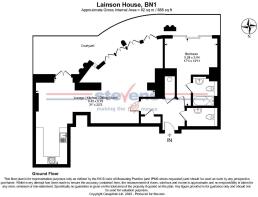
Once inside, the entrance hall leads you to all rooms, including the en-suite bedroom with sliding doors and privacy screen fencing allowing you to step out to your own outdoor oasis; the plush tiled bathroom suite is in a contrasting colour scheme. The boiler cupboard and guest W/C can also be located in the inner hallway.
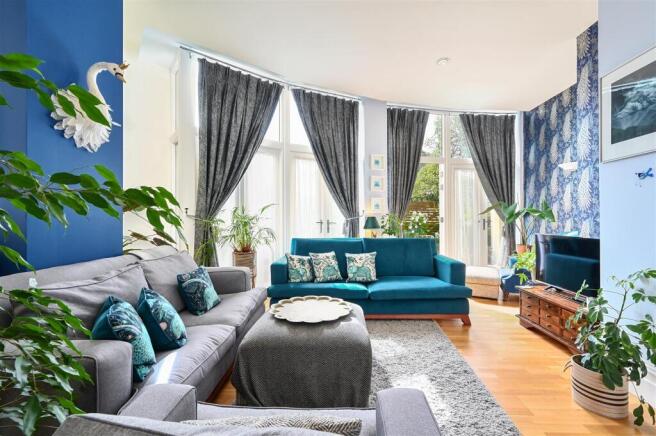
Solid Oak flooring connects all of the internal space, and blends seamlessly with feature walls, custom drapes and the vendors' perfectly matched furniture. The main hub of the home and standout feature is the Living space, with architecturally designed curvature of the walls mixed with the oversized windows & doors creating a refined yet welcoming space. All the doors open onto the wrap-around private terrace, seamlessly connecting the outside space.
The dining area flows beautifully to the kitchen where high-gloss, handle-less units offer plentiful storage and solid worktops allow space to create your favourite meals!
Additionally the development has allocated underground parking ensuring there is never an issue with something this close to town, there are beautifully maintained gardens, whilst the roof terrace on the top floor is a joy to entertain from!
Early viewing is deemed essential to appreciate the excellent condition throughout
Property Information - Council Tax Band D: ££2,579.44 2026/2027
Utilities: Mains Electric. Mains water and sewerage
Parking: Allocated underground parking
Broadband: Standard 14 Mbps, Superfast 80 Mbps, Ultrafast 330 Mbps (OFCOM checker)
Mobile: Variable/Good coverage (OFCOM checker)
Ground Rent: £329 per annum
Maintenance: £4200 per annum
Property Misdescription Act 1991 - Although every effort has been taken in the production of these particulars, prospective purchasers should note:
1. All measurements are approximate. 2. Services to the property, appliances and fittings included in the sale are believed to be in working order (although they may have not been checked). 3. Prospective purchasers are advised to arrange their own tests and/or survey before proceeding with the purchase. 4. The agent has not checked the deeds to verify the boundaries. Intending purchasers should satisfy themselves via their solicitor as to the actual boundaries of the property.
Brochures
Dyke Road, BrightonBrochure- COUNCIL TAXA payment made to your local authority in order to pay for local services like schools, libraries, and refuse collection. The amount you pay depends on the value of the property.Read more about council Tax in our glossary page.
- Band: D
- PARKINGDetails of how and where vehicles can be parked, and any associated costs.Read more about parking in our glossary page.
- Yes
- GARDENA property has access to an outdoor space, which could be private or shared.
- Yes
- ACCESSIBILITYHow a property has been adapted to meet the needs of vulnerable or disabled individuals.Read more about accessibility in our glossary page.
- Ask agent
Dyke Road, Brighton

Add an important place to see how long it'd take to get there from our property listings.
__mins driving to your place
Affordability




Notes
Staying secure when looking for property
Ensure you're up to date with our latest advice on how to avoid fraud or scams when looking for property online.
Visit our security centre to find out moreDisclaimer - Property reference 34963427. The information displayed about this property comprises a property advertisement. Rightmove.co.uk makes no warranty as to the accuracy or completeness of the advertisement or any linked or associated information, and Rightmove has no control over the content. This property advertisement does not constitute property particulars. The information is provided and maintained by Stevens, Henfield. Please contact the selling agent or developer directly to obtain any information which may be available under the terms of The Energy Performance of Buildings (Certificates and Inspections) (England and Wales) Regulations 2007 or the Home Report if in relation to a residential property in Scotland.
*This is the average speed from the provider with the fastest broadband package available at this postcode. The average speed displayed is based on the download speeds of at least 50% of customers at peak time (8pm to 10pm). Fibre/cable services at the postcode are subject to availability and may differ between properties within a postcode. Speeds can be affected by a range of technical and environmental factors. The speed at the property may be lower than that listed above. You can check the estimated speed and confirm availability to a property prior to purchasing on the broadband provider's website. Providers may increase charges. The information is provided and maintained by Decision Technologies Limited. **This is indicative only and based on a 2-person household with multiple devices and simultaneous usage. Broadband performance is affected by multiple factors including number of occupants and devices, simultaneous usage, router range etc. For more information speak to your broadband provider.