Glenloch Road, London, NW3

Letting details
- Let available date:
- Now
- Deposit:
- £20,769A deposit provides security for a landlord against damage, or unpaid rent by a tenant.Read more about deposit in our glossary page.
- Furnish type:
- Furnished or unfurnished, landlord is flexible
- Council Tax:
- Ask agent
- PROPERTY TYPE
Terraced
- BEDROOMS
6
- BATHROOMS
4
- SIZE
3,671 sq ft
341 sq m
Key features
- Six bedrooms, study and four bathrooms
- Approximately 3,671 sq ft / 341 sq m
- Recently comprehensively refurbished throughout
- Large open-plan kitchen, dining and family space with bespoke Mark Wilkinson kitchen
- Self-contained lower-ground-floor studio with separate entrance
- Large private rear garden, roof terrace and additional balcony
- New double-glazed windows throughout, with underfloor heating to principal living areas and principal en-suite
- Prime Belsize Park location close to Belsize Village, Hampstead Heath and Primrose Hill
Description
Available fully furnished if agreed prior to 13th October
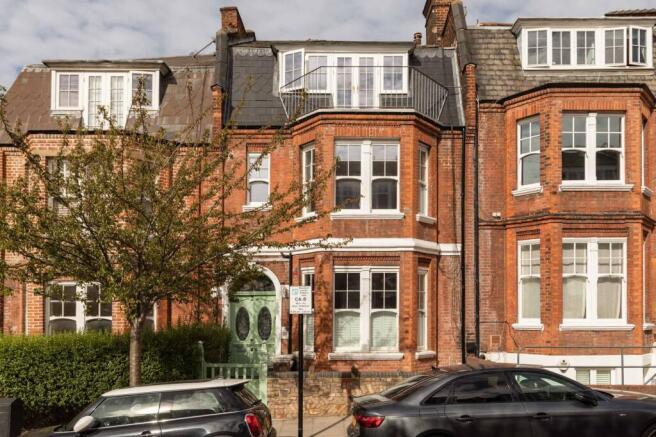
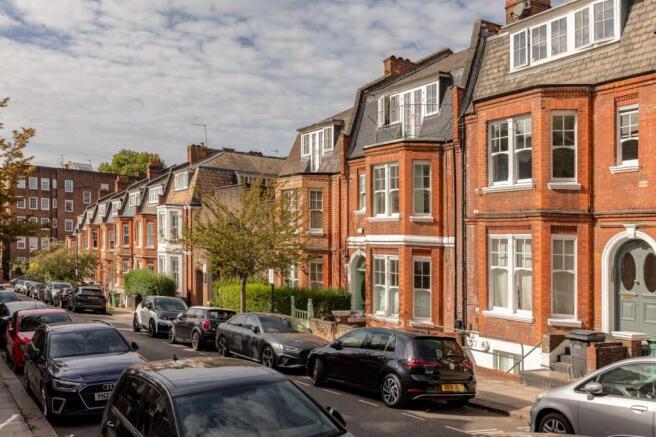
A beautifully renovated and exceptionally spacious six-bedroom (plus study), four-bathroom Edwardian family home, extending to approximately 3,671 sq ft, situated on one of Belsize Park’s most attractive tree-lined residential streets.
This is a particularly special rental opportunity: a beautifully renovated family home, created by its owners for themselves and now available only as a result of their relocation abroad.
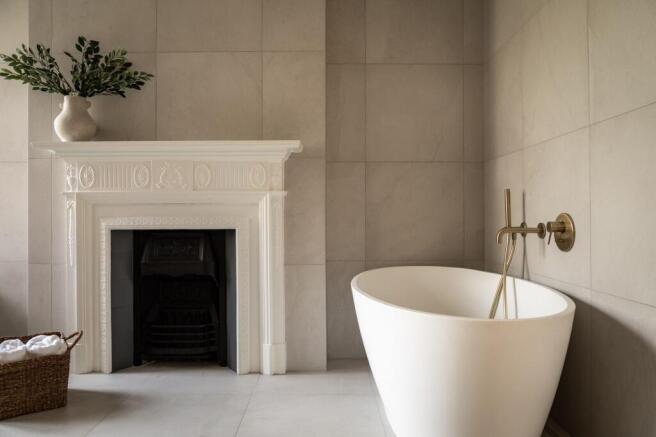
The house was comprehensively refurbished by the owners with the intention of making it their own long-term family home. The works included a side-return extension, new bathrooms, new flooring and underfloor heating to the principal living areas, new double-glazed windows throughout, new shutters and blackout blinds, upgraded kitchen appliances and complete internal redecoration.
The result is a house that combines the proportions and character of a substantial Edwardian home with a layout and specification designed around modern family life. Its unusually wide footprint, impressive ceiling heights and large windows give the house a wonderful sense of space and natural light, while at the same time retaining the warmth and comfort of a genuine family home.
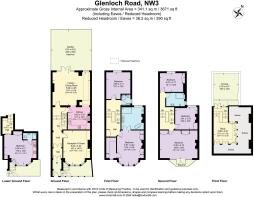
The ground floor provides particularly impressive entertaining and family space. To the front is a substantial bay-fronted reception room with high ceilings, while to the rear the house opens into a superb open-plan kitchen, dining and family room, created as part of the recent works and leading directly onto the private rear garden.
At the heart of the space is a bespoke Mark Wilkinson kitchen, complemented by largely new appliances including an American-style fridge freezer, hob and dishwasher. New flooring and underfloor heating run throughout the principal living area and kitchen.
The first floor is arranged around a generous principal bedroom with en-suite bathroom, together with a further large double bedroom and family bathroom. The second floor provides three additional bedrooms, including a particularly generous bedroom opening onto its own balcony.
The top floor offers a substantial study or home office, opening directly onto a large roof terrace measuring approximately 19' x 14'. Together with the private rear garden, this gives the house two excellent outdoor spaces for entertaining, relaxing and family life.
A particularly useful feature of the house is the self-contained lower-ground-floor studio, with its own kitchen, bathroom and independent entrance. This provides excellent flexibility for guests, a nanny, housekeeper, older children or extended family.
The recent refurbishment extends throughout the house, with new bathrooms featuring fittings from CP Hart, double glazing throughout, shutters and blackout blinds, and underfloor heating to the principal living areas and principal en-suite bathroom. The remainder of the house is served by gas central heating, with electric heating to the additional bathrooms.
Outside, the house benefits from a private rear garden measuring approximately 22'8" x 22'8", as well as the substantial upper roof terrace and second-floor balcony.
Having invested considerable thought and care into creating the house for their own family, the owners are particularly keen to find tenants who will appreciate it in the same spirit — a family who will enjoy the house, make it their home and care for it as much as they have.
Rear Garden
6.91m x 6.91m
Private rear garden
Roof Terrace
5.79m x 4.27m
Large roof terrace
Parking - On street
On-street, resident permit
- COUNCIL TAXA payment made to your local authority in order to pay for local services like schools, libraries, and refuse collection. The amount you pay depends on the value of the property.Read more about council Tax in our glossary page.
- Band: G
- PARKINGDetails of how and where vehicles can be parked, and any associated costs.Read more about parking in our glossary page.
- On street
- GARDENA property has access to an outdoor space, which could be private or shared.
- Rear garden,Terrace
- ACCESSIBILITYHow a property has been adapted to meet the needs of vulnerable or disabled individuals.Read more about accessibility in our glossary page.
- Ask agent
Energy performance certificate - ask agent

Add an important place to see how long it'd take to get there from our property listings.
__mins driving to your place
Notes
Staying secure when looking for property
Ensure you're up to date with our latest advice on how to avoid fraud or scams when looking for property online.
Visit our security centre to find out moreDisclaimer - Property reference 2304d8dd-e306-48a6-8dd6-96921df32dca. The information displayed about this property comprises a property advertisement. Rightmove.co.uk makes no warranty as to the accuracy or completeness of the advertisement or any linked or associated information, and Rightmove has no control over the content. This property advertisement does not constitute property particulars. The information is provided and maintained by KIRE, London. Please contact the selling agent or developer directly to obtain any information which may be available under the terms of The Energy Performance of Buildings (Certificates and Inspections) (England and Wales) Regulations 2007 or the Home Report if in relation to a residential property in Scotland.
*This is the average speed from the provider with the fastest broadband package available at this postcode. The average speed displayed is based on the download speeds of at least 50% of customers at peak time (8pm to 10pm). Fibre/cable services at the postcode are subject to availability and may differ between properties within a postcode. Speeds can be affected by a range of technical and environmental factors. The speed at the property may be lower than that listed above. You can check the estimated speed and confirm availability to a property prior to purchasing on the broadband provider's website. Providers may increase charges. The information is provided and maintained by Decision Technologies Limited. **This is indicative only and based on a 2-person household with multiple devices and simultaneous usage. Broadband performance is affected by multiple factors including number of occupants and devices, simultaneous usage, router range etc. For more information speak to your broadband provider.