Clarendon Road, Wallington, Surrey

- PROPERTY TYPE
Apartment
- BEDROOMS
2
- BATHROOMS
1
- SIZE
Ask agent
Key features
- Stunning panoramic views
- Spacious ninth floor apartment in excellent condition with 2 double bedrooms
- Just 0.2 miles from Wallington station and moments from the High Street
- Allocated parking space and two passenger lifts
- Lease has been extended by the present owner - 137 years remaining - no external cladding
- Chain free
Description
Step inside and one of the first things you notice is the feeling of space. Extending to approximately 683 sq. Ft., the apartment is in excellent condition and offers well-balanced accommodation that works equally well for first-time buyers, investors, commuters, downsizer or anyone looking for a spacious and conveniently located home.
Since purchasing the property in 2024, the current owners have undertaken a comprehensive refurbishment programme, creating a home that is ready for its next owners to simply move in and enjoy. Improvements include a full electrical rewire, updated plumbing, new flooring throughout and complete redecoration, giving the apartment a fresh, modern feel while providing the added reassurance that significant work has already been carried out.
A substantial entrance hall provides an excellent welcome, together with plenty of useful storage and display space.
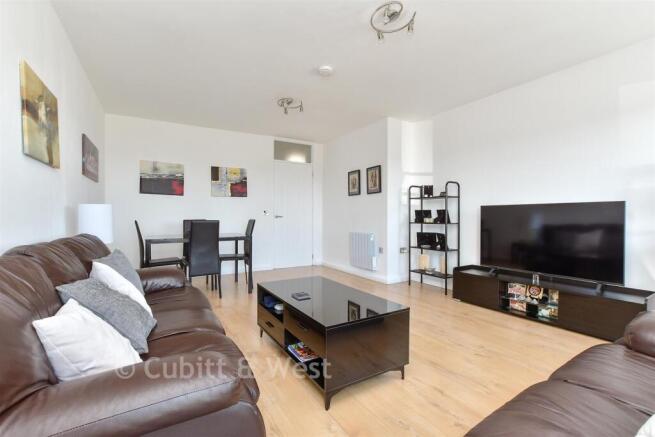
The real heart of the apartment is the generously proportioned living room, where the elevated position comes into its own. Large windows draw your eye towards the impressive outlook, with panoramic views stretching across the surrounding area.
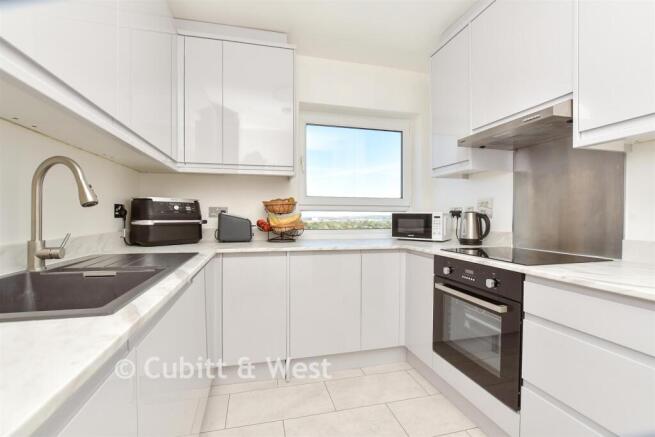
The separate kitchen provides ample worktop and cupboard space, while both bedrooms are genuine double rooms, making the property particularly appealing for buyers who don't want to compromise on their second bedroom. Built-in storage provides further practicality, while the bathroom is fitted with a modern white suite.
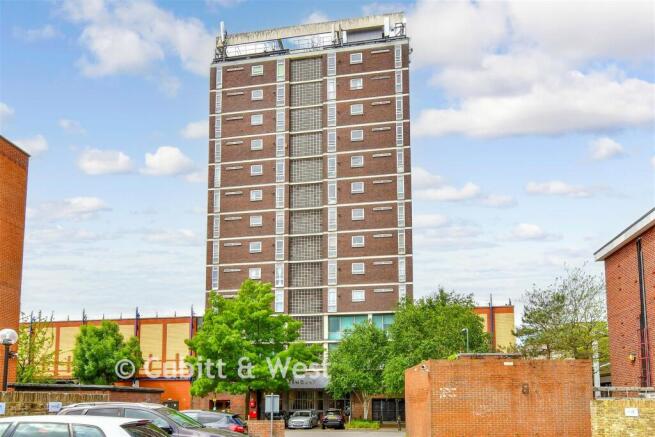
Rosemount itself offers an impressive communal entrance hall and two passenger lifts serving the upper floors, making day-to-day living wonderfully convenient. Residents also benefit from bike storage, communal refuse facilities and, importantly for such a central location, the apartment comes with an allocated parking space.
The building is of traditional brick construction with no external cladding, while the property benefits from a long lease with approximately 137 years remaining. Current service charges are approximately £167 per calendar month.
Step outside and Wallington town centre is virtually on your doorstep, with its selection of shops, cafés, restaurants and everyday amenities just a short stroll away. Whether it is grabbing a morning coffee, meeting friends for lunch, picking up the weekly shopping or heading into London, very little requires getting into the car.
For commuters, Wallington railway station is approximately 0.2 miles away, making this an excellent base for anyone needing regular access towards Central London, Croydon and the wider rail network.
Wallington is also particularly popular with families because of the extensive choice of schooling available across the London Borough of Sutton, including highly sought-after selective, secondary and primary education.
For those who enjoy getting outdoors, the wider Wallington and Beddington area offers plenty of green space for walking, exercise and time away from the bustle of everyday life, while neighbouring Carshalton, Sutton and Croydon provide an even wider selection of shopping, leisure and entertainment.
It is this combination that makes Wallington such a practical place to call home: excellent transport connections, respected schooling, plentiful everyday amenities and green spaces, while retaining a more relaxed suburban feel than living closer to Central London.
Spacious apartments with views like these, parking and such immediate access to both Wallington station and town centre are well worth seeing in person. We strongly recommend an internal viewing to appreciate the size of the accommodation, the outlook and just how conv
Room sizes:
- Entrance Hall
- Lounge: 18'9 x 13'8 (5.72m x 4.17m)
- Kitchen: 10'2 x 8'3 (3.10m x 2.52m)
- Bedroom 1: 13'2 x 11'2 (4.02m x 3.41m)
- Bedroom 2: 10'2 x 8'3 (3.10m x 2.52m)
- Shower Room
- Allocated Parking Space
The information provided about this property does not constitute or form part of an offer or contract, nor may it be regarded as representations. All interested parties must verify accuracy and your solicitor must verify tenure/lease information, fixtures & fittings and, where the property has been extended/converted, planning/building regulation consents. All dimensions are approximate and quoted for guidance only as are floor plans which are not to scale and their accuracy cannot be confirmed. Reference to appliances and/or services does not imply that they are necessarily in working order or fit for the purpose.
If buying to rent, please check if Local Authority licensing schemes apply before proceeding. Legal advice should be taken to verify fixtures/fittings, planning, alterations and/or lease details. Appliances & services are untested, dimensions are approximate and floor plans are not to scale.
We are pleased to offer our customers a range of additional services to help them with moving home. None of these services are obligatory and you are free to use service providers of your choice. Current regulations require all estate agents to inform their customers of the fees they earn for recommending third party services. If you choose to use a service provider recommended by Cubitt & West, details of all referral fees can be found at the link below. If you decide to use any of our services, please be assured that this will not increase the fees you pay to our service providers, which remain as quoted directly to you.
Brochures
Full PDF brochureReferral feesPrivacy policy- COUNCIL TAXA payment made to your local authority in order to pay for local services like schools, libraries, and refuse collection. The amount you pay depends on the value of the property.Read more about council Tax in our glossary page.
- Band: C
- PARKINGDetails of how and where vehicles can be parked, and any associated costs.Read more about parking in our glossary page.
- Allocated
- GARDENA property has access to an outdoor space, which could be private or shared.
- Ask agent
- ACCESSIBILITYHow a property has been adapted to meet the needs of vulnerable or disabled individuals.Read more about accessibility in our glossary page.
- Higher than 2nd floor (with lift)
Clarendon Road, Wallington, Surrey

Add an important place to see how long it'd take to get there from our property listings.
__mins driving to your place
Affordability



Notes
Staying secure when looking for property
Ensure you're up to date with our latest advice on how to avoid fraud or scams when looking for property online.
Visit our security centre to find out moreDisclaimer - Property reference 22118158. The information displayed about this property comprises a property advertisement. Rightmove.co.uk makes no warranty as to the accuracy or completeness of the advertisement or any linked or associated information, and Rightmove has no control over the content. This property advertisement does not constitute property particulars. The information is provided and maintained by Cubitt & West, Wallington. Please contact the selling agent or developer directly to obtain any information which may be available under the terms of The Energy Performance of Buildings (Certificates and Inspections) (England and Wales) Regulations 2007 or the Home Report if in relation to a residential property in Scotland.
*This is the average speed from the provider with the fastest broadband package available at this postcode. The average speed displayed is based on the download speeds of at least 50% of customers at peak time (8pm to 10pm). Fibre/cable services at the postcode are subject to availability and may differ between properties within a postcode. Speeds can be affected by a range of technical and environmental factors. The speed at the property may be lower than that listed above. You can check the estimated speed and confirm availability to a property prior to purchasing on the broadband provider's website. Providers may increase charges. The information is provided and maintained by Decision Technologies Limited. **This is indicative only and based on a 2-person household with multiple devices and simultaneous usage. Broadband performance is affected by multiple factors including number of occupants and devices, simultaneous usage, router range etc. For more information speak to your broadband provider.