Church Lane, Cowes

- PROPERTY TYPE
Detached
- BEDROOMS
5
- BATHROOMS
3
- SIZE
2,616 sq ft
243 sq m
- TENUREDescribes how you own a property. There are different types of tenure - freehold, leasehold, and commonhold.Read more about tenure in our glossary page.
Freehold
Key features
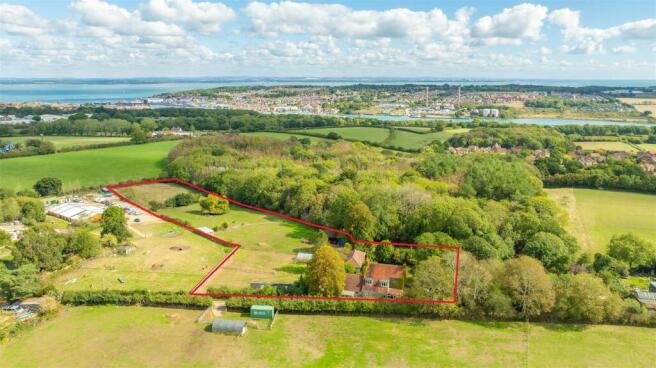
- Late 18th Century Farmhouse Set Within Approx. 3.45 Acres
- Self-Contained Annexe with Independent Access
- Extensive Equestrian Facilities Including Stables & Tack Room
- Range of Versatile Outbuildings and Barns
- Private Rural Setting Convenient Close to Cowes
- Approx. 2,718 sq ft of Flexible Accommodation
Description
Location - Medina House occupies a wonderfully private position along Church Lane, a quiet no-through lane on the outskirts of Cowes. Despite its peaceful rural setting, the property lies within easy reach of both Cowes and Newport, offering the best of countryside living whilst retaining excellent access to everyday amenities.
Cowes is renowned as the island’s sailing capital, home to Cowes Week, the Royal Yacht Squadron and a vibrant year-round community. The town offers an excellent range of independent shops, restaurants, cafés and high-speed passenger ferry connections to Southampton. Nearby Newport provides broader retail, leisure and educational facilities.
The property also enjoys direct access to a network of footpaths and bridleways, making it ideal for those with equestrian interests or a love of the outdoors.
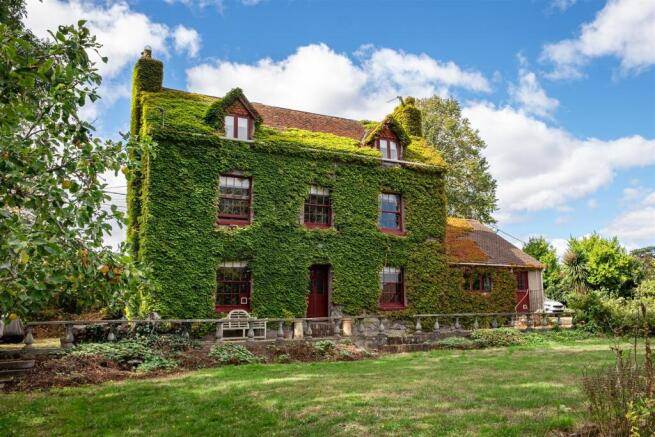
The Property - Approached via twin gates and a sweeping gravel driveway, Medina House immediately creates a sense of arrival. Believed to date from the late eighteenth century, this attractive farmhouse combines period character with generous and adaptable accommodation.
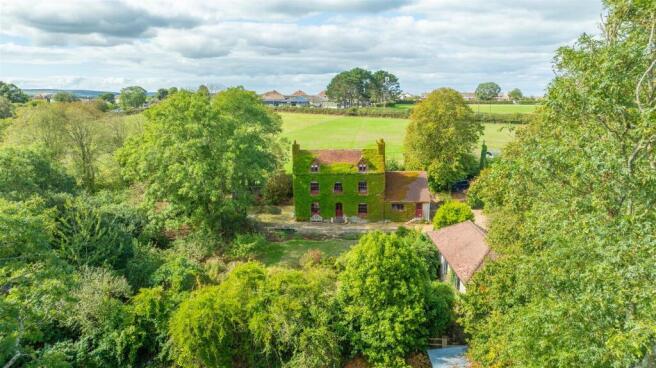
Covered in mature Virginia Creeper, the house stands proudly within its grounds and enjoys pleasant views over the surrounding gardens, paddocks and woodland. Retaining many original features including sash windows, fireplaces and traditional proportions, the property offers both charm and practicality.
The accommodation is exceptionally versatile, comprising the principal farmhouse together with a self-contained annexe which can function independently or as part of the main residence. The property would suit a variety of buyers including multi-generational families, those seeking income potential, or purchasers looking for an equestrian holding.
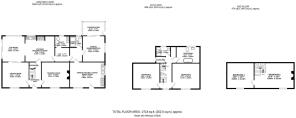
Ground Floor - Entrance Hall
A welcoming central hallway with staircase rising to the first floor and access to the principal reception rooms. Storage cupboard beneath the stairs.
Drawing Room
An elegant reception room with sash window overlooking the gardens. A striking fireplace with wood-burning stove creates an attractive focal point.
Sitting Room
A charming family room featuring wall panelling, built-in shelving and a substantial wood-burning stove. Sliding doors lead directly into the sun room.
Sun Room
A bright and spacious reception area enjoying views across the garden. With insulated roofing and direct garden access, this room provides comfortable year-round accommodation.
Kitchen / Breakfast Room
A traditional farmhouse-style kitchen with ample space for dining and entertaining. A recessed chimney breast creates an impressive focal point for a range cooker, while the room enjoys plenty of natural light.
Utility Room / WC
With Belfast sink, cloakroom facilities and space for laundry appliances.
Annexe - The annexe can be accessed internally from the main house or via its own independent entrance, making it ideal for dependent relatives, guests or potential ancillary accommodation.
Kitchen / Dining / Living Room A contemporary open-plan living space with fitted kitchen, dining area and sitting room.
Conservatory
A bright garden room overlooking the grounds.
Bedroom/Office
A generous double bedroom with garden outlook, currently used as a home office.
Shower Room
A modern shower room with contemporary fittings.
First Floor - Landing
A spacious split-level landing providing access to the principal family accommodation.
Bedroom One
A generous double bedroom enjoying views across the gardens and surrounding countryside.
Bedroom Two
Another spacious double bedroom with attractive outlook.
Shower Room
A modern shower room serving the first floor accommodation.
Family Bathroom
A stylish family bathroom with bath, WC and wash basin.
Second Floor - Bedroom Three
A flexible room with views over the gardens and character features which could serve as an additional bedroom, dressing room, nursery or home office.
Adjoining Bedroom / Occasional Fourth Bedroom
A substantial bedroom with attractive views and ample space for both sleeping and seating areas.
Gardens And Grounds - Medina House benefits from beautifully established gardens surrounding the property. Areas of lawn are complemented by mature shrubs, trees, herbaceous borders and an orchard, creating a wonderful setting throughout the seasons. The gardens provide numerous seating and entertaining areas whilst retaining excellent privacy.
Buildings - The property benefits from an exceptional range of buildings which greatly enhance its versatility.
Former Pool House / Workshop
A substantial detached building with kitchenette, W/C and independent gas boiler/heating system currently utilised as a workshop and office space. The building offers considerable scope for a variety of alternative uses, subject to any necessary consents.
Entertainment Barn
A unique entertaining space converted from former stables, complete with covered outdoor kitchen and seating areas.
Stable Block
Providing three loose boxes and a tack room with water supply.
Open Barn
A large open-fronted agricultural style barn suitable for vehicle, machinery or fodder storage.
Equestrian Building
Commonly known as the “Alpaca Palace”, providing additional livestock or storage accommodation with access to services.
Land - To the south of the property lie five paddocks enclosed by stock-proof fencing together with a natural pond. The land extends to approximately 3.45 acres and is ideally suited for equestrian, smallholding or hobby farming uses.
General Remarks - Method of Sale
The property is offered for sale by private treaty.
Land Potentially Available
There are two parcels of land to West of the property extending to approximately 11.08 acres (4.48 ha) which may be available subject to separate negotiation, further details from the selling agents.
Rights of Way
Church Lane is recorded as public footpath IW/CS/21.
Access
Medina House is accessed via Church Lane, a private unregistered road, of which the property benefits from an all purpose right of access, at all times.
Services
Medina House & Annexe
Mains water, gas and electric with sewerage by way of private drainage system.
Outbuildings
Most of the buildings benefit from mains water and mains electric.
Land
There is a mains water supply to most of the paddocks.
Broadband availability
Ultrafast Broadband available up to 1800Mbps download and 220Mbps upload.
Mobile /Internet Coverage
Good indoor and outdoor (5G).
Tenure
Freehold with vacant possession.
Plans Areas and Schedules
These are based on the Ordnance Survey and are for reference only. The purchaser shall be deemed to have satisfied themselves as to the description of the property. Any error or misstatement shall not annul a sale or entitle any party to compensation.
Wayleaves and Easements
The property is being sold subject to and with the benefit of all rights including; rights of way, whether public or private, light, support, drainage, water and electricity supplies and other rights and obligations, easements and quasi-easements and restrictive covenants and all existing and proposed wayleaves for masts, pylons, stays, cables, drains, water and gas and other popes whether referred to in these particulars or not.
Sporting, Timber and Mineral rights
All sporting, timber and mineral rights are included in the freehold sale, in so far as they are owned.
Local Authority
Isle of Wight Council
Council Tax Band
Band G
Postcode
PO31 8PQ
EPC D
Fixture and Fittings
BCMWH will supply a separate list of fixtures and fittings included, excluded or available by separate negotiation.
What3Words ///student.speedily.arranged
Viewings By appointment with BCM WILSON HILL only
Selling Agent
BCM Wilson Hill Isle of Wight, Red Barn, Cheeks Farm, Merstone Lane, Merstone, Isle of Wight, PO30 3DE t: e:
NB These particulars and photos are as at September 2026
Brochures
114925 Medina House Proof 8.pdf- COUNCIL TAXA payment made to your local authority in order to pay for local services like schools, libraries, and refuse collection. The amount you pay depends on the value of the property.Read more about council Tax in our glossary page.
- Band: G
- PARKINGDetails of how and where vehicles can be parked, and any associated costs.Read more about parking in our glossary page.
- Yes
- GARDENA property has access to an outdoor space, which could be private or shared.
- Yes
- ACCESSIBILITYHow a property has been adapted to meet the needs of vulnerable or disabled individuals.Read more about accessibility in our glossary page.
- Ask agent
Energy performance certificate - ask agent
Church Lane, Cowes

Add an important place to see how long it'd take to get there from our property listings.
__mins driving to your place
Affordability
About BCM Wilson Hill, Isle of Wight
Red Barn, Cheeks Farm, Merstone Lane, Merstone, PO30 3DE

Notes
Staying secure when looking for property
Ensure you're up to date with our latest advice on how to avoid fraud or scams when looking for property online.
Visit our security centre to find out moreDisclaimer - Property reference 34963666. The information displayed about this property comprises a property advertisement. Rightmove.co.uk makes no warranty as to the accuracy or completeness of the advertisement or any linked or associated information, and Rightmove has no control over the content. This property advertisement does not constitute property particulars. The information is provided and maintained by BCM Wilson Hill, Isle of Wight. Please contact the selling agent or developer directly to obtain any information which may be available under the terms of The Energy Performance of Buildings (Certificates and Inspections) (England and Wales) Regulations 2007 or the Home Report if in relation to a residential property in Scotland.
*This is the average speed from the provider with the fastest broadband package available at this postcode. The average speed displayed is based on the download speeds of at least 50% of customers at peak time (8pm to 10pm). Fibre/cable services at the postcode are subject to availability and may differ between properties within a postcode. Speeds can be affected by a range of technical and environmental factors. The speed at the property may be lower than that listed above. You can check the estimated speed and confirm availability to a property prior to purchasing on the broadband provider's website. Providers may increase charges. The information is provided and maintained by Decision Technologies Limited. **This is indicative only and based on a 2-person household with multiple devices and simultaneous usage. Broadband performance is affected by multiple factors including number of occupants and devices, simultaneous usage, router range etc. For more information speak to your broadband provider.