Swan Lane, Shareshill, Wolverhampton, WV10 7JU

- PROPERTY TYPE
Semi-Detached Bungalow
- BEDROOMS
2
- BATHROOMS
1
- SIZE
Ask agent
- TENUREDescribes how you own a property. There are different types of tenure - freehold, leasehold, and commonhold.Read more about tenure in our glossary page.
Freehold
Key features
- LEE COOKE PRESENTS A WONDERFUL SHOWHOME STYLE EXTENDED SEMI-DETACHED BUNGALOW
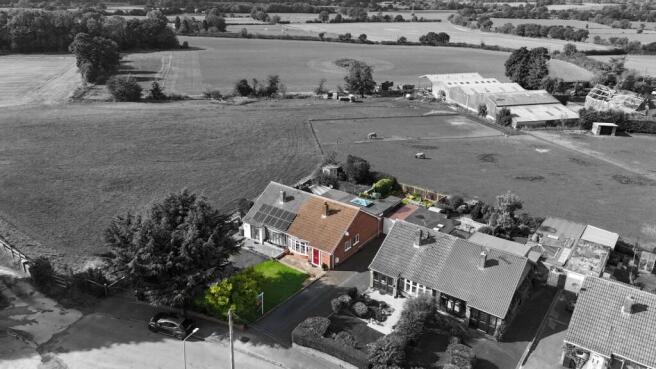
- Fantastic cul-de-sac location with countryside views to rear
- Sought-after village of Shareshill, conveniently located for the M6 and M54 motorways
- Two bedrooms (Loft area, ideal for conversion Strp)
- Fitted family bathroom
- Spacious family lounge
- Fantastic refitted show-home style entertainment kitchen with sitting area
- Large frontage with ample off-road parking and pleasant gardens
- Garage to rear
- Viewing is highly recommended
Description
Lee Cooke Estate Agency Group presents this beautifully presented and highly deceptive show home-styled extended semi-detached bungalow situated in the ever-popular village of Shareshill, with stunning countryside views to rear.
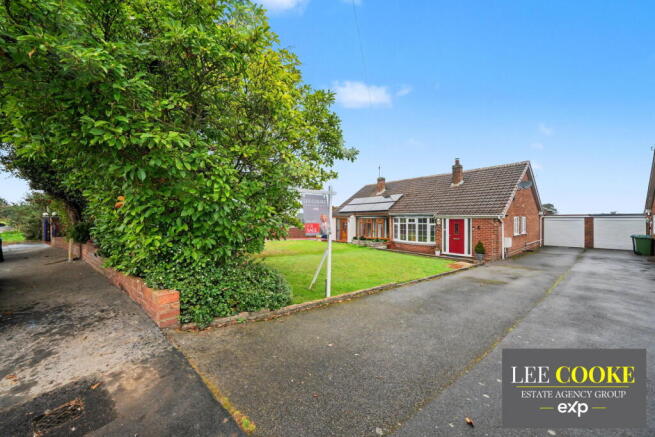
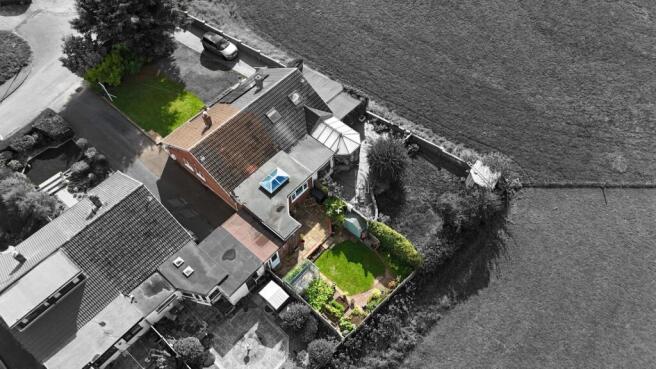
Externally, this wonderful home has a particularly large frontage with ample off-road parking, pleasant front and rear gardens with countryside views and a garage to side.
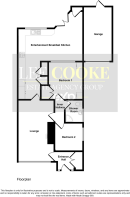
Internally, there is a welcoming entrance hall with feature tiled floor and a storage cupboard. There is a pleasant, spacious lounge, a fantastic restyled and redesigned breakfast kitchen with named appliances and an adjoining sitting area. There are a selection of two double bedrooms (plus a loft area ideal for conversion STRP) and a fitted family shower room.
For further details or to book a free selling valuation, contact Lee Cooke Estate Agency Group today.
Location and Area
Positioned along a quiet lane, the home enjoys a peaceful setting with countryside close by, yet remains well connected for commuting. The property is perfect for families, professionals, or anyone seeking a home with versatile space and a welcoming feel.
Shareshill is a highly regarded Staffordshire village that blends peaceful rural living with superb access to nearby towns and transport links. Surrounded by open countryside, it offers a welcoming community feel while remaining just minutes from the M6, M54, Wolverhampton, and Cannock making it an ideal location for families, professionals, and commuters seeking balance and convenience.
While enjoying its peaceful setting, Shareshill benefits from excellent nearby facilities, Local shops, pubs, and services in neighbouring villages, larger retail centres in Wolverhampton, Cannock, and Stafford. Well regarded schools within short driving distance including Havergal C of E Primary School, St John’s Primary Academy Essington, Cheslyn Hay Primary Academy and Cheslyn Hay Academy, access to leisure centres, parks, and countryside attractions everything you need is close at hand, yet the village retains its quiet, rural identity.
Entrance Hall
Having a feature double-glazed composite door to front, storage cupboard housing Worcester Boiler, hive system, a smart metre, feature tile flooring, central heated radiator and door leading into the family lounge.
Lounge - 18'3" x 10'8" max
Double glazed bay window to front with garden views, log burner, two central heated radiators, laminate floor, door leading into the entrance hall, door leading into the inner hall and further door leading into the kitchen.
Entertainment Breakfast Kitchen - 21'3" max x 9'5" min x 10'7" max x 6'3" min
Fantastic selection of refitted and restyled wall and base units with marble worktops and complementary splashbacks, under unit kitchen lighting, integrated sink and two storage cupboards. Windows are double glazed to rear with countryside views, there is an opening leading into the sitting area, a door leading into the lounge, feature karndean flooring, spotlights to ceiling, smoke alarm and feature roof lanterns.
Integrated appliances include a Neff microwave with oven and grill, gas hob, extractor, fridge / freezer, whirlpool integrated dishwasher and hot point washing machine.
Sitting Area - 14'9" x 8'3" max
Opening leading into the main breakfast kitchen, feature karndean flooring, double glazed French Doors leading to rear garden, central heated radiator, spotlights to ceiling and storage cupboard.
Inner Hallway
Laminate floor, doors to various rooms and a smoke alarm.
Bedroom One - 10'6" x 10'8" into wardrobes max
Double glazed window to rear with field views, built-in wardrobes with further wall storage, side tables, a drawer set and a central heated radiator.
Bedroom Two - 8'4" x 8'7" max
Double glazed window to side door leading into the inner hall, central heated radiator, laminate floor, loft access, and storage cupboard.
Loft Area
Large loft area, ideal for conversion, subject to relevant permissions.
Shower Room
Double glazed window to side, a fitted suite with a walk-in shower area, low flush toilet, a wash basin set in a vanity unit, door leading into the inner hall, heated towel rail, tiled floor, tiled walls, spotlights to ceiling and extractor fan.
Front Garden
Particularly large frontage with a large driveway leading to front and side, a lawned area, trees, plants, and shrubs, and a paved area with external lighting.
Rear Garden
Wonderful countryside rear garden with pleasant field views, a raised paved patio area, water tap, external lighting, log store, greenhouse, trees, plants, and shrubs.
Garage
Situated to the rear of the property, having a remote-control roller shutter leading to the car parking area, internal power points, lighting, and door leading to rear access.
Property Disclaimer
The property details supplied within this advert are meant to give a general overview of the property and are approved by the property owner. The measurements, descriptions, floorplans and any aerial boundary views along with tenure information are for guidance only. The fixtures, fittings and services connected within this advertisement have not been tested or approved and are to be confirmed with your legal representative or property surveyor before incurring any costs and should be classed as incorrect.
We have not carried out a survey, legal valuation or tested any of these services. We recommend any potential purchaser always have a survey on a property before purchasing. We may update the property details at any stage without notice. All images and information supplied are copyright of Lee Cooke Estate Agency Group eXp.
We offer all of our customers a number of marketing packages to our clients which includes professional photography, floorplans, drone imagery, videography and greyscale at an extra cost, (greyscale boundary plans supplied are not 100% actual boundary this is to be confirmed with your legal representative).
Night time images may include enhanced lighting effects. Actual external lighting at the property may differ. These photos are for advertising purposes only.
AML checks are required by law for all buyers and sellers and will be charged accordingly.
Lee Cooke Estate Agency Group eXp, Rightmove, Zoopla, OnTheMarket and other marketing websites accept no responsibility for the accuracy of the details provided. The advertisements do not constitute property particulars and should not be relied upon as such.
OUR SERVICES & PARTNERS
We work closely with a number of business partners to help our buyers and sellers; we may receive referral fees for these services.
· We offer FREE selling valuation appraisals (with our in-house team)
· Mortgage advice is available (with one of our partners)
· Property lawyers are available (with one of our partners)
· Surveys – Removals – Trades are also available (with our partners)
- COUNCIL TAXA payment made to your local authority in order to pay for local services like schools, libraries, and refuse collection. The amount you pay depends on the value of the property.Read more about council Tax in our glossary page.
- Band: C
- PARKINGDetails of how and where vehicles can be parked, and any associated costs.Read more about parking in our glossary page.
- Garage,Driveway,Off street
- GARDENA property has access to an outdoor space, which could be private or shared.
- Private garden
- ACCESSIBILITYHow a property has been adapted to meet the needs of vulnerable or disabled individuals.Read more about accessibility in our glossary page.
- Ask agent
Swan Lane, Shareshill, Wolverhampton, WV10 7JU

Add an important place to see how long it'd take to get there from our property listings.
__mins driving to your place
Affordability
About Lee Cooke Estate Agency Group, Powered by eXp, Staffordshire, Shropshire, Wolverhampton & West Midlands
Wheaton Aston
Notes
Staying secure when looking for property
Ensure you're up to date with our latest advice on how to avoid fraud or scams when looking for property online.
Visit our security centre to find out moreDisclaimer - Property reference S1873487. The information displayed about this property comprises a property advertisement. Rightmove.co.uk makes no warranty as to the accuracy or completeness of the advertisement or any linked or associated information, and Rightmove has no control over the content. This property advertisement does not constitute property particulars. The information is provided and maintained by Lee Cooke Estate Agency Group, Powered by eXp, Staffordshire, Shropshire, Wolverhampton & West Midlands. Please contact the selling agent or developer directly to obtain any information which may be available under the terms of The Energy Performance of Buildings (Certificates and Inspections) (England and Wales) Regulations 2007 or the Home Report if in relation to a residential property in Scotland.
*This is the average speed from the provider with the fastest broadband package available at this postcode. The average speed displayed is based on the download speeds of at least 50% of customers at peak time (8pm to 10pm). Fibre/cable services at the postcode are subject to availability and may differ between properties within a postcode. Speeds can be affected by a range of technical and environmental factors. The speed at the property may be lower than that listed above. You can check the estimated speed and confirm availability to a property prior to purchasing on the broadband provider's website. Providers may increase charges. The information is provided and maintained by Decision Technologies Limited. **This is indicative only and based on a 2-person household with multiple devices and simultaneous usage. Broadband performance is affected by multiple factors including number of occupants and devices, simultaneous usage, router range etc. For more information speak to your broadband provider.