
Norwood Road, Stretford

- PROPERTY TYPE
Semi-Detached
- BEDROOMS
7
- BATHROOMS
3
- SIZE
Ask agent
- TENUREDescribes how you own a property. There are different types of tenure - freehold, leasehold, and commonhold.Read more about tenure in our glossary page.
Freehold
Description
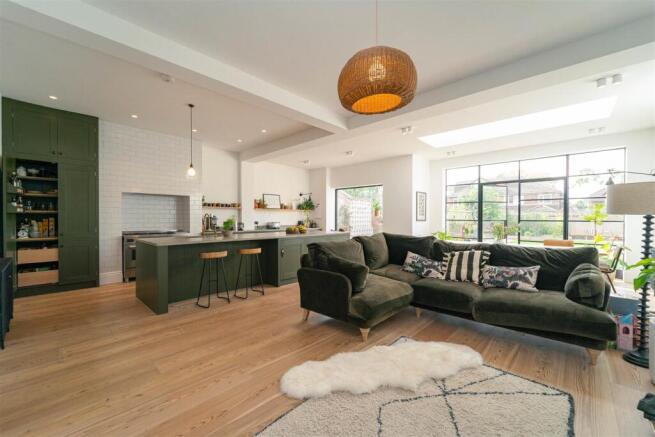
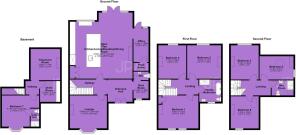
The impressive accommodation begins with a welcoming entrance hallway, leading to a bespoke boot room, downstairs W.C and access to the converted basement. To the front of the property is a beautifully proportioned lounge, complete with a striking bay window, while to the rear is the true heart of this exceptional home with an impressive open-plan kitchen and living space.
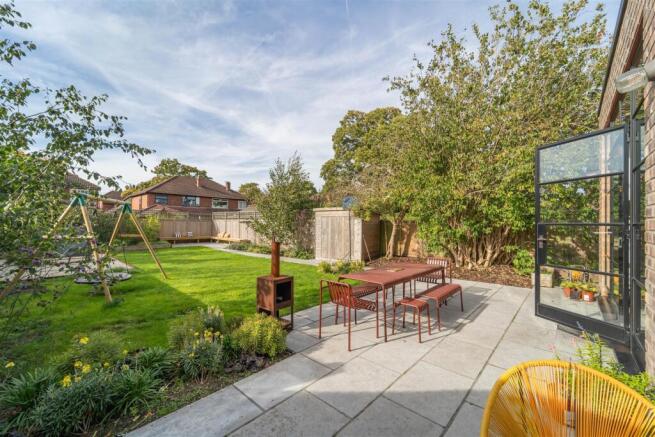
The bespoke Plain English kitchen, hand-painted and finished with concrete worktops, provides a stunning centrepiece, with Crittall doors opening directly onto the beautifully landscaped lawned garden, creating an exceptional connection between the internal and external living spaces.
Completing this remarkable ground floor is a dedicated home office and separate plant room, providing the perfect combination of style, practicality and modern-day living.
A particular highlight is the professionally converted cellar accommodation, fully compliant with Building Regulations and offering an additional bedroom, utility room and versatile television/play room. This exceptional additional space provides significant flexibility for modern family life, guests, teenagers or those working from home.
Spread across multiple floors, the main accommodation provides six generously proportioned double bedrooms. The first floor features three excellent double bedrooms, together with an impressive four-piece family bathroom, complete with a walk-in shower, roll-top cast iron bath, hand basin and W.C.
The second floor reveals a further three double bedrooms, with a beautifully appointed three-piece wet room completing the upper accommodation.
A substantial family home, finished to an exceptional standard and offering an impressive space.
Additional Information - Having undergone an extensive back-to-brick refurbishment during 2021/22 by the current owners, this exceptional home seamlessly combines its original period character with a stylish, contemporary interior and an outstanding level of specification throughout.
The ground floor features timber panelled shutters to every room, Larch Ted Todd flooring and a beautifully appointed kitchen with a Bertazzoni double oven and Perrin & Rowe living brass tap.
Throughout the property, you’ll find cast iron radiators, bespoke Crittall doors imported from Belgium and beautifully crafted British Standard joinery. The boot room, bathroom and study feature distinctive Bert & May tiles, while restored scotia fireplaces add character and elegance to all bedrooms.
The four bathrooms have been finished to an exceptional standard with Ashbee & Stone brassware, Duravit sanitary ware and a stunning roll-top cast iron bath.
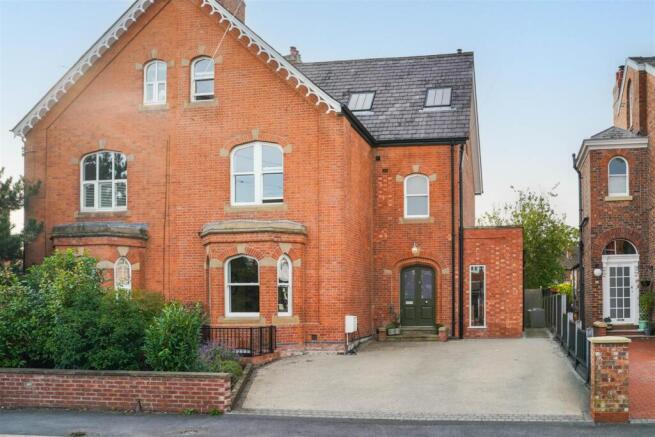
Externally, the property continues to impress, with a resin driveway providing parking for three vehicles and distinctive Shou Sugi Ban burnt timber cladding to the rear architect-designed extension.
The renovation itself has been comprehensive, including a full re-wire, new central heating system with Worcester Bosch boiler, complete re-roof, full-house plastering and timber sash windows.
Every element has been carefully considered, creating a home where period architecture, bespoke craftsmanship and contemporary design come together beautifully.
A substantial family home, finished to an exceptional standard and offering an impressive combination of space, style, craftsmanship and versatility. This is undoubtedly a standout property in Stretford.
Externally - To the front, the property is approached via a low-level brick-built boundary wall, complemented by beautifully stocked and established flower beds, creating an attractive and welcoming frontage. A resin driveway provides off-road parking for three vehicles, together with a wall-mounted EV charging point. Gated access leads to the side of the property, with a pathway and timber panelled fencing providing access through to the rear garden. The rear garden has been thoughtfully designed and landscaped, offering a wonderful combination of entertaining, relaxation and family space. A Limestone-paved patio and pathway lead through the garden towards a bespoke seating area, creating an ideal space for outdoor dining and entertaining. Established flower beds are well stocked with a variety of mature shrubs and trees, adding colour, privacy and interest throughout the seasons. A decorative gravel area is currently utilised as a dedicated table tennis arena, while the remainder of the garden is predominantly laid to lawn, providing an excellent expanse of outdoor space for children, entertaining and everyday family life. The overall garden has been carefully considered to create a private, versatile and beautifully presented outdoor environment, perfectly complementing this exceptional family home.
Financial Services - We believe that by introducing our clients to specialist advisors who provide simple, sensible, mortgage & protection advice we can help our clients make fully informed decisions giving them the confidence that they are getting the right deal from the start.
Our partners are committed to offering a tailor-made personal and professional service and aim to exceed expectations on every level, specialising in finding the best mortgage & protection products to suit your particular needs.
If you wish to take the opportunity to speak with our partner advisors at Bespoke Mortgage; Bridget and Mark can be reached on or
Aml - (Anti-Money Laundering). - We are required by law and HMRC guidelines to carry out anti-money laundering checks on all those selling or buying a property. Whilst we retain responsibility for ensuring checks and any ongoing monitoring are carried out correctly, the initial checks are carried out on our behalf by Lifetime Legal who will contact you once you have agreed to instruct us in your sale or had an offer accepted on a property you wish to buy. The cost of these checks is £60 (incl. VAT), which covers the cost of obtaining relevant data and any manual checks and monitoring which might be required. This fee will need to be paid by you in advance of us publishing your property (in the case of a vendor) or issuing a memorandum of sale (in the case of a buyer), directly to Lifetime Legal, and is non-refundable. We will receive some of the fee taken by Lifetime Legal to compensate for its role in the provision of these checks.
Stamp Duty Land Tax (Sdlt) - You usually pay Stamp Duty Land Tax (SDLT) on increasing portions of the property price when you buy residential property, for example a house or flat.
The amount you pay depends on:
*When you bought the property
*How much you paid for it
*Whether you’re eligible for relief or an exemption
*Use the SDLT calculator to work out how much tax you’ll pay.
Further details available on
Brochures
Norwood Road, Stretford- COUNCIL TAXA payment made to your local authority in order to pay for local services like schools, libraries, and refuse collection. The amount you pay depends on the value of the property.Read more about council Tax in our glossary page.
- Band: E
- PARKINGDetails of how and where vehicles can be parked, and any associated costs.Read more about parking in our glossary page.
- Off street
- GARDENA property has access to an outdoor space, which could be private or shared.
- Yes
- ACCESSIBILITYHow a property has been adapted to meet the needs of vulnerable or disabled individuals.Read more about accessibility in our glossary page.
- Ask agent

Add an important place to see how long it'd take to get there from our property listings.
__mins driving to your place
Affordability

About JP & Brimelow Estate Agents, South Manchester
430 Barlow Moor Road, Chorlton Cum Hardy, Manchester, M21 8AD
Notes
Staying secure when looking for property
Ensure you're up to date with our latest advice on how to avoid fraud or scams when looking for property online.
Visit our security centre to find out moreDisclaimer - Property reference 34963319. The information displayed about this property comprises a property advertisement. Rightmove.co.uk makes no warranty as to the accuracy or completeness of the advertisement or any linked or associated information, and Rightmove has no control over the content. This property advertisement does not constitute property particulars. The information is provided and maintained by JP & Brimelow Estate Agents, South Manchester. Please contact the selling agent or developer directly to obtain any information which may be available under the terms of The Energy Performance of Buildings (Certificates and Inspections) (England and Wales) Regulations 2007 or the Home Report if in relation to a residential property in Scotland.
*This is the average speed from the provider with the fastest broadband package available at this postcode. The average speed displayed is based on the download speeds of at least 50% of customers at peak time (8pm to 10pm). Fibre/cable services at the postcode are subject to availability and may differ between properties within a postcode. Speeds can be affected by a range of technical and environmental factors. The speed at the property may be lower than that listed above. You can check the estimated speed and confirm availability to a property prior to purchasing on the broadband provider's website. Providers may increase charges. The information is provided and maintained by Decision Technologies Limited. **This is indicative only and based on a 2-person household with multiple devices and simultaneous usage. Broadband performance is affected by multiple factors including number of occupants and devices, simultaneous usage, router range etc. For more information speak to your broadband provider.