Norton Road, Rotherham, S63

- PROPERTY TYPE
End of Terrace
- BEDROOMS
3
- BATHROOMS
1
- SIZE
Ask agent
- TENUREDescribes how you own a property. There are different types of tenure - freehold, leasehold, and commonhold.Read more about tenure in our glossary page.
Ask agent
Key features
- Quote Ref: 828021 when calling
Description
Asking Price £150,000 Guide price £155,000 to £160,000 EPC D Council Tax Band B
*Three bedroom stone-built terrace house | 1,365 sq ft*
Property Description
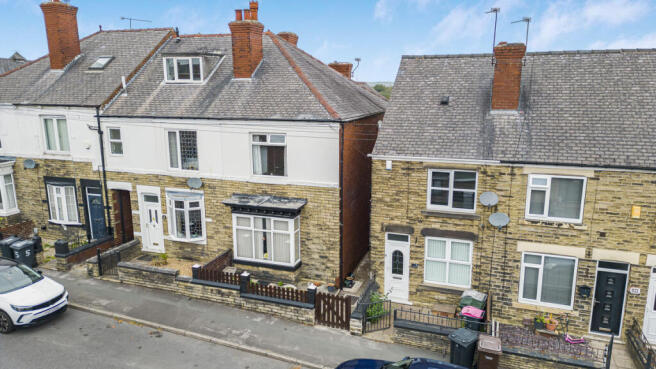
This is the kind of house people mean when they talk about a proper first home, or the one a family finally grows into rather than just visits at Christmas. A stone-built Yorkshire end terrace with a cellar and three floors of living above it, it gives you a lot more house than the frontage on Norton Road quite lets on.
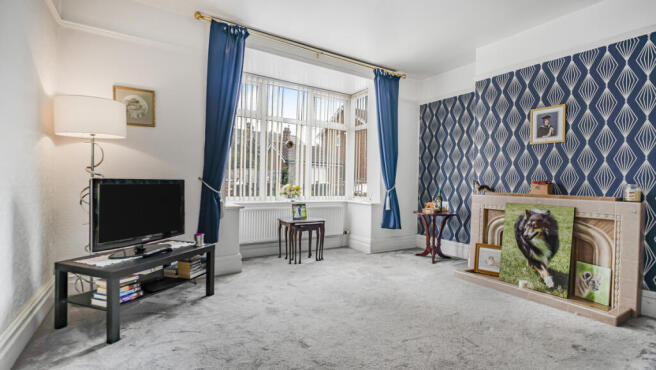
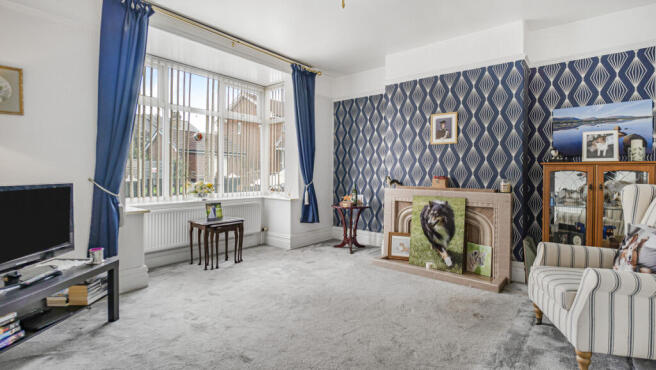
Open the front door and you're straight into the living room, where a bay window pulls in the light and gives you a proper spot to watch the world go by. A tiled fireplace gives the room its natural heart, somewhere the whole evening ends up gathering round once the nights draw in and the curtains are pulled to.
Through to the back, the dining room has wood flooring and easy space for a large family table, with a cupboard built in under the stairs, useful everyday storage that doesn't cost you a room elsewhere which allows access to the cellar The kitchen is fitted with white shaker-style units and a dark worktop, with a built-in double oven and a gas hob ready for a proper Sunday roast or a full table at Christmas, plus a separate pantry for the everyday shop. There's also a WC just off the back of the house, reached from the garden rather than from inside, handy for keeping muddy shoes and grass-stained knees out of the kitchen after an afternoon spent outside.
Below all of this is a genuine bonus that a lot of houses this size simply don't have: a cellar running close to fourteen foot square, dry and usable, exactly the sort of space families end up loving even though it never quite comes across on a floor plan. A playroom for a rainy day, a home gym, somewhere for the bikes and the pram that isn't the hallway. It's already there, ready to use from day one.
Upstairs are three bedrooms and a family bathroom, plenty of room for a family to grow into. The main bedroom is a good sized double with wardrobe space and room for more freestanding furniture besides. A second bedroom is a similar size, already decorated in a bold, confident colour scheme with a corner shelving unit, the sort of room a child can properly make their own. The third is the smallest of the three, well suited to a nursery, a double bed, or a home office, whichever stage of family life you're moving in at. The bathroom has a bath with an electric shower over it, a pedestal basin, part-tiled walls and a patterned floor, everything a busy family morning actually needs.
Outside, the back garden is a proper long Yorkshire terrace plot, laid mainly to lawn with rose bushes and a low hedge along one boundary, a stone bench that's clearly been enjoyed rather than just admired, and timber fencing keeping it private on both sides. It's already a garden that works, ready for a paddling pool this summer and a trampoline further down the line, with plenty of evenings still to be had out there once the light stretches into September.
There's no off-street parking here, in keeping with the rest of the street, but what you do get is a cellar most houses this size don't have, a garden with real depth to it, and rooms that are a genuine, liveable size throughout. Worth seeing in person, cellar included, to get the full measure of it.
---
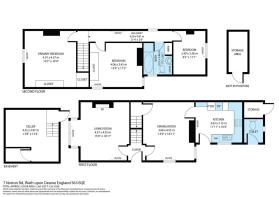
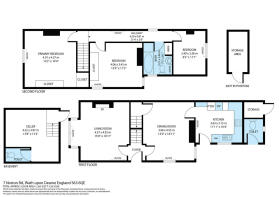
Room Sizes (from floor plan)
- Living Room: 4.57m x 4.55m (15'0" x 14'11")
- Dining Room: 3.96m x 4.55m (13'0" x 14'11")
- Kitchen: 3.63m x 3.15m (11'11" x 10'4")
- Cellar: 4.22m x 3.97m (13'8" x 13'2")
- Bedroom One: 4.01m x 4.37m (13'2" x 14'4")
- Bedroom Two: 4.06m x 3.43m (13'4" x 11'3")
- Bedroom Three: 2.49m x 3.38m (8'2" x 11'1")
- Bathroom: 2.21m x 2.46m (7'3" x 8'1")
- First Floor Landing: 6.50m x 0.81m (21'4" x 2'8")
Plus a foyer, understairs storage, a WC accessed from the garden rather than internally, three closets and a linen cupboard across the bedroom floor, and a separate storage building shown on the plan but not marked in its actual position on the plot.
---
The Local Area
Wath upon Dearne sits in the Metropolitan Borough of Rotherham, on the River Dearne, roughly midway between Barnsley and Doncaster and about five miles north of Rotherham itself. It grew up as a market town and later a major coal and rail town, and the old colliery land to the northwest of the centre is now the Old Moor nature reserve.
**Getting around**
The nearest stations are Bolton-upon-Dearne and Swinton, both a short drive from Norton Road. Bolton-upon-Dearne, on the Wakefield line, has an hourly Northern service south to Sheffield and north to Leeds via Wakefield Westgate. Swinton offers an hourly service to Doncaster, an hourly service to Leeds via Moorthorpe, two trains an hour to Sheffield, and a limited direct service to York on the Dearne Valley line. Wath's own bus station on Montgomery Road handles the local and regional bus network.
By road, the A633 runs through Wath and connects at the Wath Road roundabout to the A6195, the Dearne Valley Parkway, which leads to Junction 36 of the M1 at Tankersley, giving reasonably direct access to the motorway network without it being right on the doorstep.
**Distances (approximate, by car):**
- Rotherham: 6.3 miles / 14 minutes
- Barnsley: 7.3 miles / 12 minutes
- Sheffield: 11.5 miles / 23 minutes
- Doncaster: 12 miles / 20 minutes
- Leeds: 27.9 miles / 42 minutes
**Green space and things to do**
The standout here is RSPB Old Moor, a wetland nature reserve created from the former Wath Manvers colliery site, with hides, a visitor centre and café, and a reputation locally for kingfishers and wintering wildfowl. It sits on the same A633 that runs through Wath, and there's a signed walking loop connecting the reserve to the Broomhill part of town, so it's genuinely close rather than a special trip. Wath itself is centred on Montgomery Square and the Norman All Saints Church, and hosts the Wath Festival, a folk and acoustic music weekend, each May.
**Schools**
Wath Academy, a secondary school for ages 11 to 18 on Sandygate, was rated Good overall by Ofsted in July 2023, with several areas rated Outstanding. For primary-age children, Wath has several options including Wath Victoria Primary, Wath C of E Primary and Our Lady and St Joseph's Catholic Primary, though catchment for any of these should be checked with Rotherham Council rather than assumed from proximity alone.
-
Brochures
Brochure- COUNCIL TAXA payment made to your local authority in order to pay for local services like schools, libraries, and refuse collection. The amount you pay depends on the value of the property.Read more about council Tax in our glossary page.
- Band: B
- PARKINGDetails of how and where vehicles can be parked, and any associated costs.Read more about parking in our glossary page.
- Ask agent
- GARDENA property has access to an outdoor space, which could be private or shared.
- Yes
- ACCESSIBILITYHow a property has been adapted to meet the needs of vulnerable or disabled individuals.Read more about accessibility in our glossary page.
- Ask agent

Add an important place to see how long it'd take to get there from our property listings.
__mins driving to your place
Affordability
About Keller Williams Plus, Covering Nationwide
Suite 1G, Widford Business Centre, 33 Robjohns Road, Chelmsford, CM1 3AG

Notes
Staying secure when looking for property
Ensure you're up to date with our latest advice on how to avoid fraud or scams when looking for property online.
Visit our security centre to find out moreDisclaimer - Property reference RX828021. The information displayed about this property comprises a property advertisement. Rightmove.co.uk makes no warranty as to the accuracy or completeness of the advertisement or any linked or associated information, and Rightmove has no control over the content. This property advertisement does not constitute property particulars. The information is provided and maintained by Keller Williams Plus, Covering Nationwide. Please contact the selling agent or developer directly to obtain any information which may be available under the terms of The Energy Performance of Buildings (Certificates and Inspections) (England and Wales) Regulations 2007 or the Home Report if in relation to a residential property in Scotland.
*This is the average speed from the provider with the fastest broadband package available at this postcode. The average speed displayed is based on the download speeds of at least 50% of customers at peak time (8pm to 10pm). Fibre/cable services at the postcode are subject to availability and may differ between properties within a postcode. Speeds can be affected by a range of technical and environmental factors. The speed at the property may be lower than that listed above. You can check the estimated speed and confirm availability to a property prior to purchasing on the broadband provider's website. Providers may increase charges. The information is provided and maintained by Decision Technologies Limited. **This is indicative only and based on a 2-person household with multiple devices and simultaneous usage. Broadband performance is affected by multiple factors including number of occupants and devices, simultaneous usage, router range etc. For more information speak to your broadband provider.