
Breckles

Letting details
- Let available date:
- 26/10/2026
- Deposit:
- £1,125A deposit provides security for a landlord against damage, or unpaid rent by a tenant.Read more about deposit in our glossary page.
- Furnish type:
- Unfurnished
- Council Tax:
- Ask agent
- BEDROOMS
2
- BATHROOMS
2
- SIZE
Ask agent
Key features
- Picturesque Countryside Aspect
- Renovated Detached Bungalow
- Contemporary Finish
- Two Double Bedrooms
- Versatile Reception Space
Description
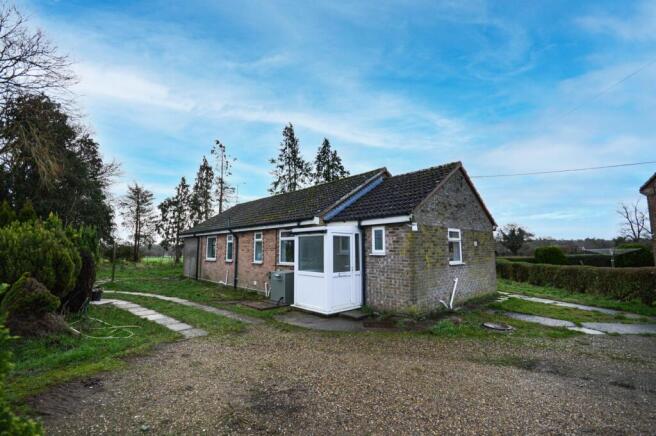
The Bungalow, forming part of St. Marys Cottages in Breckles, is a charming two bedroom detached bungalow enjoying a tranquil countryside setting. Having undergone renovations, the bungalow showcases a contemporary finish through and allows for modern living with no compromise. Available end October.
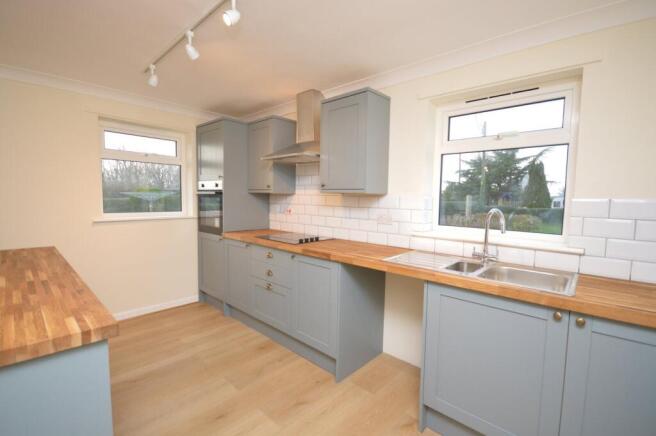
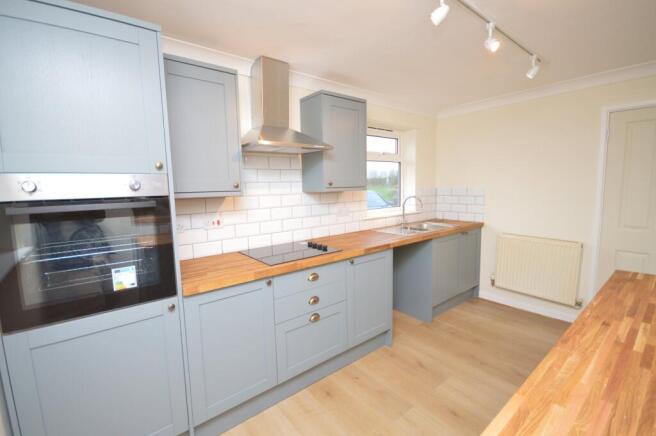
Upon arrival at the bungalow, prospective tenants are welcomed immediately into the entrance porch providing access to the generous accommodation. The newly installed modern-fitted kitchen is home to a wealth of both cupboard and worktop units, perfect for food preparation. Offered with an integral electric oven/hob, the kitchen has space for a fridge freezer and a dishwasher.
Neighbouring the kitchen is the open plan sitting area which bathed in natural light is without doubt the hub of this charming home. Allowing for all traditional contents and furnishings, the sitting area is complete with french doors leading to a private rear patio. Separate from the kitchen, prospective tenants will find a separate utility room which featuring further worktop units has space for a washing machine and tumble dryer. Accessible from the utility is a cloakroom with wash basin and WC.
The principal bedroom within the bungalow is a spacious double room enjoying a picturesque aspect of the neighbouring countryside. The second bedroom is again a generous double room which could alternatively be utilised as an office/study for those working from home. Complementing the bedrooms is the family bathroom comprising a shower over bath, wash basin, WC and airing cupboard.
The gravel driveway leads to the front of the bungalow and provides parking for up to four vehicles. The surrounding gardens are home to generous lawned areas, a patio and an array of mature shrubbery.
The Bungalow is fired by oil central heating, offered unfurnished.
COUNCIL TAX
Band A.
LOCATION
What3words: //// evaporate.panickin
ENERGY EFFICIENCY RATING
D. Ref: - 0300-2832-2390-2794-6381
To retrieve the Energy Performance Certificate for this property please visit and enter in the reference number.
KITCHEN
Dimensions: 12' 10" x 8' 04" (3.91m x 2.54m).
SITTING ROOM
Dimensions: 17' 08" x 14' 05" (5.38m x 4.39m).
PRINCIPAL BEDROOM
Dimensions: 19' 06" x 10' 01" (5.94m x 3.07m).
BEDROOM TWO
Dimensions: 15' 02" x 9' 05" (4.62m x 2.87m).
UTILITY ROOM
Dimensions: 11' 04" x 5' 10" (3.45m x 1.78m).
BATHROOM
Dimensions: 7' 11" x 5' 09" (2.41m x 1.75m).
COUNCIL TAX
Band A.
Parking - Driveway
Disclaimer
These particulars are intended as a guide only and do not form part of any offer or contract. Sowerbys and its representatives do not have authority to make or give any representations or warranties in relation to the property. All descriptions, measurements, distances, photographs and plans are provided for guidance only and should not be relied upon as statements of fact. Prospective tenants should satisfy themselves as to the accuracy of the information through inspection or by seeking appropriate professional advice. Information relating to council tax, utilities, parking and other material information has been provided in good faith but should be verified by prospective tenants before entering into a tenancy.
- COUNCIL TAXA payment made to your local authority in order to pay for local services like schools, libraries, and refuse collection. The amount you pay depends on the value of the property.Read more about council Tax in our glossary page.
- Band: A
- PARKINGDetails of how and where vehicles can be parked, and any associated costs.Read more about parking in our glossary page.
- Driveway
- GARDENA property has access to an outdoor space, which could be private or shared.
- Private garden
- ACCESSIBILITYHow a property has been adapted to meet the needs of vulnerable or disabled individuals.Read more about accessibility in our glossary page.
- Ask agent
Energy performance certificate - ask agent

Add an important place to see how long it'd take to get there from our property listings.
__mins driving to your place

Notes
Staying secure when looking for property
Ensure you're up to date with our latest advice on how to avoid fraud or scams when looking for property online.
Visit our security centre to find out moreDisclaimer - Property reference 93494f14-1f46-4cc7-834e-dd7371cad800. The information displayed about this property comprises a property advertisement. Rightmove.co.uk makes no warranty as to the accuracy or completeness of the advertisement or any linked or associated information, and Rightmove has no control over the content. This property advertisement does not constitute property particulars. The information is provided and maintained by Sowerbys, Watton. Please contact the selling agent or developer directly to obtain any information which may be available under the terms of The Energy Performance of Buildings (Certificates and Inspections) (England and Wales) Regulations 2007 or the Home Report if in relation to a residential property in Scotland.
*This is the average speed from the provider with the fastest broadband package available at this postcode. The average speed displayed is based on the download speeds of at least 50% of customers at peak time (8pm to 10pm). Fibre/cable services at the postcode are subject to availability and may differ between properties within a postcode. Speeds can be affected by a range of technical and environmental factors. The speed at the property may be lower than that listed above. You can check the estimated speed and confirm availability to a property prior to purchasing on the broadband provider's website. Providers may increase charges. The information is provided and maintained by Decision Technologies Limited. **This is indicative only and based on a 2-person household with multiple devices and simultaneous usage. Broadband performance is affected by multiple factors including number of occupants and devices, simultaneous usage, router range etc. For more information speak to your broadband provider.