Parkfield, Chorleywood, Rickmansworth, WD3

- PROPERTY TYPE
Detached
- BEDROOMS
7
- BATHROOMS
4
- SIZE
6,744 sq ft
627 sq m
- TENUREDescribes how you own a property. There are different types of tenure - freehold, leasehold, and commonhold.Read more about tenure in our glossary page.
Freehold
Key features
- Half Acre Gated Plot | Privacy & Serenity
- 400+ Sq Ft Principal Suite | Dressing Room | Luxury En-suite
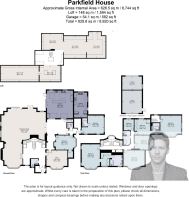
- 6,744 Sq Ft Footprint | Additional 1,500 Sq Ft Boarded Loft
- Ground Floor Suite | Annex Entrance
- Extended Marble Kitchen | Chef's Prep Kitchen | Underfloor Heating
- 5 or 6 Further Spacious Bedrooms | Ideal for Flexible Family Living
- Grand Reception Rooms | Tailor-Made for Large-Scale Entertaining
- Panelled Executive Study | Private Home Office Suite
- Secure Gated Parking & Multi-Section Garage
- Secluded Grounds & Swim Pool | Covered Outdoor Dining Terrace
Description
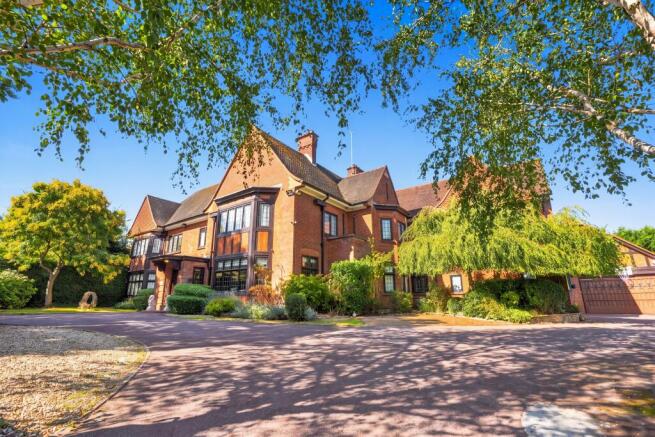
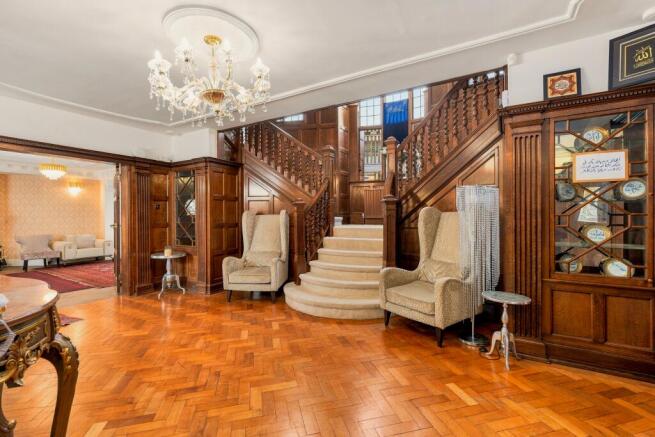
Nestled within a private, gated plot of over half an acre between the sought-after enclaves of Chorleywood and Rickmansworth, Parkfield House is a magnificent residence that effortlessly blends traditional architectural elegance with contemporary luxury designed for grand-scale living. From the moment you step through the entrance vestibule into the grand, double-height reception hall with its sweeping split-level staircase, the home sets an immediate tone of warmth, prestige, and extraordinary proportion.
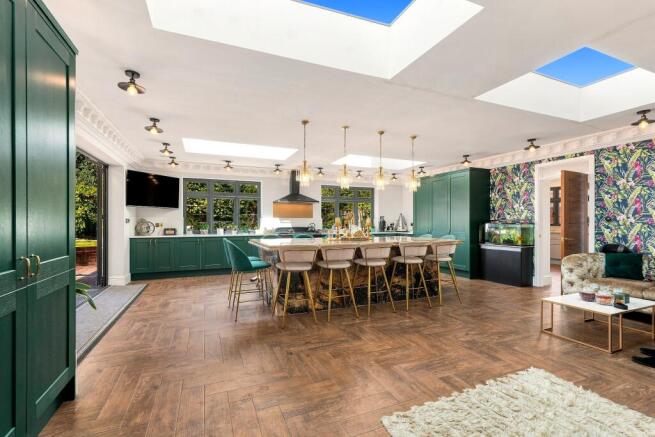
Engineered for memorable hosting and vibrant social gatherings, the ground floor revolves around an array of expansive reception rooms flooded with natural light from beautiful leaded bay windows framing views of the grounds. The heart of the home is the newly extended open-plan kitchen and breakfast space, complete with a statement marble island, underfloor heating, and seamless transitions to the outdoor dining terraces. Professional caterers and ambitious hosts will further appreciate the secondary, fully equipped cook's kitchen, while the exquisite panel-walled study offers a sophisticated retreat for working from home.
The accommodation offers remarkable versatility for hosting overnight guests or accommodating multi-generational family life. The ground floor features two generous bedrooms, including a guest suite with a luxury shower room and separate street access—ideal for live-in staff, extended family, or an independent annexe. On the upper floor, the principal suite serves as an indulgent sanctuary, featuring a lavish walk-in dressing room and a bespoke en-suite bathroom. Four additional double bedrooms and refined bathrooms ensure complete comfort and privacy. Beyond the main living space, a vast, fully boarded loft of over 1,500 sq ft presents exciting future potential for custom expansion.
Outside, the mature grounds are an absolute dream for summer garden parties and alfresco dining. Covered patio zones provide an idyllic backdrop for outdoor entertaining, overlooking manicured lawns, mature specimen trees, and a private plunge pool. Complete with a multi-section garage and a gated carriage driveway, Parkfield House offers an unrivaled lifestyle sanctuary within easy reach of top-tier local schooling, picturesque golf courses, and rapid rail connections into central London.
- COUNCIL TAXA payment made to your local authority in order to pay for local services like schools, libraries, and refuse collection. The amount you pay depends on the value of the property.Read more about council Tax in our glossary page.
- Band: H
- PARKINGDetails of how and where vehicles can be parked, and any associated costs.Read more about parking in our glossary page.
- Garage,Driveway
- GARDENA property has access to an outdoor space, which could be private or shared.
- Private garden
- ACCESSIBILITYHow a property has been adapted to meet the needs of vulnerable or disabled individuals.Read more about accessibility in our glossary page.
- Ask agent
Parkfield, Chorleywood, Rickmansworth, WD3

Add an important place to see how long it'd take to get there from our property listings.
__mins driving to your place
Affordability

Notes
Staying secure when looking for property
Ensure you're up to date with our latest advice on how to avoid fraud or scams when looking for property online.
Visit our security centre to find out moreDisclaimer - Property reference 00272. The information displayed about this property comprises a property advertisement. Rightmove.co.uk makes no warranty as to the accuracy or completeness of the advertisement or any linked or associated information, and Rightmove has no control over the content. This property advertisement does not constitute property particulars. The information is provided and maintained by Hopcroft Property Experts, London, Herts & Bucks. Please contact the selling agent or developer directly to obtain any information which may be available under the terms of The Energy Performance of Buildings (Certificates and Inspections) (England and Wales) Regulations 2007 or the Home Report if in relation to a residential property in Scotland.
*This is the average speed from the provider with the fastest broadband package available at this postcode. The average speed displayed is based on the download speeds of at least 50% of customers at peak time (8pm to 10pm). Fibre/cable services at the postcode are subject to availability and may differ between properties within a postcode. Speeds can be affected by a range of technical and environmental factors. The speed at the property may be lower than that listed above. You can check the estimated speed and confirm availability to a property prior to purchasing on the broadband provider's website. Providers may increase charges. The information is provided and maintained by Decision Technologies Limited. **This is indicative only and based on a 2-person household with multiple devices and simultaneous usage. Broadband performance is affected by multiple factors including number of occupants and devices, simultaneous usage, router range etc. For more information speak to your broadband provider.