
Marley Lane, Haslemere, GU27

- PROPERTY TYPE
Detached
- BEDROOMS
3
- BATHROOMS
3
- SIZE
1,683 sq ft
156 sq m
- TENUREDescribes how you own a property. There are different types of tenure - freehold, leasehold, and commonhold.Read more about tenure in our glossary page.
Freehold
Key features
- Master bedroom with ensuite and balcony
- 2/3 further bedrooms
- Vaulted ceils to the first floor
- Impressive living room with bifolds to sun deck and views
- Modern & spacious kitchen
- Office/bed 3
- Lovely grounds with lawns and sundecks
- parking for a number of vehicles
Description
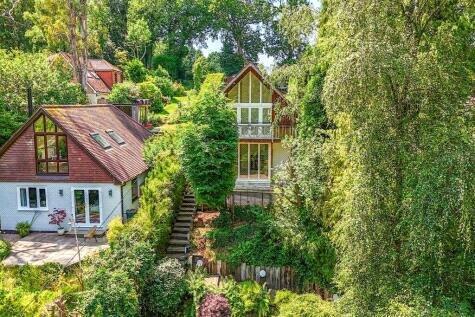
Set in an elevated, semi-rural position on the outskirts of Haslemere, this charming house is distinguished by its Alpine-style architecture and bright, spacious accommodation throughout. Magnificent countryside views, vaulted ceilings and generous outdoor space combine with immediate access to National Trust heathland and woodland, while Haslemere’s town centre and mainline station remain within easy reach.
The Approach
Adjoining Marley Lane slip road, a parking area provides space for two or three vehicles. From here the plot rises towards the house, with steps leading up to a magnificent timber decked sun terrace that enjoys lovely views across the surrounding countryside. A further series of steps rises to the side of the property, where a glazed entrance door opens into the house.
Ground Floor
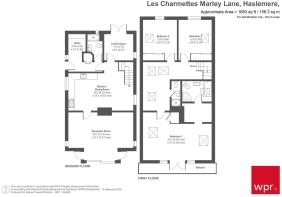
The entrance leads into a welcoming reception lobby with a useful coat cupboard and access to a modern fitted shower room. From here the accommodation flows into a superb double aspect kitchen/dining room, positioned centrally within the home, with direct access to the principal reception room.
This impressive triple aspect room enjoys an abundance of natural light, with high-level bi-fold doors opening onto the front sun deck to take full advantage of the rural views. An open fireplace provides an attractive focal point.
To the rear, a further reception room, currently used as a study, is double glazed and has double-opening doors leading directly onto the rear garden. It would work equally well as a home office or additional bedroom.
First Floor
A timber staircase with glazed panels rises to a spacious landing with a vaulted ceiling, generous enough to accommodate a home office or work area.
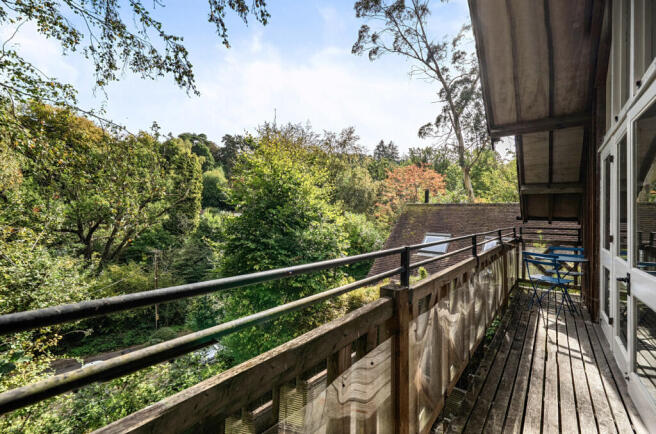
All three bedrooms have impressive vaulted ceilings. The principal bedroom is particularly striking, with full-height glazing to the front and double-opening doors onto a private balcony, from which the same magnificent views can be enjoyed. It also has an en suite dressing room leading through to a luxuriously appointed en suite bathroom. The two further bedrooms are well-proportioned doubles positioned to the rear of the property, and the floor is completed by a separate shower room.
Gardens and Grounds
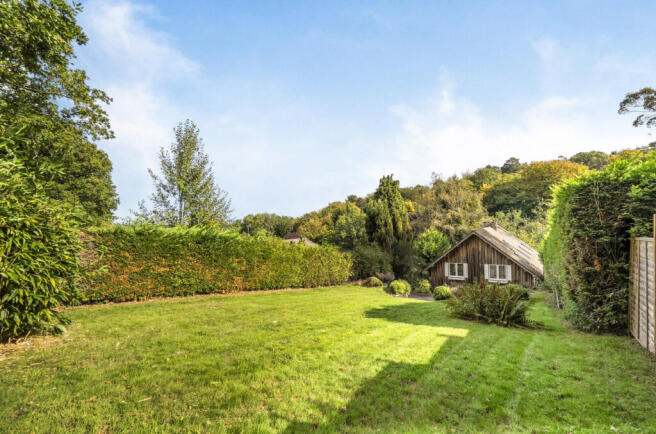
Side access leads around to the rear of the property, where the garden is arranged over a series of terraces. Steps rise to a raised rear decking area and continue to the remainder of the garden. The upper garden comprises gently sloping lawns, with screening fencing and established shrubs to the side and mature oak trees providing an attractive backdrop to the rear.
Location
Elevated and semi-rural, the property sits on the outskirts of Haslemere, combining countryside surroundings with convenient access to the town’s excellent range of amenities. It is close to the highly regarded Marley Common, owned and managed by the National Trust and accessed further along the lane. The common offers an extensive area of heathland, woodland and open countryside for walking and riding. A network of footpaths and bridleways lies within walking distance, including sections of the popular Serpent Trail and Sussex Border Path, ideal for walkers, runners and cyclists.
Haslemere town centre offers a good range of independent shops, cafés, restaurants and everyday services, together with sporting and leisure facilities, including Haslemere Leisure Centre. The area is well served by schools, with local primary schooling nearby and a choice of well-regarded primary and secondary schools in Haslemere and the surrounding villages. The town is also home to Haslemere Education Museum and a number of community facilities.
For commuters, Haslemere railway station provides a mainline service to London Waterloo, with journey times of under an hour. The A3 gives direct access north towards London and Guildford, and south towards Petersfield, Portsmouth and the wider motorway network
Brochures
Particulars- COUNCIL TAXA payment made to your local authority in order to pay for local services like schools, libraries, and refuse collection. The amount you pay depends on the value of the property.Read more about council Tax in our glossary page.
- Band: F
- PARKINGDetails of how and where vehicles can be parked, and any associated costs.Read more about parking in our glossary page.
- Yes
- GARDENA property has access to an outdoor space, which could be private or shared.
- Yes
- ACCESSIBILITYHow a property has been adapted to meet the needs of vulnerable or disabled individuals.Read more about accessibility in our glossary page.
- Ask agent

Add an important place to see how long it'd take to get there from our property listings.
__mins driving to your place
Affordability

About Warren Powell-Richards, Covering Grayshott & Haslemere
9 Headley Road, Grayshott, Hindhead, GU26 6LQ



Notes
Staying secure when looking for property
Ensure you're up to date with our latest advice on how to avoid fraud or scams when looking for property online.
Visit our security centre to find out moreDisclaimer - Property reference FRN260593. The information displayed about this property comprises a property advertisement. Rightmove.co.uk makes no warranty as to the accuracy or completeness of the advertisement or any linked or associated information, and Rightmove has no control over the content. This property advertisement does not constitute property particulars. The information is provided and maintained by Warren Powell-Richards, Covering Grayshott & Haslemere. Please contact the selling agent or developer directly to obtain any information which may be available under the terms of The Energy Performance of Buildings (Certificates and Inspections) (England and Wales) Regulations 2007 or the Home Report if in relation to a residential property in Scotland.
*This is the average speed from the provider with the fastest broadband package available at this postcode. The average speed displayed is based on the download speeds of at least 50% of customers at peak time (8pm to 10pm). Fibre/cable services at the postcode are subject to availability and may differ between properties within a postcode. Speeds can be affected by a range of technical and environmental factors. The speed at the property may be lower than that listed above. You can check the estimated speed and confirm availability to a property prior to purchasing on the broadband provider's website. Providers may increase charges. The information is provided and maintained by Decision Technologies Limited. **This is indicative only and based on a 2-person household with multiple devices and simultaneous usage. Broadband performance is affected by multiple factors including number of occupants and devices, simultaneous usage, router range etc. For more information speak to your broadband provider.