
Bratton Road, West Ashton

- PROPERTY TYPE
Detached
- BEDROOMS
4
- BATHROOMS
3
- SIZE
Ask agent
- TENUREDescribes how you own a property. There are different types of tenure - freehold, leasehold, and commonhold.Read more about tenure in our glossary page.
Freehold
Key features
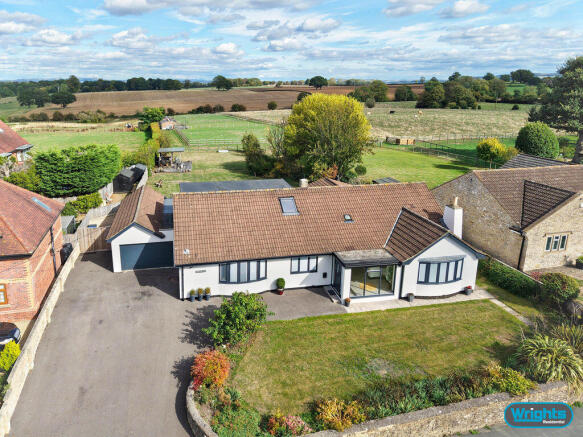
- Impressive Four Bedroom Family Home
- Desirable West Ashton Village Location
- Stunning Open Countryside Views
- Exceptionally Generous & Private Rear Garden
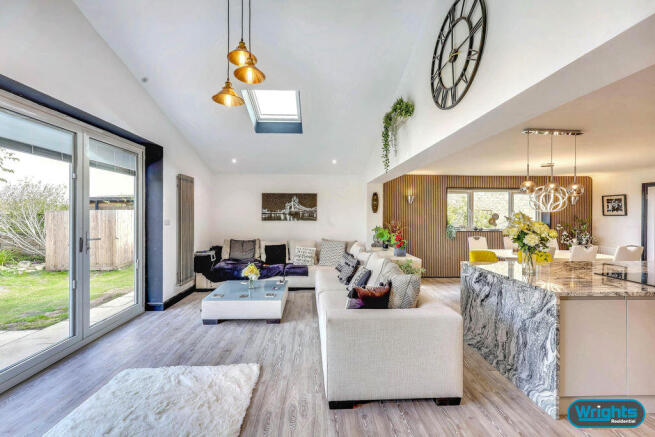
- Superb Kitchen/Diner & Family Room
- Bi-Fold Doors Opening Onto the Garden
- Spacious & Versatile Living Accommodation
- Two En-Suite Bedrooms
- Stylish Family Shower Room
- Garage & Ample Driveway Parking
Description
Situation
West Ashton is an attractive Wiltshire village enjoying a predominantly rural setting, approximately two miles south-east of Trowbridge. Surrounded by open countryside and farmland, the village offers a peaceful setting while remaining particularly convenient for the county town and the wider surrounding area. west-ashton.parish.uk.
The village has its own Church of England primary school and village hall, together with a network of local footpaths and countryside walks. Although there are no shops within the village itself, an excellent range of shopping, leisure and everyday amenities can be found nearby in Trowbridge, Westbury and Melksham. Wiltshire Intelligence.
West Ashton is also well placed for commuters, with convenient access to the A350, providing connections towards Trowbridge, Melksham, Chippenham and the M4 to the north, and Westbury and Warminster to the south. Rail services are available from nearby Trowbridge and Westbury, with Westbury providing mainline...
The property comprises
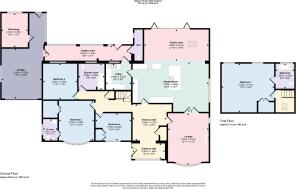
Ground Floor
Entrance Hall
An impressive and welcoming entrance hall, entered via a composite front door with adjoining window to the front, allowing plenty of natural light to fill the space. Stylishly finished with a contemporary designer radiator and a large built-in storage cupboard, providing excellent practical storage. The entrance hall continues around to the left into the inner hallway, with doors leading to the lounge and the impressive open-plan kitchen/dining/family room.
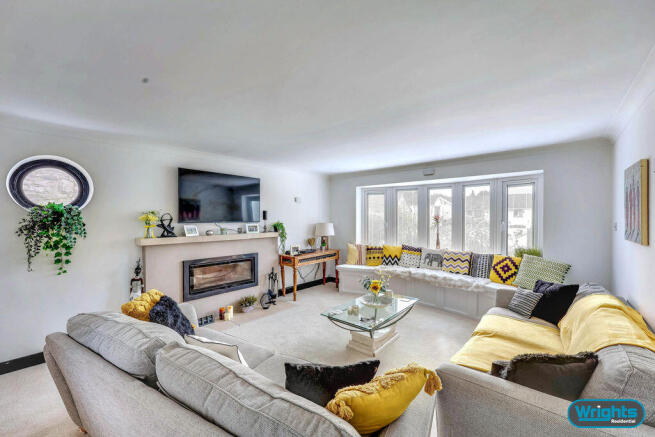
Lounge
13' 11'' x 17' 5'' (4.23m x 5.31m)
The spacious and beautifully presented lounge features an attractive contemporary inset fireplace with stone surround and mantle. A large PVCu bay window to the front provides plenty of natural light and incorporates a window seat with useful storage beneath.
Kitchen/Diner
25' 11'' x 16' 7'' (7.89m x 5.06m)
The impressive and beautifully appointed kitchen/diner is fitted with an extensive range of contemporary units complemented by generous work surfaces and a substantial central island incorporating wine storage and a breakfast bar. A comprehensive range of integrated appliances includes twin ovens, built-in coffee machine, microwave, fridge/freezer and dishwasher, together with an induction hob. There is ample space for a large dining table, with two radiators and PVCu windows to the side. The kitchen flows seamlessly into the adjoining family room.
Family Room
21' 10'' x 10' 6'' (6.66m x 3.21m)
The superb family room forming part of the impressive open-plan living space, with a striking vaulted ceiling, roof light and plenty of room for a generous seating area. The room enjoys a wonderful connection with the garden and provides an ideal space for both everyday family life and entertaining. Large PVCu bi-fold doors open directly onto the rear garden and patio.
Utility room
8' 6'' x 8' 5'' (2.59m x 2.57m)
The well appointed utility room is fitted with a range of contemporary units and work surfaces, incorporating a one and a half bowl sink and drainer unit, space and plumbing for washing machine, oil fired boiler and tiled flooring. PVCu double glazed window to the rear and PVCu door leading to the rear lobby.
Cloakroom
With tiled floor, suite comprising low level W.C and hand basin with vanity unit under, double panel radiator and obscured PVCu double glazed window to the side.
Garden Room
A bright and versatile garden room enjoying an attractive outlook over the rear garden, with tiled flooring and a series of rooflights providing plenty of natural light. Extensive glazing to the rear and door providing access to the garden.
Hallway
A spacious inner hallway providing access to the ground floor bedrooms and shower room, with an attractive oak and glass staircase rising to the first floor. Featuring a useful understairs storage cupboard, designer radiator and recessed ceiling spotlights.
Bedroom 2
11' 11'' x 13' 5'' (3.62m x 4.08m)
A spacious double bedroom featuring a large walk-in wardrobe and access to the en-suite shower room. Radiator and large PVCu double glazed bay window to the front.
En-suite
Fitted with a modern suite comprising a quadrant shower enclosure with rainfall shower, wash hand basin set within a vanity unit and concealed cistern WC. Fully tiled walls, heated towel rail and PVCu double glazed window to the side.
Bedroom 3
11' 11'' x 11' 5'' (3.63m x 3.48m)
A spacious double bedroom with radiator and PVCu double glazed window to the rear.
Bedroom 4
12' 4'' x 9' 4'' (3.75m x 2.84m)
A well proportioned double bedroom with built-in double wardrobe, radiator and PVCu double glazed window to the front.
Shower room
A stylish family shower room comprising a large walk-in shower enclosure with rainfall shower and separate handheld attachment, twin wash hand basins set within a vanity unit and close coupled W.C. Partially tiled walls, tiled flooring, heated towel rail and obscured PVCu double glazed window to the rear.
First Floor
Bedroom 1
17' 8'' x 16' 5'' (5.39m x 5.01m)
An exceptionally spacious principal bedroom with ample space for a range of bedroom furniture and a seating area. Two PVCu double glazed windows provide plenty of natural light and enjoy attractive views, with two radiators and recessed ceiling spotlights. Doors lead to the adjoining dressing room and en-suite.
En-suite
A beautifully appointed en-suite bathroom fitted with a contemporary suite comprising a spa bath with rainfall and handheld shower fittings, WC and wash hand basin set within a range of fitted vanity units providing useful storage. Fully tiled walls, tiled flooring, chrome heated towel rail, recessed ceiling spotlights and PVCu double glazed window to the rear enjoying attractive countryside views.
Externally
To the front
The property is approached via a generous sweeping driveway providing ample off-road parking for several vehicles and access to the garage. The attractive front garden is predominantly laid to lawn with established planted borders and mature shrubs, enclosed to the front by a low stone wall. A paved pathway extends across the front of the property and leads to the main entrance.
Garage
13' 3'' x 16' 6'' (4.05m x 5.02m)
With electric roller door to the front, power, light and PVCu back door to the rear.
Workshop
9' 3'' x 11' 6'' (2.81m x 3.50m)
With power, light and PVCu double glazed window to the rear.
To the rear
A particular feature of the property is the exceptionally generous and very private rear garden, which is predominantly laid to lawn and enjoys a wonderful open outlook across the adjoining paddocks and surrounding countryside. A large paved terrace immediately adjoining the property provides ample space for outdoor dining and entertaining, while a further decked seating area with covered bar is positioned towards the rear of the garden. Mature trees, shrubs and established planting enhance the excellent degree of privacy, with the garden offering a superb sense of space and a wonderful setting for family life and outdoor entertaining.
Tenure
The property is sold as Freehold.
Council tax
The property is currently in council tax band E.
Energy Performance
The EPC rating is D (63), with a potential for C (72).
Services
Mains electricity, water and drainage are connected. The property is heated by an oil fired central heating boiler to radiators. Please note that the Agent has not tested any appliances.
Broadband
Ultrafast available (source - Ofcom)
Predicted maximum download speed - 1000Mbps
Mobile phone coverage
Both indoor and outdoor coverage are likely - source Ofcom.
Disclaimer
While every reasonable effort is made to ensure the accuracy of descriptions and content, we should make you aware of the following guidance or limitations: The Agent has not tested any apparatus, equipment, fixtures and fittings or services and so cannot verify that they are in working order or fit for the purpose. A Buyer is advised to obtain verification from their Solicitor or Surveyor. References to the Tenure of a Property are based on information supplied by the Seller. The Agent has not had sight of the title documents. A Buyer is advised to obtain verification from their Solicitor. Items shown in photographs are NOT included unless specifically confirmed with the Vendor's solicitor. They may however be available by separate negotiation. The room sizes are approximate and only intended as general guidance. You must verify the dimensions carefully to satisfy yourself of their accuracy.
Brochures
Property BrochureFull Details- COUNCIL TAXA payment made to your local authority in order to pay for local services like schools, libraries, and refuse collection. The amount you pay depends on the value of the property.Read more about council Tax in our glossary page.
- Band: E
- PARKINGDetails of how and where vehicles can be parked, and any associated costs.Read more about parking in our glossary page.
- Yes
- GARDENA property has access to an outdoor space, which could be private or shared.
- Yes
- ACCESSIBILITYHow a property has been adapted to meet the needs of vulnerable or disabled individuals.Read more about accessibility in our glossary page.
- Ask agent
Bratton Road, West Ashton

Add an important place to see how long it'd take to get there from our property listings.
__mins driving to your place
Affordability


Notes
Staying secure when looking for property
Ensure you're up to date with our latest advice on how to avoid fraud or scams when looking for property online.
Visit our security centre to find out moreDisclaimer - Property reference 12910383. The information displayed about this property comprises a property advertisement. Rightmove.co.uk makes no warranty as to the accuracy or completeness of the advertisement or any linked or associated information, and Rightmove has no control over the content. This property advertisement does not constitute property particulars. The information is provided and maintained by Wrights Residential, Trowbridge. Please contact the selling agent or developer directly to obtain any information which may be available under the terms of The Energy Performance of Buildings (Certificates and Inspections) (England and Wales) Regulations 2007 or the Home Report if in relation to a residential property in Scotland.
*This is the average speed from the provider with the fastest broadband package available at this postcode. The average speed displayed is based on the download speeds of at least 50% of customers at peak time (8pm to 10pm). Fibre/cable services at the postcode are subject to availability and may differ between properties within a postcode. Speeds can be affected by a range of technical and environmental factors. The speed at the property may be lower than that listed above. You can check the estimated speed and confirm availability to a property prior to purchasing on the broadband provider's website. Providers may increase charges. The information is provided and maintained by Decision Technologies Limited. **This is indicative only and based on a 2-person household with multiple devices and simultaneous usage. Broadband performance is affected by multiple factors including number of occupants and devices, simultaneous usage, router range etc. For more information speak to your broadband provider.