
Englefield Road, London

- PROPERTY TYPE
House
- SIZE
2,731 sq ft
254 sq m
- TENUREDescribes how you own a property. There are different types of tenure - freehold, leasehold, and commonhold.Read more about tenure in our glossary page.
Freehold
Description
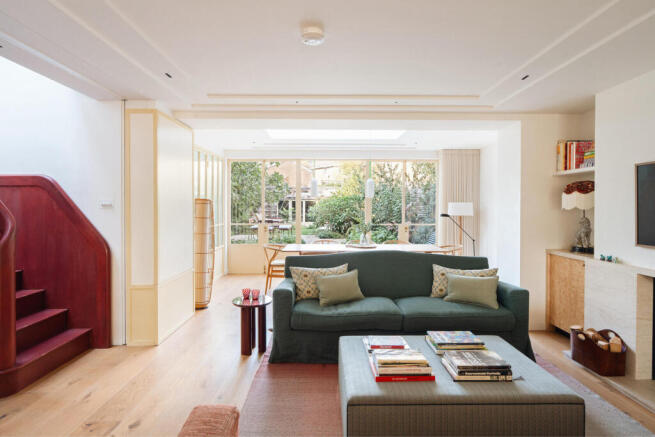
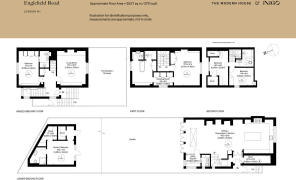
This impeccable four-bedroom home is arranged over four storeys of a handsome Victorian townhouse in De Beauvoir, north London. A sublime renovation by Waldo Studio adopts an expressive design approach, pairing a soft-toned selection of colours with a versatile, high-specification material palette, using the home’s soaring original volumes as an ever-present backdrop. A beautifully considered garden landscaped by Greensmith Design extends at the rear of the house and is bookended by a wonderful studio annexe with a fifth bedroom.
The Tour
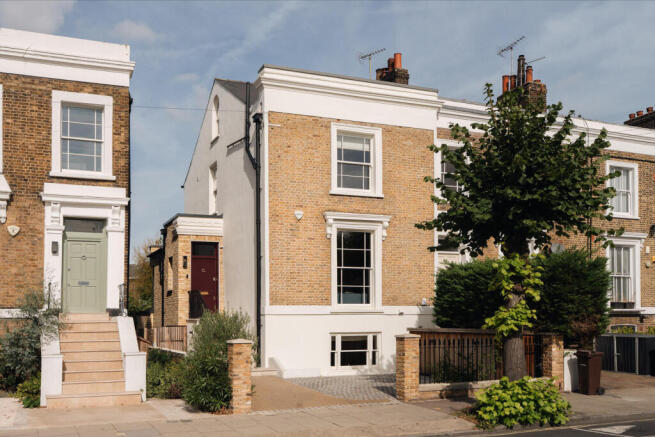
Set in a peaceful, leafy part of De Beauvoir Town, the houses on Englefield Road are distinguished by their clean-lined brick-and-stucco façades. For this particular home, a large private driveway fronts the maroon-coloured front door, opening to an entrance hall on the raised ground floor.
Inside, the space is spectacular: abundant light is brought in and enhanced by a pastel-hued colour scheme, employed throughout to elevate restored or reinstated traditional Victorian details. The entrance hall introduces the joyful design with a beautiful chequered floor from Olde English, and ‘Flint’ by Little Greene rising to the ceiling height against the vivid tones of Little Greene’s ‘Livid’ and ‘Callaghan’ on the skirting, architraves, and arch trims.
Two spacious reception rooms sit on either side of the hall; one is currently used as a bedroom with an en suite shower room. In the reception room, dark-smoked oak floors by Havwoods run underfoot, and a warm peach hue washes the walls under the light of a tall sash window. A custom-designed, honed marble fireplace by Waldo Studio commands attention.
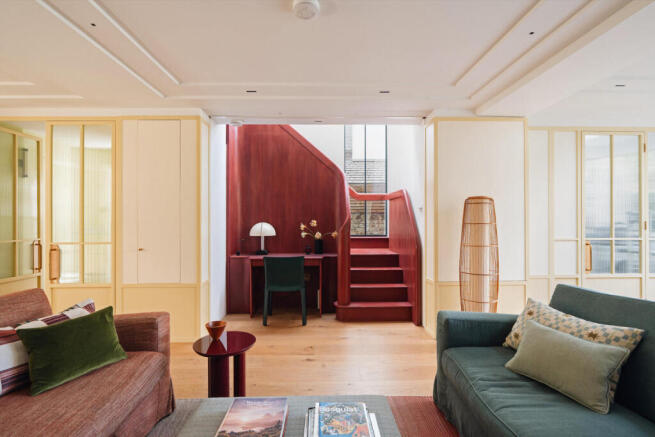
Perhaps the home’s most arresting feature is Waldo Studio’s bespoke, red-stained veneer maple staircase that sinuously winds down to the open-plan kitchen-living space on the floor below (with its own integrated desk). It strikes a well-balanced contrast with the room’s soft yellow theme, namely ‘Pale Georgian’ by Paint and Paper Library.
At one end of the room is the kitchen with its wonderfully tactile combination of Carrara marble, Valchromat, Richlite recycled-paper composite, Pyrolave and masur-birch veneer. Playful splashback tiles were designed in conjunction with Victorian Ceramics to complement the colour scheme, while a spacious island provides plenty of space for entertaining. Noraplan Uni rubber flooring runs underfoot. At the other end, the living area is grounded by a wood-burning stove and connects to the garden through expansive glazed doors.
From the raised ground floor, a staircase finished in custom wallcovering rises to the bedrooms on the upper floors. The principal bedroom occupies the entire first floor and is beautifully composed: the soothing tones of Little Greene’s ‘China Clay’ coat the walls and a distinctive Pyrolave fireplace by Waldo Studio adds visual interest. A designated dressing room has bespoke floor-to-ceiling wardrobes, and the en suite features a pearwood-clad bathtub, a walk-in shower, Olde English floor tiles, and gradient green wall tiles by Waldo Studio and Victorian Ceramics.
Outdoor Space
The garden is lovingly landscaped, thoughtfully planted, and well-maintained. There are numerous places to sit or dine, and mature shrubs and trees, including a fig tree, define the borders.
A studio annexe bookends the garden, with a spacious, versatile room, a sauna, and a separate WC.
The parking area in front of the house has an EV charging point and bike storage.
The Area
Englefield Road is perfectly positioned for the pubs, restaurants, shops and cafes of De Beauvoir, Dalston, and Islington. The Regent’s Canal lies just beyond and is home to the inimitable Towpath, providing a gateway to the rest of London, and the shops, galleries and restaurants of Shoreditch beyond. New River Walk is approximately a 17-minute walk from the apartment, a tranquil man-made waterway with mature trees with plenty of benches to sit and read. Nearby lie Highbury Fields, and the historic De Beauvoir Square with its beautiful rose garden.
The Scolt Head and De Beauvoir Arms are both excellent and close to the house. The De Beauvoir Deli has two outlets a few moments away and is a firm favourite with locals. For entertainment, Dalston’s arts venues, including the Arcola Theatre, are within walking distance to the east. To the west, Union Chapel is a thriving community hub and a working church with a full roster of comedy and music events.
Essex Road rail station is a 15-minute walk away, with regular services to Moorgate in approximately seven minutes. Dalston Junction is a 10-minute walk with the Windrush Line.
- COUNCIL TAXA payment made to your local authority in order to pay for local services like schools, libraries, and refuse collection. The amount you pay depends on the value of the property.Read more about council Tax in our glossary page.
- Band: G
- PARKINGDetails of how and where vehicles can be parked, and any associated costs.Read more about parking in our glossary page.
- Yes
- GARDENA property has access to an outdoor space, which could be private or shared.
- Ask agent
- ACCESSIBILITYHow a property has been adapted to meet the needs of vulnerable or disabled individuals.Read more about accessibility in our glossary page.
- Ask agent

Add an important place to see how long it'd take to get there from our property listings.
__mins driving to your place
Affordability

About The Modern House, London
St Alphege Hall Kings Bench Street London SE1 0QX



Notes
Staying secure when looking for property
Ensure you're up to date with our latest advice on how to avoid fraud or scams when looking for property online.
Visit our security centre to find out moreDisclaimer - Property reference 34963984. The information displayed about this property comprises a property advertisement. Rightmove.co.uk makes no warranty as to the accuracy or completeness of the advertisement or any linked or associated information, and Rightmove has no control over the content. This property advertisement does not constitute property particulars. The information is provided and maintained by The Modern House, London. Please contact the selling agent or developer directly to obtain any information which may be available under the terms of The Energy Performance of Buildings (Certificates and Inspections) (England and Wales) Regulations 2007 or the Home Report if in relation to a residential property in Scotland.
*This is the average speed from the provider with the fastest broadband package available at this postcode. The average speed displayed is based on the download speeds of at least 50% of customers at peak time (8pm to 10pm). Fibre/cable services at the postcode are subject to availability and may differ between properties within a postcode. Speeds can be affected by a range of technical and environmental factors. The speed at the property may be lower than that listed above. You can check the estimated speed and confirm availability to a property prior to purchasing on the broadband provider's website. Providers may increase charges. The information is provided and maintained by Decision Technologies Limited. **This is indicative only and based on a 2-person household with multiple devices and simultaneous usage. Broadband performance is affected by multiple factors including number of occupants and devices, simultaneous usage, router range etc. For more information speak to your broadband provider.