
Holme Hall Avenue, Bottesford, DN16

- PROPERTY TYPE
Detached
- BEDROOMS
5
- BATHROOMS
3
- SIZE
Ask agent
- TENUREDescribes how you own a property. There are different types of tenure - freehold, leasehold, and commonhold.Read more about tenure in our glossary page.
Freehold
Key features
- Substantial Detached Family Home Extending to Approximately 1,945 sq.ft.
- Five Generous Bedrooms & Two First Floor Bathrooms
- Three Reception Areas Including Lounge, Dining Room & Sun Room
- Excellent Opportunity for Modernisation and Improvement Throughout
- Spacious Block Paved Driveway Providing Ample Off Road Parking
- Integral Garage with Additional Attached Garage Room
- Enclosed Rear Garden Offering Good Privacy and Outdoor Space
- Sought After Bottesford Location Close to Schools, Amenities & Transport Links
- For Sale by Modern Auction – T & C’s apply
- Subject to Reserve Price
Description
Step Inside
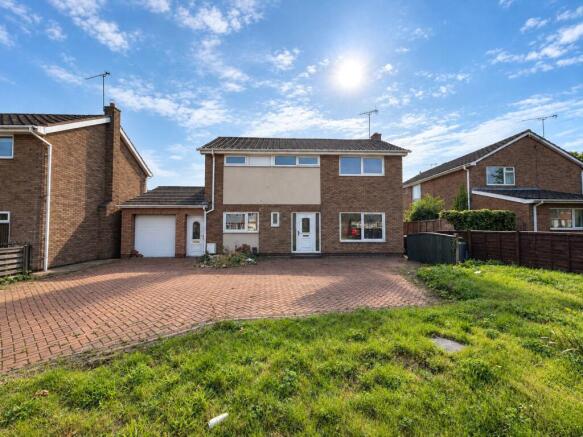
Situated in a sought-after residential position within Bottesford, this substantial detached family home offers generous living accommodation extending to approximately 1,945 sq.ft. and presents an excellent opportunity for buyers seeking a property to modernise and personalise to their own specification.
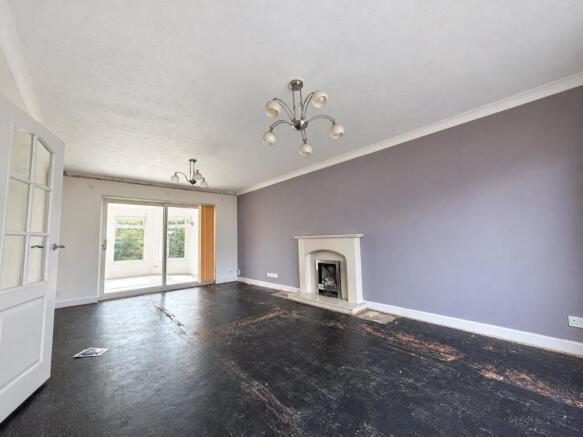
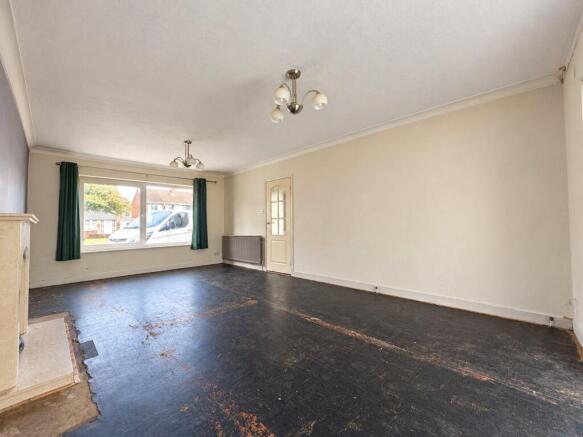
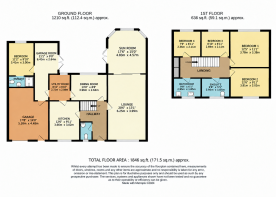
The ground floor comprises a spacious dual-aspect lounge with feature fireplace and French doors opening to the rear garden, creating an ideal space for family living and entertaining. A separate dining room provides additional reception space, while the sun room enjoys pleasant views over the garden and offers a bright and versatile seating area. The kitchen currently requires refurbishment, offering excellent potential for redesign and reconfiguration to suit modern lifestyles. A useful ground floor bathroom is also located off the fifth bedroom.
To the first floor, the property boasts four well-proportioned bedrooms, providing ample space for growing families, home working, or guest accommodation. Two bathrooms serve the first floor, both requiring refurbishment but offering scope to create contemporary family facilities.
Outside
The property occupies an attractive plot with a lawned front garden and extensive block-paved driveway providing off-road parking for multiple vehicles. An integral garage offers additional storage and parking, while the attached garage room presents potential for a variety of uses, subject to any necessary consents.
To the rear, the enclosed garden offers a good degree of privacy and great potential for further improvements.
Location
Holme Hall Avenue is a well-regarded residential address within the ever-popular Bottesford area of Scunthorpe. The property is conveniently located close to a range of local amenities, including schools, shops, supermarkets, healthcare facilities, and leisure amenities. Excellent transport links provide easy access to Scunthorpe town centre, the M180 motorway network, and surrounding towns and villages, making this an ideal location for commuters and families alike.
Offering generous accommodation, a desirable location, and significant scope for improvement, this impressive detached home represents an exciting opportunity to create a superb long-term family residence.
AGENTS NOTE- The property had planning permission granted in May 2025 for a certificate of lawful development for the proposed change of use from a residential dwelling (Use Class C3) to HMO (Use Class C4) with six bedrooms/six persons- Ref PA/2025/218. There is also potential for a 9 bedroom HMO, subject to planning consent.
The property has also had planning permission granted in November 2025 for an extension to the rear to infill between the sunroom and rear annex, providing scope for a larger kitchen to be installed. APP/Y2003/W/25/3370758
Potential purchasers are advised that the property may be subject to lending restrictions. Cash funds may be required in order to complete on the purchase. Interested parties are advised to make their own enquiries.
Auctioneer Comments:
This property is for sale by Modern Method of Auction allowing the buyer and seller to complete within a 56 Day Reservation Period. Interested parties’ personal data will be shared with the Auctioneer (iamsold Ltd).
If considering a mortgage, inspect and consider the property carefully with your lender before bidding. A Buyer Information Pack is provided, which you must view before bidding. The buyer is responsible for the Pack fee. For the most recent information on the Buyer Information Pack fee, please contact the iamsold team.
The buyer signs a Reservation Agreement and makes payment of a Non-Refundable Reservation Fee of 4.5% of the purchase price inc VAT, subject to a minimum of £6,600 inc. VAT. This Fee is paid to reserve the property to the buyer during the Reservation Period and is paid in addition to the purchase price. The Fee is considered within calculations for stamp duty.
Services may be recommended by the Agent/Auctioneer in which they will receive payment from the service provider if the service is taken. Payment varies but will be no more than £960 inc. VAT. These services are optional.
TO VIEW OR MAKE A BID – Contact DDM Residential
LOUNGE
20' 6" x 13' 1" (6.25m x 4m)
DINING ROOM
13' 0" x 8' 8" (3.96m x 2.64m)
SUN ROOM
17' 6" x 15' 0" (5.33m x 4.57m)
UTILITY ROOM
8' 11" x 6' 10" (2.72m x 2.08m)
GARAGE ROOM
21' 1" x 9' 0" (6.43m x 2.74m)
KITCHEN
12' 0" x 9' 11" (3.66m x 3.02m)
BEDROOM
11' 2" x 9' 10" (3.4m x 3m)
BEDROOM 1
12' 5" x 11' 1" (3.78m x 3.38m)
BEDROOM 2
12' 6" x 9' 11" (3.8m x 3.02m)
BEDROOM 3
8' 10" x 6' 11" (2.7m x 2.1m)
BEDROOM 4
7' 9" x 6' 11" (2.36m x 2.1m)
BATHROOM
9' 8" x 6' 1" (2.95m x 1.85m)
ENSUITE BATHROOM
9' 8" x 5' 5" (2.95m x 1.65m)
Agent note to buyers
Prospective purchasers are advised that, in addition to the purchase price, further costs may be incurred when buying a property. These can include, but are not limited to, Stamp Duty Land Tax (SDLT), legal and conveyancing fees, survey costs, and mortgage arrangement fees. Buyers should ensure they seek appropriate financial advice and budget accordingly.
Brochures
Particulars- COUNCIL TAXA payment made to your local authority in order to pay for local services like schools, libraries, and refuse collection. The amount you pay depends on the value of the property.Read more about council Tax in our glossary page.
- Band: D
- PARKINGDetails of how and where vehicles can be parked, and any associated costs.Read more about parking in our glossary page.
- Yes
- GARDENA property has access to an outdoor space, which could be private or shared.
- Yes
- ACCESSIBILITYHow a property has been adapted to meet the needs of vulnerable or disabled individuals.Read more about accessibility in our glossary page.
- Ask agent
Holme Hall Avenue, Bottesford, DN16

Add an important place to see how long it'd take to get there from our property listings.
__mins driving to your place
Affordability




Notes
Staying secure when looking for property
Ensure you're up to date with our latest advice on how to avoid fraud or scams when looking for property online.
Visit our security centre to find out moreDisclaimer - Property reference SCS260285. The information displayed about this property comprises a property advertisement. Rightmove.co.uk makes no warranty as to the accuracy or completeness of the advertisement or any linked or associated information, and Rightmove has no control over the content. This property advertisement does not constitute property particulars. The information is provided and maintained by DDM Residential, Scunthorpe. Please contact the selling agent or developer directly to obtain any information which may be available under the terms of The Energy Performance of Buildings (Certificates and Inspections) (England and Wales) Regulations 2007 or the Home Report if in relation to a residential property in Scotland.
Auction Fees: The purchase of this property may include associated fees not listed here, as it is to be sold via auction. To find out more about the fees associated with this property please call DDM Residential, Scunthorpe on 01724 514335.
*Guide Price: An indication of a seller's minimum expectation at auction and given as a “Guide Price” or a range of “Guide Prices”. This is not necessarily the figure a property will sell for and is subject to change prior to the auction.
Reserve Price: Each auction property will be subject to a “Reserve Price” below which the property cannot be sold at auction. Normally the “Reserve Price” will be set within the range of “Guide Prices” or no more than 10% above a single “Guide Price.”
*This is the average speed from the provider with the fastest broadband package available at this postcode. The average speed displayed is based on the download speeds of at least 50% of customers at peak time (8pm to 10pm). Fibre/cable services at the postcode are subject to availability and may differ between properties within a postcode. Speeds can be affected by a range of technical and environmental factors. The speed at the property may be lower than that listed above. You can check the estimated speed and confirm availability to a property prior to purchasing on the broadband provider's website. Providers may increase charges. The information is provided and maintained by Decision Technologies Limited. **This is indicative only and based on a 2-person household with multiple devices and simultaneous usage. Broadband performance is affected by multiple factors including number of occupants and devices, simultaneous usage, router range etc. For more information speak to your broadband provider.