Apartment 10 Tudor House

- PROPERTY TYPE
Apartment
- BEDROOMS
2
- BATHROOMS
2
- SIZE
Ask agent
Key features
- SPACIOUS OPEN PLAN LIVING
- ATTRACTIVE FITTED KITCHEN
- 2 DOUBLE BEDROOMS
- 2 BATHROOMS
- ALLOCATED PARKING
- PRIVATE PATIO/GARDEN & COMMUNAL GROUNDS
Description
A MODERN SOUTH FACING APARTMENT WITHIN A GATED ENTRANCE, WELL LOCATED FOR ACCESSING THE AMENITIES OF THE HISTORIC TOWN
GENERAL
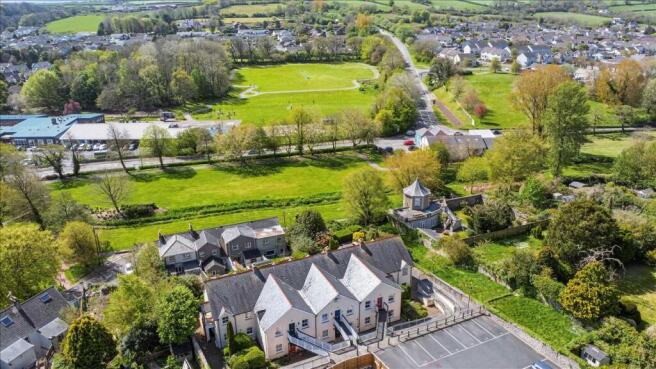
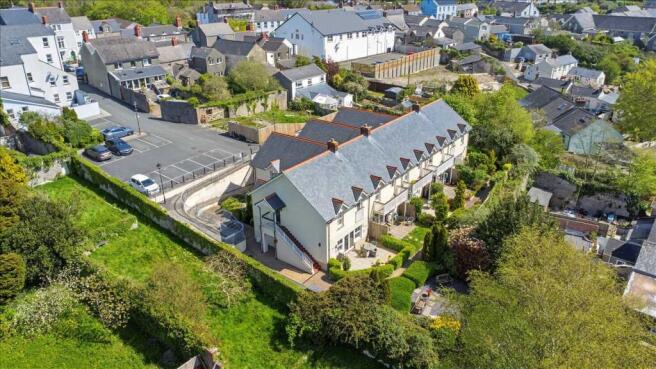
Situated near the historic town centre and built within the grounds of an imposing Grade II listed building within Pembrokes conservation area this modern apartment offers spacious accommodation in excellent condition. Ideally located within a private, gated entrance, the property enjoys easy access to an array of local amenities, including bus and rail links, shopping facilities, inviting public houses, and the iconic Norman castle.
Step inside to discover two generously sized double bedrooms and two modern bathrooms, perfectly designed for contemporary living. The kitchen features appliances that have seen minimal use, ensuring a fresh and welcoming space for culinary pursuits.
The bright living area leads through French doors to a secluded private patio and garden the ideal setting for morning coffee or evening relaxation. Residents also benefit from well-maintained communal grounds with comfortable seating areas, creating a wonderfully peaceful environment.
Allocated parking is included, providing practicality and peace of mind for everyday living.
This superb apartment blends style, convenience, and security, making it an exceptional opportunity for discerning buyers. This ground floor apartment can be accessed via a gentle curving ramp without the need of using the steps.
With approximate dimensions the accommodation briefly comprises ...
Entrance Hall
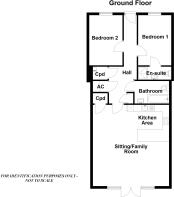
Entrance Hall via double glazed front door, 3 sizeable cupboards comprising boiler cupboard, coat cupboard and airing cupboard. Coved ceiling.
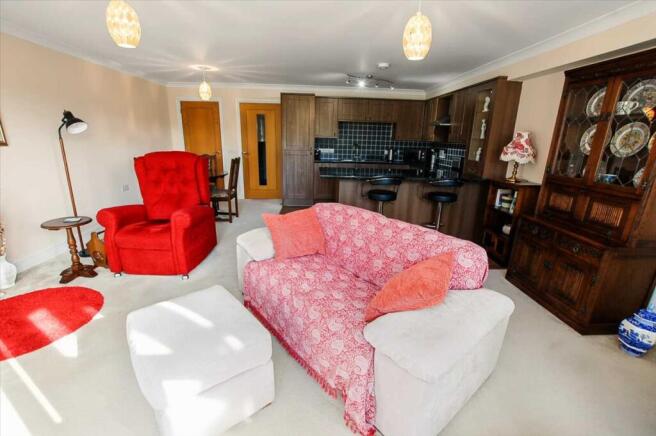
Open Living Area
20'7" x 18'3" (6.27m x 5.56m) overall.
Kitchen Area - kitchen area incorporating a range of base and eye level attractive base and eye level kitchen units with breakfast bar and fitted work tops with tiled splash backs, 1.5 bowl single stainless steel single draining sink unit, four ring ceramic electric cooking hob with stainless steel hood and integrated oven, integrated dishwasher, washing machine/dryer and fridge freezer.
Sitting Room/Dining Area - double glazed French doors out onto private patio/garden with double glazed sash windows to either side. Coved ceiling, sizeable walk-in storage cupboard.
Bedroom 1 2.55m (8' 4") x 1.00m (3' 3")
12'8" x 8'5" (3.86m x 2.57m) double glazed sash window to fore with fitted blinds, coved ceiling with door to ...
En-suite
8'4" x 3'3" (2.55m x 1.00m) shower enclosure with thermostatic shower and glazed door, vanity wash hand basin, WC, shaving point, extractor unit, coved ceiling, fully tiled walls.
Bedroom 2
12'9" x 8'4" (3.88m x 2.55m) double glazed sash window to fore with fitted blind, coved ceiling.
Bathroom
8'2" x 5'10" (2.50m x 1.77m) bath with overhead shower, vanity wash hand basin, WC, extractor unit, fully tiled walls, tiled, coved ceiling.
OUTSIDE
Via double glazed French doors from the sitting area with a spacious patio/garden area mainly laid to patio slab, with ornamental gravel borders with a variety of mature plants, trees and shrubs with outside lighting. There is a brick paved pathway around both sides of the block at Tudor House and a communal garden sitting area surrounded by mature plants, trees and shrubs offering privacy and seclusion and a lovely country feel.
SERVICES ETC (NONE TESTED)
All mains connected. Gas fired central heating, double glazed windows and external doors.
TENURE
In common with the majority of apartments and flats this is Leasehold i.e. 999 years from 2010 and a peppercorn ground rent. An annual service charge will be levied in lieu of matters such as external maintenance, building insurance and communal matters such as external lighting, the gardens and the entrance gates etc. We are informed that these services are currently charged at £1,681.49 per annum which is paid up until September 2027.
ENERGY PERFORMANCE
Rating B
COUNCIL TAX BAND
Band C - 2026/2027 - £1957.60
DIRECTIONS
From our Office proceed along the Main Street. After around 200 yards Tudor House will be found on the right hand side.
- COUNCIL TAXA payment made to your local authority in order to pay for local services like schools, libraries, and refuse collection. The amount you pay depends on the value of the property.Read more about council Tax in our glossary page.
- Ask agent
- PARKINGDetails of how and where vehicles can be parked, and any associated costs.Read more about parking in our glossary page.
- Yes
- GARDENA property has access to an outdoor space, which could be private or shared.
- Private garden
- ACCESSIBILITYHow a property has been adapted to meet the needs of vulnerable or disabled individuals.Read more about accessibility in our glossary page.
- Ask agent
Energy performance certificate - ask agent
Apartment 10 Tudor House

Add an important place to see how long it'd take to get there from our property listings.
__mins driving to your place
Affordability
About Guy Thomas & Co, Pembroke
33 Main Street, Pembroke, Pembrokeshire, SA71 4JS



Notes
Staying secure when looking for property
Ensure you're up to date with our latest advice on how to avoid fraud or scams when looking for property online.
Visit our security centre to find out moreDisclaimer - Property reference GUY1R11135. The information displayed about this property comprises a property advertisement. Rightmove.co.uk makes no warranty as to the accuracy or completeness of the advertisement or any linked or associated information, and Rightmove has no control over the content. This property advertisement does not constitute property particulars. The information is provided and maintained by Guy Thomas & Co, Pembroke. Please contact the selling agent or developer directly to obtain any information which may be available under the terms of The Energy Performance of Buildings (Certificates and Inspections) (England and Wales) Regulations 2007 or the Home Report if in relation to a residential property in Scotland.
*This is the average speed from the provider with the fastest broadband package available at this postcode. The average speed displayed is based on the download speeds of at least 50% of customers at peak time (8pm to 10pm). Fibre/cable services at the postcode are subject to availability and may differ between properties within a postcode. Speeds can be affected by a range of technical and environmental factors. The speed at the property may be lower than that listed above. You can check the estimated speed and confirm availability to a property prior to purchasing on the broadband provider's website. Providers may increase charges. The information is provided and maintained by Decision Technologies Limited. **This is indicative only and based on a 2-person household with multiple devices and simultaneous usage. Broadband performance is affected by multiple factors including number of occupants and devices, simultaneous usage, router range etc. For more information speak to your broadband provider.