
Woodcroft, Chepstow, Gloucestershire, NP16

- PROPERTY TYPE
Detached
- BEDROOMS
4
- BATHROOMS
3
- SIZE
Ask agent
- TENUREDescribes how you own a property. There are different types of tenure - freehold, leasehold, and commonhold.Read more about tenure in our glossary page.
Freehold
Key features
- Detached family home on a 0.55-acre plot
- Private lane with countryside, river & estuary views
- Flexible multi-generational living
- Four double bedrooms & three bathrooms
- Principal suite with dressing area & en-suite
- Spacious reception rooms & home office
- Kitchen with island, utility & larder chiller
- Entertainment suite with balcony terrace & 360° views
- Double garage, outbuilding & extensive parking
- Convenient Location for commuting via M48/M4 & Wye Valley/ Forest of Dean
Description
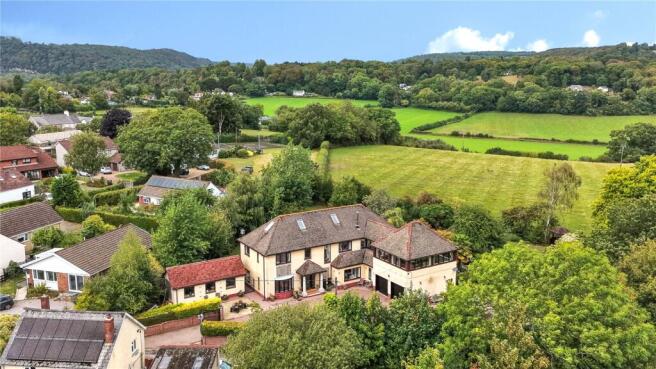
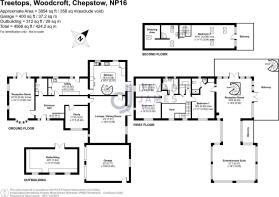
Arranged over three floors, the property offers an extensive and highly adaptable arrangement of accommodation, ideally suited to family and multi-generational living. The four-bedroom residence incorporates a wealth of generously proportioned reception and entertaining spaces, a substantial kitchen/breakfast room and a range of useful ancillary areas. The accommodation has been carefully maintained and thoughtfully updated by the current owners, with recently replaced windows, maintenance-free aluminium guttering.
The ground floor provides an impressive collection of living and working spaces, centred around the welcoming entrance hall and superb family kitchen. The first floor continues the generous accommodation with three bedrooms, two bathrooms and an outstanding reception and entertainment suite, complete with extensive, newly replaced oak framed balcony and far-reaching countryside and river views. The second floor is dedicated to a private bedroom suite, incorporating a dressing area, en-suite facilities and its own balcony, providing a secluded retreat for guests or family members.
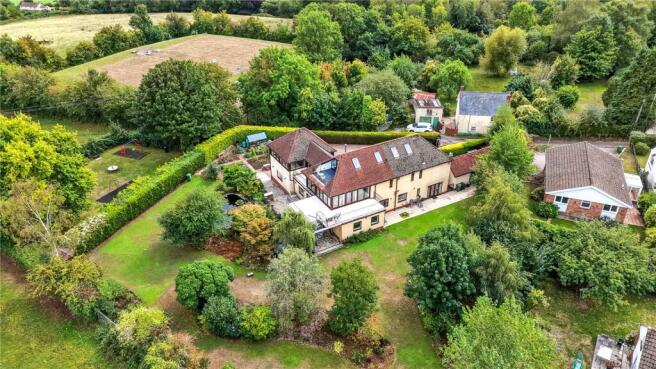
Outside, the property is equally impressive. The extensive gardens have been thoughtfully landscaped and maintained, incorporating productive fruit and vegetable areas, ornamental ponds and a variety of established planting. A detached outbuilding and substantial double garage/workshop provide excellent additional storage, leisure and workspace options.
Combining an enviable rural setting with remarkable proportions, exceptional flexibility and extensive private grounds, Treetops represents a rare opportunity to acquire a substantial and versatile country home with outstanding potential for modern family living.
Situation
The property itself is situated about two miles from Chepstow in this popular village of Woodcroft, between Tutshill and Tidenham, ideally located for all the local amenities to be found at the historic market town of Chepstow. Although in a rural setting the property is within easy commuting distance of the regional centres of Bristol (20 miles), Cardiff (34 miles) and Newport (21 miles) being just 4 miles from Junction 2 of the M48 Motorway (Chepstow Severn Bridge) and just 11 miles from the M4/M5 Interchange. The M50 is 20 miles away providing access to The Midlands. Good local schools include the sought after Tutshill Primary School, Wyedean senior school and St Briavel’s Junior School with private schooling close by at the St Johns on the Hill prep school and the Haberdashers Schools in Monmouth for which there are nearby bus services.
Ground Floor Accommodation
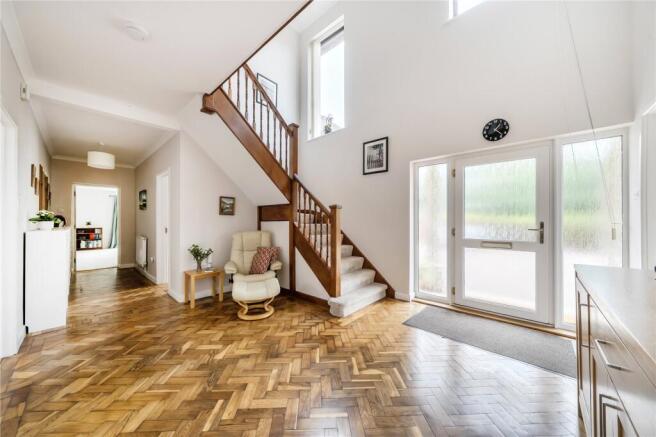
The property is entered via a generous and welcoming reception hall, providing access to the principal ground floor accommodation. Solid wood flooring creates an immediate sense of quality and continuity, while an attractive staircase rises to the first floor. The impressive lounge/dining room is a substantial dual-aspect reception space, beautifully illuminated by an abundance of natural light. Windows and French doors overlook and open directly onto the ponds and gardens, creating a seamless relationship between the interior and the surrounding grounds. Carpeted flooring extends throughout, enhancing the room’s warmth while providing an elegant setting for both formal dining and relaxed family living.
...
A second reception room offers a further generous and highly versatile living space. Featuring a front-aspect bay window, additional side windows, solid wood flooring and French doors opening onto the rear garden, the room enjoys an attractive outlook and excellent connection with the outside. Its flexible proportions lend themselves equally well to use as a family room, sitting room, additional bedroom or an impressive entertaining space, depending on the requirements of the new owners. The study provides a dedicated and beautifully presented home-working environment, complete with fitted wood flooring and the benefit of Fibre broadband, making it ideally suited to modern professional life.
...
At the heart of the home, the kitchen/breakfast room forms an exceptional central hub, combining practicality, style and generous proportions to create an ideal space for everyday family life and entertaining. The kitchen is comprehensively fitted with a range of bespoke-style units beneath granite work surfaces, centred around a substantial island which incorporates a breakfast bar. The Rangemaster induction range cooker, with two ovens, grill and induction hob, is complemented by an extractor hood to form the focal point. Further features include a useful corner larder/chiller cupboard, as well as an integrated fridge. An unusual and particularly appealing feature is the spiral staircase accessed directly from the kitchen, providing a distinctive and highly practical connection with the first floor reception area and entertainment suite.
...
A substantial utility room lies directly off the kitchen and provides extensive fitted storage, a large sink, tiled flooring and plumbing for both washing machine and tumble dryer. A door leads directly to the rear gardens, adding considerable practicality to this well-designed service area. Completing the ground floor accommodation is a useful cloakroom, conveniently positioned off the reception hall and comprising WC and wash hand basin. The generous proportions also offer the potential, subject to any necessary consents, to create a ground floor shower room, further enhancing the flexibility and practicality of the accommodation.
First Floor Accommodation
The first floor is approached via an impressive galleried landing and provides access to three generously proportioned double bedrooms. The principal suite is particularly well appointed, featuring en suite facilities. Bedrooms three and four are both substantial double bedrooms, each enjoying beautiful countryside views, and are served by a family bathroom. A truly outstanding feature of the first floor is the magnificent reception and entertainment suite, an expansive and versatile space designed for both relaxed living and sophisticated entertaining. Framed by far-reaching views across the surrounding countryside and river, the room opens directly onto a large, newly refurbished oak-framed balcony. This serves as a lovely way to extend the entertainment area, whilst providing an exceptional vantage point from which to enjoy the tranquil setting. It also provides direct access through an external spiral staircase to garden and patios below.
...
The suite is superbly equipped for entertaining, featuring a full-sized snooker table, a generous dining area with extending table and chairs leading to a spacious relaxation area and additional French doors opening onto a smaller, private balcony with space for seats and table. The seamless connection between the interior and exterior spaces creates an enviable environment for entertaining on a grand scale, whilst also providing a wonderful setting for more informal gatherings and quiet enjoyment of the views. The scale, configuration and proximity of the principal bedroom suite also offer considerable flexibility, with the entertainment suite having the potential, subject to any necessary consents, to be adapted to provide separate annexed or guest accommodation. This versatility further enhances the exceptional appeal and functionality of this remarkable first-floor accommodation.
Second Floor Accommodation
The second floor is dedicated entirely to an impressive guest bedroom suite, providing a private and secluded retreat away from the principal family accommodation. The generously proportioned double bedroom enjoys direct access to a private balcony, from which there are far-reaching views across the surrounding countryside and river. The balcony provides an exceptional outdoor setting in which to relax and enjoy the peaceful rural surroundings. The suite is complemented by a dedicated dressing area with storage and a private en-suite shower room, creating a well-appointed and self-contained space for visiting guests. Combining generous proportions, excellent privacy and an enviable outlook, together with its own balcony, dressing area and en-suite facilities, this superb second-floor suite provides a luxurious and highly desirable retreat.
Outside
The property is approached via a quiet no-through lane, with a substantial block-paved driveway providing extensive off-road parking and access to the double garage/workshop. The substantial double garage/workshop benefits from electric doors and provides excellent storage and parking provision. A detached block-built outbuilding provides a versatile additional space with power, lighting and an alarm. Currently used as a garden store, the building could readily lend itself to a home office, gym, hobby room or workshop. The gardens extend to approximately 0.55 acres and are a particular feature of the property. The grounds are predominantly laid to manicured lawn, with established hedging providing a high degree of privacy. There are also several patios which offer seating/entertainment options to enjoy the sunshine throughout the day.
...
A large pond system forms an attractive focal point within the gardens and is stocked with Koi Carp, Shubunkins and ornamental fish, which are to remain. There is also a separate natural seasonal pond. The productive garden area includes a greenhouse and a wide variety of established fruit and vegetable planting, including gooseberries, blueberries, strawberries, raspberries, blackcurrants, blackberries and rhubarb. A woodstore provides useful storage and houses seasoned logs, with timber sourced from trees planted on the property for coppicing. The property enjoys immediate access to a number of excellent walking routes, including the Gloucestershire Greenway and Offa’s Dyke Path, while the elevated position provides exceptional far-reaching views across the surrounding countryside and River Severn.
Services
The property benefits from mains electricity and water, private drainage via a septic tank, and oil-fired central heating. EPC rating D.
Local Authority
Forest of Dean District Council. Council tax band G.
Tenure
We are informed the property is Freehold, intending purchasers should verify this with their solicitor.
Viewing
Strictly by appointment with the Agents: David James, Chepstow
Brochures
Particulars- COUNCIL TAXA payment made to your local authority in order to pay for local services like schools, libraries, and refuse collection. The amount you pay depends on the value of the property.Read more about council Tax in our glossary page.
- Band: G
- PARKINGDetails of how and where vehicles can be parked, and any associated costs.Read more about parking in our glossary page.
- Yes
- GARDENA property has access to an outdoor space, which could be private or shared.
- Yes
- ACCESSIBILITYHow a property has been adapted to meet the needs of vulnerable or disabled individuals.Read more about accessibility in our glossary page.
- Ask agent

Add an important place to see how long it'd take to get there from our property listings.
__mins driving to your place
Affordability

About David James, Chepstow
Unit 6 Manor Way, Library Place, Chepstow, NP16 5HZ



Notes
Staying secure when looking for property
Ensure you're up to date with our latest advice on how to avoid fraud or scams when looking for property online.
Visit our security centre to find out moreDisclaimer - Property reference CHE260133. The information displayed about this property comprises a property advertisement. Rightmove.co.uk makes no warranty as to the accuracy or completeness of the advertisement or any linked or associated information, and Rightmove has no control over the content. This property advertisement does not constitute property particulars. The information is provided and maintained by David James, Chepstow. Please contact the selling agent or developer directly to obtain any information which may be available under the terms of The Energy Performance of Buildings (Certificates and Inspections) (England and Wales) Regulations 2007 or the Home Report if in relation to a residential property in Scotland.
*This is the average speed from the provider with the fastest broadband package available at this postcode. The average speed displayed is based on the download speeds of at least 50% of customers at peak time (8pm to 10pm). Fibre/cable services at the postcode are subject to availability and may differ between properties within a postcode. Speeds can be affected by a range of technical and environmental factors. The speed at the property may be lower than that listed above. You can check the estimated speed and confirm availability to a property prior to purchasing on the broadband provider's website. Providers may increase charges. The information is provided and maintained by Decision Technologies Limited. **This is indicative only and based on a 2-person household with multiple devices and simultaneous usage. Broadband performance is affected by multiple factors including number of occupants and devices, simultaneous usage, router range etc. For more information speak to your broadband provider.