
High Street, Yatton

- PROPERTY TYPE
Detached
- BEDROOMS
7
- BATHROOMS
4
- SIZE
3,815 sq ft
354 sq m
- TENUREDescribes how you own a property. There are different types of tenure - freehold, leasehold, and commonhold.Read more about tenure in our glossary page.
Freehold
Key features
- Elegant three-storey, Grade II-listed, period house
- Seven bedrooms, plus three bathrooms and a ground-floor cloak room
- Over 3,500 sq ft of accommodation plus a further 316 sq ft outbuilding
- Three principal reception rooms
- 30'0 kitchen/breakfast room, plus utility room and store
- Enchanting rear garden in need of some landscaping but with huge potential
- Generous off-street parking plus integral garage/workshop
- Versatile accommodation perfect for large families or co-habiting
- Close to local amenities and primary school and within Backwell School and sixth form catchment
Description
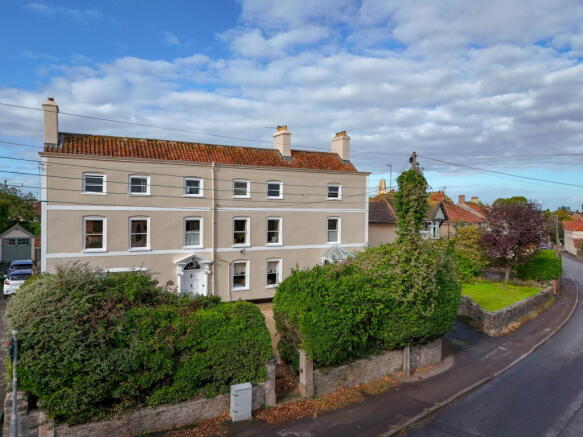
'Rock House' is a substantial three-storey, Grade II-listed period house. The property was originally constructed in the mid-18th century, with further improvements and extensions carried out during both the 19th and 20th centuries. Internally, the property comprises over 3,500 sq ft of versatile accommodation, perfect for a large family or indeed those who work from home. Throughout the house, you will find a wealth of beautiful period features and character, including fireplaces, ornate plasterwork and joinery, and even its own well. There is a delightful hidden garden with huge potential, a 27'0" stone outbuilding, an integral garage and generous off-street parking.
'Rock House' is discreetly positioned behind an original stone wall, beyond which established trees provide added privacy. Located on the eastern fringes of the village, the property occupies a convenient village position, close to amenities, the local primary school, excellent transport links and the beautiful Iron Age fort at Cadbury Hill.
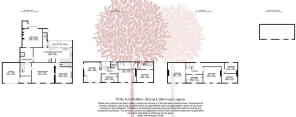
Principally arranged over three storeys, the accommodation offers the perfect blend of practical living space for a family, along with good-sized bedrooms, multiple bathrooms, a wonderful kitchen/breakfast room, plus a number of versatile ancillary rooms, all of which combine to create a sociable flow and excellent entertaining space.
On the ground floor, you will find a welcoming entrance hallway with an internal door leading to an integral garage and one of two staircases rising to the first-floor accommodation. A pretty geometric tiled floor adds great character, and there is plenty of space to decamp dirty boots and cloaks. Beyond the entrance hallway, there is a further inner hallway within which you will find the property's very own well; this incredible feature is now redundant and has a glass lid above it to preserve its place in the history of the house.
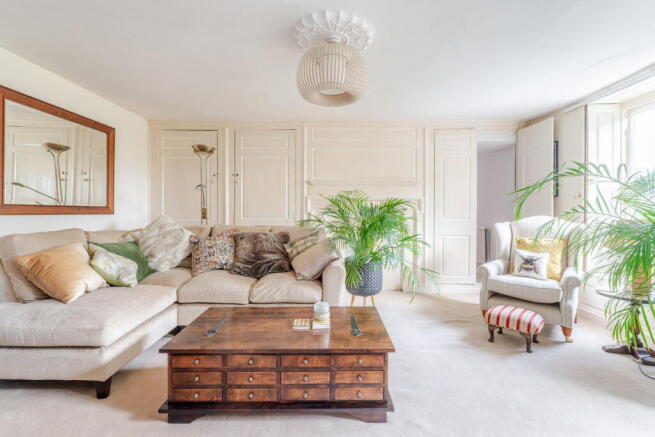
To the rear of the inner hallway, there is a delightful family room, with a handsome inglenook fireplace and bow bay window; a very peaceful room that could also be utilised as a home office, library or music room as desired. To the front of the house sit the property's two principal reception rooms, originally identified as the drawing and withdrawing rooms; they now serve as the family sitting/TV room and dining room. The sitting room features shuttered sash windows to the front elevation, a Welsh slate fireplace with an open hearth and ornate cabinets with open shelving to either side. A door from the sitting room leads through to the second reception room, which our current family utilises as a formal dining room. In this elegant room, to the front, you will find French doors, framed by a pretty wrought-iron glazed porch that leads out to the driveway, and there are two wall cabinets with shelves and lighting to display all your fine crockery and glassware.
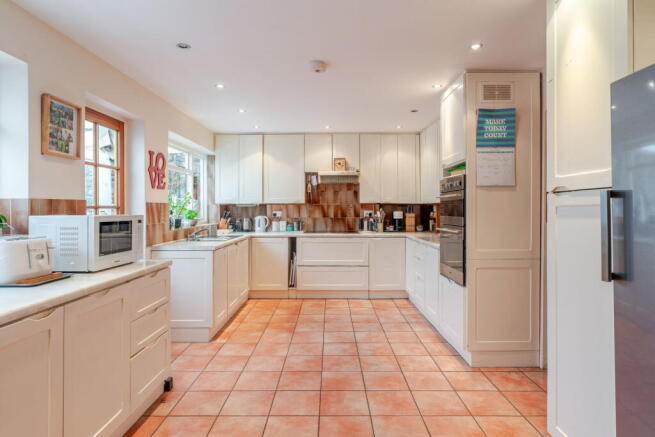
To the rear of the house, spanning some 30'0", is a traditional-style kitchen/breakfast room. As with every happy family home, this is truly the heart of the property and the social gathering point for both family and friends to converge and enjoy informal mealtimes, chatter and a relaxing drink. Within the kitchen, there are a good number of attractive shaker-style wall and base units complemented by a contrasting countertop and stone-effect tiles. An attractive ceramic tiled floor provides a practical surface for those with pets and children, and there is plenty of space for a good-sized breakfast table. Off the kitchen, a small corridor provides access to a handy ground-floor cloakroom, and beyond the kitchen is a useful glazed lean-to/utility room, with plumbing for white goods and an additional sink and storage.
Moving on to the first floor, you will find three generously proportioned bedrooms arranged off two separate staircases, as well as a family bathroom with a white three-piece suite and a separate shower room. With some minor alterations, it would be possible to link the bedrooms should it be required. Finally, completing the internal accommodation is a third floor which offers four further bedrooms, plus another bathroom with a full white suite. A number of the bedrooms feature fitted wardrobes, as well as delightful views, and all of the rooms are presented in good order with some character features and versatility to be used for other purposes such as home offices/laundry rooms, and even to create a self-contained space for an independent teenager or dependent relative.
Outside, the rear garden currently requires some improvement but provides a great canvas for someone to create their own dream landscaped oasis to enjoy the wonderful south-westerly aspect. The garden is enclosed on all sides, providing it with excellent privacy and security for pets and small children. There is a large patio area adjacent to the rear of the house, a lawn, a small orchard of apple trees, an outside storage shed and a fantastic 27'0" outbuilding which, although partially dilapidated, has huge potential to create a studio/external work-from-home office, a craft space or even further accommodation (subject to the necessary approval).
What we love about the property... There is no question that 'Rock House' is a very special property, steeped in history; it has character, charm and homeliness that can be very hard to recreate. The extensive accommodation would perfectly suit a large or blended family, or indeed those who crave space and love to entertain. There is plenty of parking, a good-sized garage, and lots of scope to remodel and improve the house to your own exacting tastes. Houses of this magnitude and scale are a rare commodity in our local villages; if size matters, this is the house for you!
Situation: The North Somerset village of Yatton lies south of Bristol within easy daily commuting distance, by rail or road, with M5 motorway junctions 20 (Clevedon) and 21 (Weston-super-Mare) each only 10 minutes’ drive away. The village is extremely well served by a great variety of facilities, which include lots of shops, including a supermarket, a chemist, doctors, a church, a library, restaurants, takeaways and pubs. There is a junior and infant school within the village, and secondary schooling is available at nearby Backwell. Public transport includes regular bus services and the station, which gives mainline railway access to Bristol and out to London Paddington on a regular basis. For the long-distance traveller, Bristol International Airport is a short drive away, now with low-cost flights and an international service to the USA. The countryside around is mainly farmland, with the Mendip Hills and the Yeo and Chew Valleys to the south and east, providing a huge variety of country pursuits, including walking, riding, sailing and fishing. The area has a number of first-rate golf courses, and the 4-star Doubletree by Hilton Cadbury House hotel, restaurant, spa and fitness centre is situated on the edge of the village.
Directions: Following the Smallway into Yatton from Congresbury, go past the Garden Centre and Cadbury House Hotel on your right and continue down the hill and into the village. Continue over the mini-roundabout and take the first left-hand turn just past the war memorial into Rock Road. The property can be found behind the first driveway on your right-hand side.
What3Words: ///merely.parts.laughs
Material Information: This property operates on gas central heating. The property is Grade II listed so no EPC is required. Council tax band: G
- COUNCIL TAXA payment made to your local authority in order to pay for local services like schools, libraries, and refuse collection. The amount you pay depends on the value of the property.Read more about council Tax in our glossary page.
- Band: G
- LISTED PROPERTYA property designated as being of architectural or historical interest, with additional obligations imposed upon the owner.Read more about listed properties in our glossary page.
- Listed
- PARKINGDetails of how and where vehicles can be parked, and any associated costs.Read more about parking in our glossary page.
- Garage
- GARDENA property has access to an outdoor space, which could be private or shared.
- Private garden
- ACCESSIBILITYHow a property has been adapted to meet the needs of vulnerable or disabled individuals.Read more about accessibility in our glossary page.
- Ask agent
Energy performance certificate - ask agent
High Street, Yatton

Add an important place to see how long it'd take to get there from our property listings.
__mins driving to your place
Affordability
About Debbie Fortune Estate Agents, Congresbury
High Street Congresbury Bristol BS49 5JA



Notes
Staying secure when looking for property
Ensure you're up to date with our latest advice on how to avoid fraud or scams when looking for property online.
Visit our security centre to find out moreDisclaimer - Property reference S1873606. The information displayed about this property comprises a property advertisement. Rightmove.co.uk makes no warranty as to the accuracy or completeness of the advertisement or any linked or associated information, and Rightmove has no control over the content. This property advertisement does not constitute property particulars. The information is provided and maintained by Debbie Fortune Estate Agents, Congresbury. Please contact the selling agent or developer directly to obtain any information which may be available under the terms of The Energy Performance of Buildings (Certificates and Inspections) (England and Wales) Regulations 2007 or the Home Report if in relation to a residential property in Scotland.
*This is the average speed from the provider with the fastest broadband package available at this postcode. The average speed displayed is based on the download speeds of at least 50% of customers at peak time (8pm to 10pm). Fibre/cable services at the postcode are subject to availability and may differ between properties within a postcode. Speeds can be affected by a range of technical and environmental factors. The speed at the property may be lower than that listed above. You can check the estimated speed and confirm availability to a property prior to purchasing on the broadband provider's website. Providers may increase charges. The information is provided and maintained by Decision Technologies Limited. **This is indicative only and based on a 2-person household with multiple devices and simultaneous usage. Broadband performance is affected by multiple factors including number of occupants and devices, simultaneous usage, router range etc. For more information speak to your broadband provider.