Bagber, Sturminster Newton

- PROPERTY TYPE
Cottage
- BEDROOMS
4
- BATHROOMS
2
- SIZE
Ask agent
- TENUREDescribes how you own a property. There are different types of tenure - freehold, leasehold, and commonhold.Read more about tenure in our glossary page.
Freehold
Key features
- Extending to about 4 Acres
- Detached Thatched Cottage
- Four Double Bedrooms
- Three Reception Room
- Various Outbuilding
- Scope to Develop (stpp)
- No Onward Chain
- Energy Efficiency Rating Exempt
Description
The principal residence is believed to date back to the late 15th or early 16th century and is thought to have been a former medieval hall. It is one of the last surviving thatched houses in Dorset with a cross wing. It is built principally of stone, brick and timber cladding beneath a thatched and tiled roof, and it retains a wealth of original features, including exposed ceiling beams, flagstone flooring, a recessed log burner and pretty cottage-style windows with deep sills. The farmhouse has been thoughtfully extended to the rear with an additional bedroom suite and family room. This gives the accommodation a spacious, modern feel without losing the character of the original building.
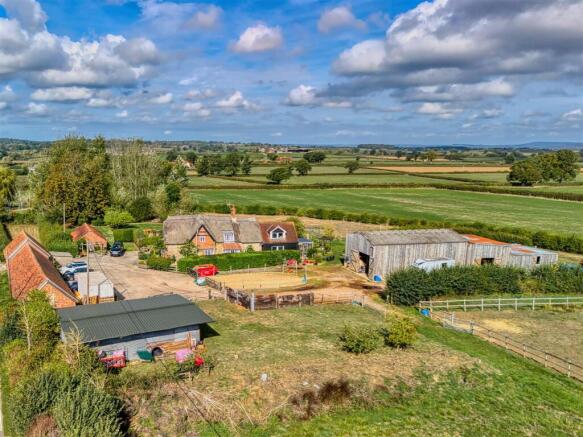
The property has been a much loved and beautifully maintained home to our sellers for the last six years. The American barn benefits from Class Q planning consent for conversion into a three-bedroom dwelling. The brick and tiled barn has lapsed planning and listed building consent for two holiday lets, which offers further potential subject to the necessary permissions. The paddocks are naturally hedged, have direct access to a bridleway, and are complemented by a natural pond and copse.
The Property -
Inside - Ground Floor
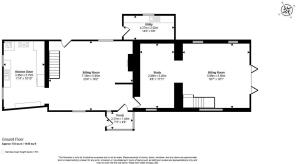
The front door opens directly into the sitting room, which is at the heart of the house. It is a superb room measuring almost 24ft in length and full of character. It has exposed ceiling beams, flagstone flooring and multi-paned cottage windows with deep sills. The focal point is the recessed wood burner, set beneath an oak mantel within a panelled chimney breast. An open-tread timber staircase rises to the first floor. There is ample space for both sitting and dining, which makes this a wonderfully sociable room for everyday living and entertaining.
The kitchen/breakfast room continues the flagstone flooring from the sitting room and has a beamed ceiling. It is fitted with a generous range of wall and base units with quartz worktops, a tiled splashback and a sink set beneath the window. The oil-fired Aga sits within the chimney recess and also heats the room, and there is an LPG gas hob and electric oven alongside it. There is room for a breakfast table, making this a relaxed space to gather.
At the far end of the sitting room, a door leads through to a porch/garden room and out to the rear garden. Also off the sitting room is a study, which in turn opens into the family room. This is a bright and generous space of over 18ft square, with wood flooring, a turned oak staircase and glazed doors to the side that can also be opened as windows. It enjoys views over the garden and paddocks on three sides. With its own staircase to the main bedroom suite above, this part of the house offers excellent flexibility, whether as a family room, playroom, garden room or a private wing for guests or older children. The ground floor benefits from underfloor heating throughout, except the kitchen, where the Aga provides heat.
Attached to the rear of the house is a useful utility room with its own external access. It houses the boiler and has a WC and plumbing for a washing machine, which is ideal for coming in from the stables or garden.
First Floor
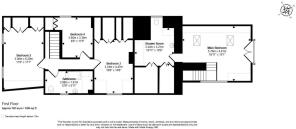
The first floor is arranged in two parts, each reached by its own staircase. The main bedroom is a spacious and light-filled room measuring 18'11" x 15'1". It has two Velux windows and French doors opening onto a Juliette balcony with views across the grounds. Adjoining it is a stylish en suite shower room of over 10ft square, with a walk-in shower, WC and wash basin, together with a run of built-in wardrobes.
On the other side of the house, the main landing leads to three further double bedrooms, all with built-in storage. Bedroom two measures 17'1" x 11'0". It is a double-aspect room with a full wall of fitted wardrobes and a cast iron fireplace. Bedroom three measures 14'8" x 10'8", with fitted wardrobes and a window to the front. Bedroom four has a built-in cupboard. The family bathroom has exposed beams and a window to the front, and it is fitted with a bath, WC and wash basin.
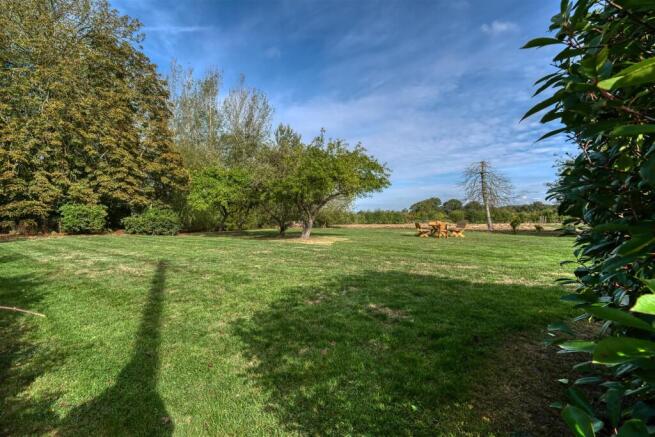
Garden And Paddocks - The land extends to approximately 4 acres in total. It is divided into naturally hedged paddocks, several with post and rail fencing, and one has direct access to the bridleway. There is also a natural pond and copse. The formal gardens lie to the side, front and rear of the house. They are mainly laid to lawn and planted with mature trees, shrubs and flower beds. A paved seating area can be reached from the family room, and there are pergolas and a timber bridge over the garden pond, along with plenty of space for outdoor dining and enjoying the views.
The Outbuildings - The Outbuildings
The property is approached from the road through a five-bar gate onto a concrete yard with ample parking and turning space. Gates lead from the yard to the paddocks and gardens. The range of outbuildings is a real feature of the property and is rarely found with a house of this kind:
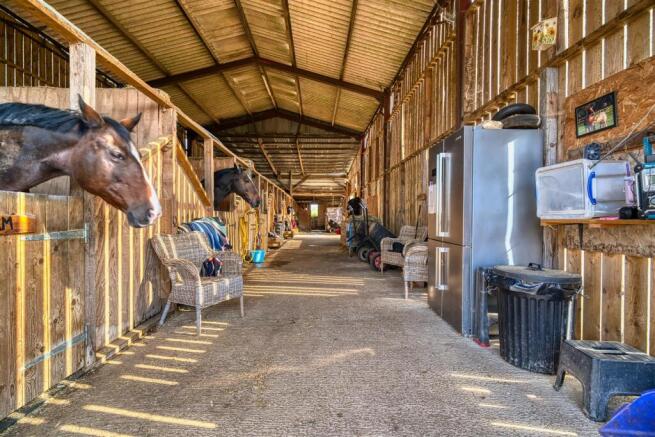
American barn with seven stables, a store and a tack room. It has Class Q planning consent, granted in 2024, for conversion into a three-bedroom dwelling.
Brick and tiled barn (former milking parlour), re-roofed in 2018. It has lapsed planning and listed building consent for conversion to two holiday lets.
Triple brick car barn with power, which is ideal for classic cars, machinery or a workshop.
Separate hay and storage barn, plus further outbuildings.
Useful Information - Council Tax - E
Oil Fired Central Heating
Downstairs (apart from the kitchen) has under floor heating
Septic tank drainage
Timber framed windows
Water supply to the paddocks.
Location And Directions - Bagber is a small rural hamlet in the heart of the Blackmore Vale and was the birthplace of the Dorset poet William Barnes. It is surrounded by some of the most beautiful countryside in England, with excellent walking, riding and outdoor pursuits on the doorstep. The historic market town of Sturminster Newton is just two miles away. It still holds its Monday market and offers independent shops, a supermarket, doctor and dentist surgeries and a leisure centre. Sherborne, with its abbey, shops and restaurants, is easily reached via the A357, and Dorchester and the Dorset coast are within easy reach. For commuters, Gillingham and Templecombe are both approximately 20 minutes' drive away and have mainline stations with direct services to London Waterloo. Sherborne also has a mainline station on the same line. The area is well served for education. There are primary and secondary schools locally, and the property is within reach of an excellent choice of independent schools, including Sherborne School, Sherborne Girls, Leweston, Bryanston and Clayesmore.
Postcode - DT10 2HS
What3Words - devalued.ridiculed.computers
Brochures
Bagber, Sturminster Newton- COUNCIL TAXA payment made to your local authority in order to pay for local services like schools, libraries, and refuse collection. The amount you pay depends on the value of the property.Read more about council Tax in our glossary page.
- Ask agent
- PARKINGDetails of how and where vehicles can be parked, and any associated costs.Read more about parking in our glossary page.
- Yes
- GARDENA property has access to an outdoor space, which could be private or shared.
- Yes
- ACCESSIBILITYHow a property has been adapted to meet the needs of vulnerable or disabled individuals.Read more about accessibility in our glossary page.
- Ask agent

Add an important place to see how long it'd take to get there from our property listings.
__mins driving to your place
Affordability

Notes
Staying secure when looking for property
Ensure you're up to date with our latest advice on how to avoid fraud or scams when looking for property online.
Visit our security centre to find out moreDisclaimer - Property reference 34964106. The information displayed about this property comprises a property advertisement. Rightmove.co.uk makes no warranty as to the accuracy or completeness of the advertisement or any linked or associated information, and Rightmove has no control over the content. This property advertisement does not constitute property particulars. The information is provided and maintained by Morton New, Sturminster Newton. Please contact the selling agent or developer directly to obtain any information which may be available under the terms of The Energy Performance of Buildings (Certificates and Inspections) (England and Wales) Regulations 2007 or the Home Report if in relation to a residential property in Scotland.
*This is the average speed from the provider with the fastest broadband package available at this postcode. The average speed displayed is based on the download speeds of at least 50% of customers at peak time (8pm to 10pm). Fibre/cable services at the postcode are subject to availability and may differ between properties within a postcode. Speeds can be affected by a range of technical and environmental factors. The speed at the property may be lower than that listed above. You can check the estimated speed and confirm availability to a property prior to purchasing on the broadband provider's website. Providers may increase charges. The information is provided and maintained by Decision Technologies Limited. **This is indicative only and based on a 2-person household with multiple devices and simultaneous usage. Broadband performance is affected by multiple factors including number of occupants and devices, simultaneous usage, router range etc. For more information speak to your broadband provider.