High Street, Gilfach Goch, Porth

- PROPERTY TYPE
House
- BEDROOMS
3
- SIZE
Ask agent
- TENUREDescribes how you own a property. There are different types of tenure - freehold, leasehold, and commonhold.Read more about tenure in our glossary page.
Ask agent
Key features
- Located on High Street
- Close to local amenities
- Ideal for families
- Quiet neighbourhood
- Great investment opportunity
- Viewing highly recommended
- Perfect for first-time buyers
Description
As you enter the home, you are greeted by a warm and inviting atmosphere. The spacious living areas are designed for both relaxation and entertaining, allowing for a seamless flow between rooms.
The three bedrooms are generously sized, providing plenty of room for rest and personalisation. Each room benefits from natural light, creating a bright and airy feel throughout the property. The bathroom is modern and functional, catering to the needs of a busy household.
Outside, the property boasts a modest garden space, ideal for enjoying the fresh air or for children to play. The location on High Street means you are just a stone's throw away from local shops and parks, enhancing the appeal of this lovely home.
This house is not just a place to live, it is a wonderful opportunity to create lasting memories in a vibrant community. Do not miss the chance to make this delightful house your new home.
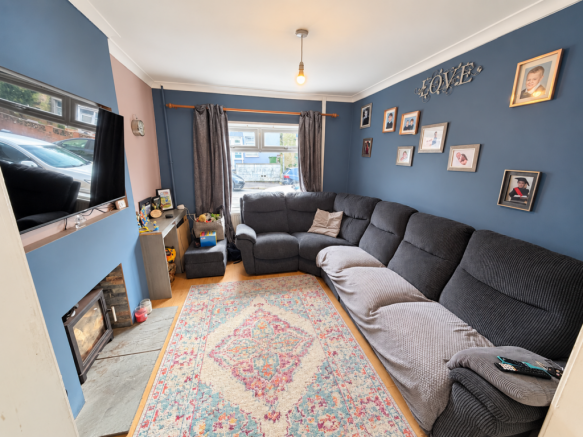
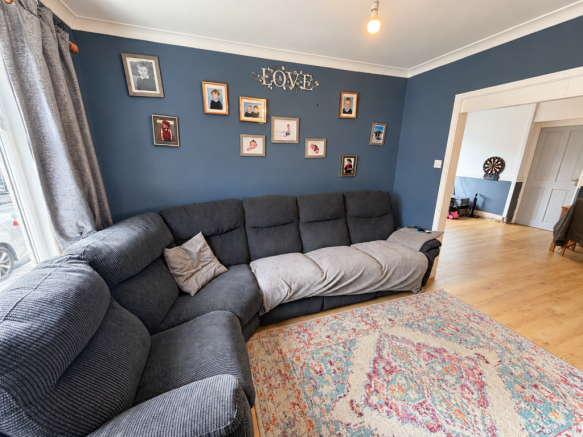
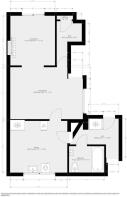
Living Room - 11.3 x 2.3 - This inviting living room features a large, dark grey corner sofa that comfortably seats several people, set against walls painted in a calming blue shade. A colourful patterned rug adds warmth to the floor, and the room benefits from natural light streaming through the front window. The space connects openly to the adjacent dining room, creating a welcoming flow between the two areas.
Dining Room - 16.1 x 11.3 - The dining room presents a spacious environment with wood-effect flooring and neutral walls, some painted in a subtle earthy tone. A wooden dining table occupies the centre, accompanied by storage shelving and a large fish tank. The room is brightened by natural light and has a door leading directly into the living room, ensuring a comfortable space for family meals and gatherings.
Kitchen - 12.9 x 11.9 - The kitchen is fitted with modern navy blue cabinets complemented by wooden work surfaces, creating a stylish yet practical workspace. Large windows provide stunning views of the surrounding greenery and hills, filling the room with natural light. Appliances include a built-in oven and hob, and there is space allocated for a washing machine. The flooring is a light laminate, and recessed ceiling lights add brightness to the room.
Bathroom - 5.6 x 8.3 - This bathroom features sleek, glossy black wall panels that create a contemporary feel, paired with light floor tiles. It includes a white bath with a glass shower screen, a modern toilet, and a wash basin with an integrated vanity unit. A round mirror above the sink and discreet lighting complete the polished look of this compact yet stylish space.
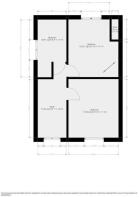
Landing - The upstairs landing is a bright, narrow space with a skylight that allows natural light to filter through. It provides access to the bedrooms and bathroom, featuring neutral walls and carpeted flooring, creating a simple and practical connecting area.
Bedroom 1 - 11.3 x 9.9 - This bedroom is comfortably sized with a large window offering views of the outdoors. It is furnished with a double bed, a wooden chest of drawers, and built-in wardrobes. The floor is covered with a striped carpet, and the walls are kept neutral, creating a cosy personal space.
Bedroom 2 - 9.9 x 11.5 - A bright bedroom designed with younger occupants in mind, featuring a window overlooking the street. The room contains bunk beds, a playful rug, and a colourful comic-themed wallpaper on one wall. The other walls are neutral, and the floor is carpeted, making it a cheerful and practical space for children.
Bedroom 3 - 5.6 x 8.3 - This useful room serves as a storage or dressing space, with blue walls and carpeted flooring. A window allows natural light to enter, and the room is fitted with clothes rails and shelves, making it ideal for organising clothing or household items.
Rear Garden - The rear garden is an enclosed outdoor area featuring a paved patio space and a wooden fence providing privacy. It overlooks a natural green landscape with trees and hills in the distance, offering a pleasant and peaceful setting to enjoy fresh air and outdoor activities.
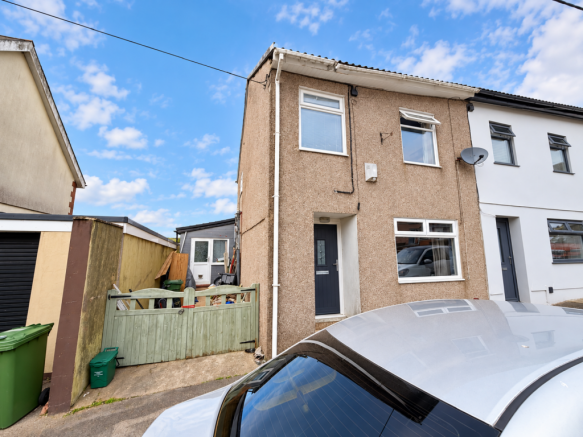
Front Exterior - The exterior of the property shows a traditional end-terrace home with pebble dash walls and double-glazed windows. The front door is modern and framed by a small porch area. There is parking space immediately in front and a side gate securing access to the rear garden, all set beneath a blue sky backdrop.
Brochures
High Street, Gilfach Goch, Porth- COUNCIL TAXA payment made to your local authority in order to pay for local services like schools, libraries, and refuse collection. The amount you pay depends on the value of the property.Read more about council Tax in our glossary page.
- Band: A
- PARKINGDetails of how and where vehicles can be parked, and any associated costs.Read more about parking in our glossary page.
- Yes
- GARDENA property has access to an outdoor space, which could be private or shared.
- Yes
- ACCESSIBILITYHow a property has been adapted to meet the needs of vulnerable or disabled individuals.Read more about accessibility in our glossary page.
- Ask agent

Add an important place to see how long it'd take to get there from our property listings.
__mins driving to your place
Affordability

Notes
Staying secure when looking for property
Ensure you're up to date with our latest advice on how to avoid fraud or scams when looking for property online.
Visit our security centre to find out moreDisclaimer - Property reference 34964136. The information displayed about this property comprises a property advertisement. Rightmove.co.uk makes no warranty as to the accuracy or completeness of the advertisement or any linked or associated information, and Rightmove has no control over the content. This property advertisement does not constitute property particulars. The information is provided and maintained by Osborne Estates, Tonypandy. Please contact the selling agent or developer directly to obtain any information which may be available under the terms of The Energy Performance of Buildings (Certificates and Inspections) (England and Wales) Regulations 2007 or the Home Report if in relation to a residential property in Scotland.
*This is the average speed from the provider with the fastest broadband package available at this postcode. The average speed displayed is based on the download speeds of at least 50% of customers at peak time (8pm to 10pm). Fibre/cable services at the postcode are subject to availability and may differ between properties within a postcode. Speeds can be affected by a range of technical and environmental factors. The speed at the property may be lower than that listed above. You can check the estimated speed and confirm availability to a property prior to purchasing on the broadband provider's website. Providers may increase charges. The information is provided and maintained by Decision Technologies Limited. **This is indicative only and based on a 2-person household with multiple devices and simultaneous usage. Broadband performance is affected by multiple factors including number of occupants and devices, simultaneous usage, router range etc. For more information speak to your broadband provider.