
Strathmore Drive, Carlton-In-Lindrick, S81

- PROPERTY TYPE
Semi-Detached Bungalow
- BEDROOMS
3
- BATHROOMS
1
- SIZE
797 sq ft
74 sq m
- TENUREDescribes how you own a property. There are different types of tenure - freehold, leasehold, and commonhold.Read more about tenure in our glossary page.
Freehold
Key features
- Extended Two Bedroom Semi-Detached Bungalow
- Former Third Bedroom Currently Utilised As A Separate Dining Room
- Two Reception Rooms
- Separate Kitchen And Dedicated Utility Room
- Principal Bedroom With Extensive Fitted Wardrobes
- Large Garage With Front And Rear Opening Doors
- Extensive Off-Road Parking
- Mature Oak Tree Subject To A Tree Preservation Order (TPO)
Description
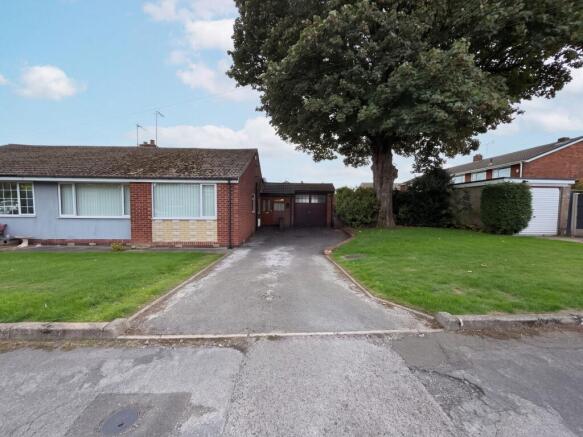
Occupying an exceptionally generous plot, this extended two-bedroom semi-detached bungalow offers spacious and versatile accommodation of approximately 896 sq ft, together with an unusual arrangement of driveway, garage and rear vehicle access that could be particularly appealing to buyers with a motorhome or caravan.
Originally constructed as a three-bedroom bungalow, the property has been reconfigured with the former third bedroom now providing a separate dining room, creating two reception rooms while retaining two genuinely generous bedrooms. For buyers requiring a third bedroom, the existing layout may also offer the potential to reinstate the original arrangement, subject to any necessary works and consents.
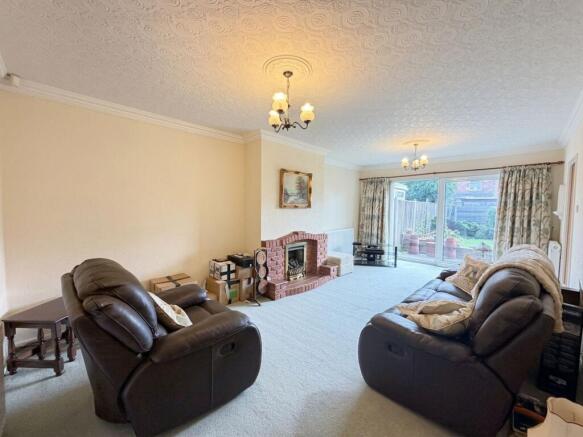
One of the standout rooms is the impressive 20'3" long living room, a particularly spacious reception room featuring a fireplace and wide French doors opening directly onto the rear garden. A separate dining room provides further flexible living space, while the kitchen is complemented by a particularly useful separate utility room.
Both bedrooms are well proportioned, with the principal bedroom measuring approximately 13'8" x 12'3" and benefiting from an extensive range of fitted wardrobes. Bedroom two is also a generous double room, while the accommodation is completed by the family bathroom.
Outside is where this property becomes particularly interesting. A substantial driveway provides ample off-road parking and leads to the large garage, which has doors to both the front and rear. This allows vehicles to pass through the garage to an additional hardstanding/driveway area beyond — providing an excellent arrangement for the storage of a motorhome, caravan, trailer or additional vehicles.
The bungalow sits within a much larger than average plot, with substantial lawned areas to the front and an enclosed garden to the rear. A magnificent mature oak tree forms a prominent feature of the grounds and is subject to a Tree Preservation Order (TPO).
Offering generous proportions, flexible accommodation and an unusually substantial plot, this is a bungalow that really needs to be viewed to fully appreciate the space and possibilities on offer.
EPC Rating: C
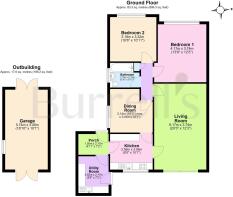
Porch
2.17m x 1.5m
A useful entrance into the property with access through to the main accommodation and utility room.
Kitchen
3.06m x 2.56m
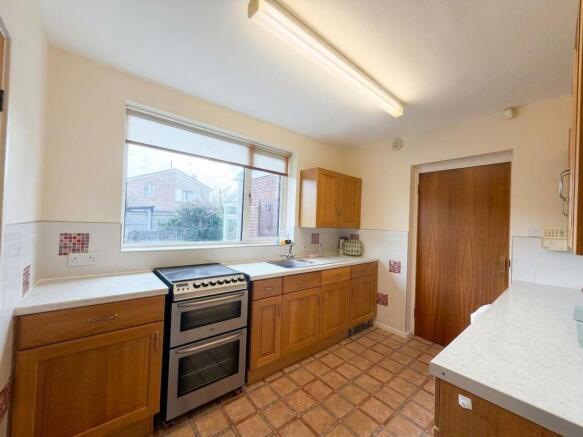
Fitted with a range of wall and base units providing useful cupboard and worktop space, together with a sink positioned beneath the window. There is space for a freestanding cooker and further appliance provision. The kitchen connects conveniently with the dining room, living accommodation and entrance area.
Living Room
6.17m x 3.74m
An exceptionally generous main reception room extending to over 20 feet in length and providing plenty of space for a variety of furniture arrangements. A brick fireplace creates a focal point to the room, while wide French doors open directly onto the rear garden, bringing in plenty of natural light and providing a lovely connection between the indoor and outdoor space.
Dining Room
3.14m x 3.06m
Originally designed as the property's third bedroom, this room is currently arranged as a separate dining room and comfortably accommodates a family dining table and chairs. Its position within the original layout provides useful flexibility for buyers who may prefer a third bedroom, home office or additional sitting room.
Utility Room
2.65m x 2.17m
A particularly useful addition to the bungalow, providing further fitted storage, work surfaces and sink facilities together with space and plumbing for laundry appliances. Having the utility facilities completely separate from the kitchen is a real practical advantage.
Bedroom 1
4.17m x 3.74m
A superbly proportioned double bedroom with plenty of space for additional bedroom furniture. One wall incorporates an extensive range of fitted wardrobes and storage, providing excellent built-in accommodation.
Bedroom 2
3.32m x 3.19m
Another generous bedroom, currently accommodating two single beds and fitted storage, demonstrating the excellent proportions of the room.
Bathroom
2.12m x 1.77m
Fitted with a three-piece suite comprising panelled bath with shower arrangement over, wash hand basin with vanity storage and WC, with tiled walls and an obscured window providing natural light.
Garden
A particularly unusual and valuable feature is the large garage with opening doors to both the front and rear.
Rather than the garage simply terminating at the rear, vehicles can pass through the garage and onto a further driveway/hardstanding area beyond. This creates an excellent solution for anyone wishing to securely accommodate a motorhome, caravan or additional vehicle away from the main frontage.
The garage itself also provides substantial storage/workshop potential.
The enclosed rear garden offers a combination of lawn and paved areas, with direct access from the living room creating a pleasant extension of the main living space during the warmer months. The scale and configuration of the overall plot also give the property a sense of space that is increasingly difficult to find with bungalow accommodation.
Parking - Driveway
The sheer amount of outside space is one of the property's defining features. The bungalow occupies a substantially larger than average plot, with an extensive lawned frontage alongside a long driveway providing generous off-road parking.
- COUNCIL TAXA payment made to your local authority in order to pay for local services like schools, libraries, and refuse collection. The amount you pay depends on the value of the property.Read more about council Tax in our glossary page.
- Band: B
- PARKINGDetails of how and where vehicles can be parked, and any associated costs.Read more about parking in our glossary page.
- Driveway
- GARDENA property has access to an outdoor space, which could be private or shared.
- Private garden
- ACCESSIBILITYHow a property has been adapted to meet the needs of vulnerable or disabled individuals.Read more about accessibility in our glossary page.
- Ask agent
Strathmore Drive, Carlton-In-Lindrick, S81

Add an important place to see how long it'd take to get there from our property listings.
__mins driving to your place
Affordability


Notes
Staying secure when looking for property
Ensure you're up to date with our latest advice on how to avoid fraud or scams when looking for property online.
Visit our security centre to find out moreDisclaimer - Property reference 8a780281-020d-4b89-bf00-5280d2a5dcae. The information displayed about this property comprises a property advertisement. Rightmove.co.uk makes no warranty as to the accuracy or completeness of the advertisement or any linked or associated information, and Rightmove has no control over the content. This property advertisement does not constitute property particulars. The information is provided and maintained by Burrell's Estate Agency, Worksop. Please contact the selling agent or developer directly to obtain any information which may be available under the terms of The Energy Performance of Buildings (Certificates and Inspections) (England and Wales) Regulations 2007 or the Home Report if in relation to a residential property in Scotland.
*This is the average speed from the provider with the fastest broadband package available at this postcode. The average speed displayed is based on the download speeds of at least 50% of customers at peak time (8pm to 10pm). Fibre/cable services at the postcode are subject to availability and may differ between properties within a postcode. Speeds can be affected by a range of technical and environmental factors. The speed at the property may be lower than that listed above. You can check the estimated speed and confirm availability to a property prior to purchasing on the broadband provider's website. Providers may increase charges. The information is provided and maintained by Decision Technologies Limited. **This is indicative only and based on a 2-person household with multiple devices and simultaneous usage. Broadband performance is affected by multiple factors including number of occupants and devices, simultaneous usage, router range etc. For more information speak to your broadband provider.