
Drummond Road, Skegness, PE25

- PROPERTY TYPE
Semi-Detached
- BEDROOMS
4
- BATHROOMS
1
- SIZE
Ask agent
- TENUREDescribes how you own a property. There are different types of tenure - freehold, leasehold, and commonhold.Read more about tenure in our glossary page.
Freehold
Key features
- No Onward Chain, Sought After Seacroft Location
- Fabulous Views Over Prestigious Golf Course- Walk to Clubhouse in 8 Minutes!
- Less Than 1/2 a Mile to the Beach and Gibraltar Point Nature Reserve at The Bottom Of The Road
- Well Presented, Spacious Accommodation
- Extensive Block Paved Driveway & 23' Long Garage
- Three Generous Reception Rooms Including Features; Bay Windows, Open Fire, French Doors to Garden
- Breakfast Kitchen with Quartz Work Surfaces
- Downstairs Wc & Upstairs Four Piece Bathroom with Underfloor Heating
- Good Size Enclosed Rear Garden
Description
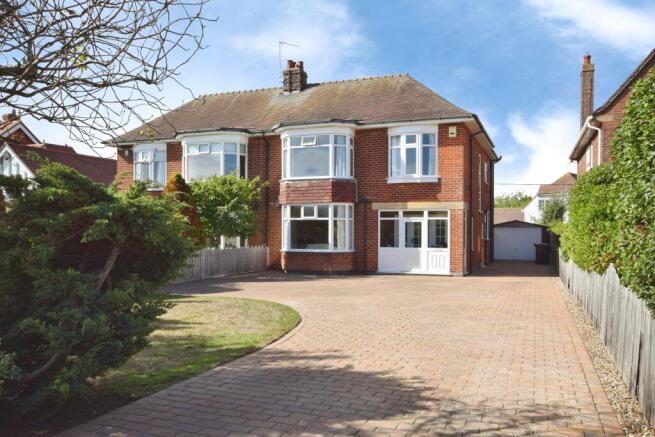
This substantial house offers well presented and spacious accommodation, thoughtfully designed to meet a range of requirements. With four bedrooms and three generous reception rooms, the property provides considerable flexibility for family living and entertaining. The reception rooms benefit from attractive features, including bay window which allows in great natural light to the lounge, an open fireplace in the dining room, and French doors that open directly onto the rear garden from the sun room, creating a strong connection between indoor and outdoor spaces.
The breakfast kitchen is appointed with quality quartz work surfaces, providing both style and durability, and offers lots of useful working space plus handy integral breakfast bar for informal dining. The property benefits from a downstairs wc for convenience, in addition to a four-piece family bathroom upstairs, which features underfloor heating for added comfort.
This lovely home benefits from a useful porch and light and bright reception hallway; an inviting entrance, setting the scene for the rest of the pleasant, well proportioned rooms. Another useful feature of the property is good storage via two downstairs storage cupboards, upstairs airing cupboard and further large store cupboard on the open and spacious landing, which in the agents opinion offers a great place to create a work space or reading nook. There is also a boarded loft with drop down ladder access.
Externally, the property features an extensive block paved driveway, providing ample off-road parking for numerous vehicles and leads to a 23-foot long garage suitable for additional parking or storage needs. To the rear, a good size, well kept, enclosed garden presents an inviting outdoor space for relaxation or social gatherings plus useful storage shed.
The property is offered for sale with no onward chain, facilitating a smooth transition for prospective purchasers. The accommodation offers great scope for many different living arrangements and could suit couples, families or even multi-generational households. It benefits from gas central heating and is available on a freehold basis.
Situated in the sought after Seacroft area of Skegness, Lincolnshire, the property enjoys a location renowned for its proximity to local amenities and natural attractions. The house offers fabulous views over the prestigious golf course, and walking access to the clubhouse is available in approximately eight minutes. The property is positioned less than half a mile from the beach, as well as the renowned Gibraltar Point Nature Reserve, located conveniently at the bottom of the road. This exceptional setting combines the advantages of a well established residential area with immediate access to coastal and recreational spaces.
EPC rating: C. Tenure: Freehold,Porch
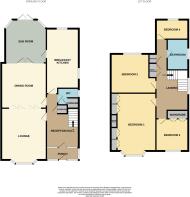
3.05m x 1.12m (10'0" x 3'8")
Entered via UPVC doors with tiled floor, power points. Useful storage area, door opens to;
Reception Hallway
3.14m x 3.02m (10'4" x 9'11")
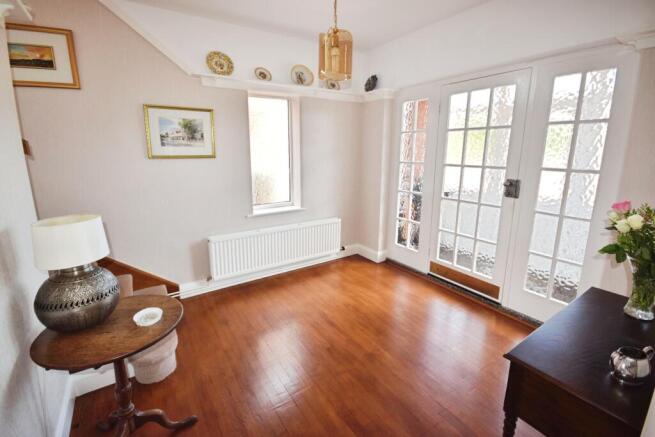
Beautiful entrance room, great size with lots of light from UPVC window to the side aspect, with radiator, wooden flooring, stairs to the first floor, storage cupboard, picture rail, doors to;
WC
With UPVC window to the side aspect, panel heater, low level wc, wash hand basin inset to vanity, door to understairs storage cupboard.
Lounge
5.27m x 4.24m (17'3" x 13'11")
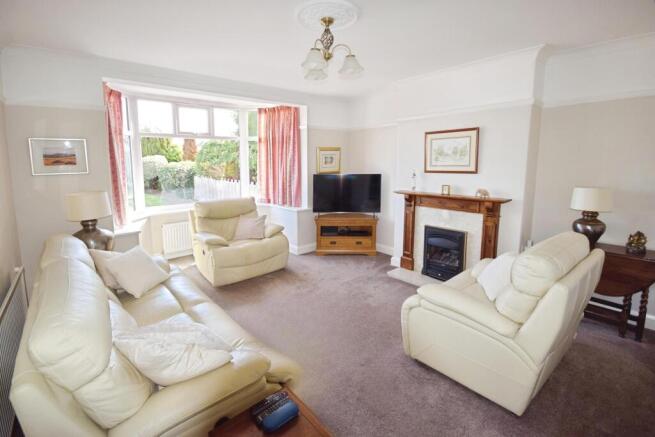
(Max dimensions into bay). With UPVC bay window to the front aspect, picture rail, coving, gas fire inset to marble hearth and wooden surround, radiator, bi-folding doors to;
Dining Room
4.24m x 4.24m (13'11" x 13'11")
With radiator, beautiful period open fireplace, picture rail, coving, door to hall and French doors to;
Sun/Garden Room
4.1m x 3.74m (13'5" x 12'3")
Great room to enjoy the views onto the garden and French doors allow you to move seamlessly between the two. With insulated roof for greater thermal efficiency and all year round use, radiator, ceiling light fan, door to;
Breakfast Kitchen
5.51m x 3.03m (18'1" x 9'11")
With UPVC windows to the side and rear aspects offering lots of light. Quality fitted base and wall cupboards with Quartz work surfaces and integral breakfast bar and sink, integrated dishwasher, American style fridge-freezer, integrated electric oven, integrated halogen hob with extractor over, space for washing machine, central heating boiler, spotlights to ceiling.
Landing
Lovely open and light area, ideal study area/reading nook with radiator, loft access (with drop down ladder, boarding and light), airing cupboard, storage cupboard, doors to;
Bedroom One
5.57m x 3.45m (18'3" x 11'4")
With UPVC bay window to the front aspect offering great golf course views. Good array of quality fitted wardrobes and matching freestanding bedroom furniture, radiator, picture rail.
Bedroom Two
4.25m x 3.69m (13'11" x 12'1")
With UPVC window to the rear aspect and Plantation shutters, radiator, wash hand basin inset to vanity unit, picture rail.
Bedroom Three
3.06m x 3.04m (10'0" x 10'0")
With UPVC bow window to the front aspect offering great golf course views. Good array of fitted wardrobes, radiator, picture rail.
Bedroom Four
3.03m x 1.8m (9'11" x 5'11")
With UPVC window to the rear aspect with Plantation shutters, radiator.
Bathroom
2.93m x 2.06m (9'7" x 6'9")
UPVC window to the side aspect, electric heated towel rail, ladder style radiator (can be switched to electric for independent use of the gas central heating system if required), tiled floor with under floor heating, tiling to walls, spotlights to the ceiling, extractor fan. Four piece suite comprising; separate bath and shower enclosure, fitted bathroom furniture with inset wash hand basin and back to wall wc.
Outside
To the front is a garden laid to lawn with plants, shrubs and trees. Extensive block paved driveway with room to park numerous cars leads down the side of the house to the detached garage. The rear garden is laid to patio and lawn with trees, plants and shrubs, storage shed, enclosed by fencing and hedging.
Garage
7.25m x 3.26m (23'9" x 10'8")
With power and light, up and over door to drive, personnel door into rear garden.
Shed
2.86m x 1.97m (9'5" x 6'6")
Timber shed.
Services
We have not tested any heating systems, fixtures, appliances or services. Lovelle Estate Agency and our partners provide a range of services to buyers, although you are free to use an alternative provider. If you require a solicitor to handle your purchase and/or sale, we can refer you to one of the panel solicitors we use. We may receive a fee if you use their services. If you need help arranging finance, we can refer you to the Mortgage Advice Bureau who are in-house. We may receive a fee if you use their services.
Location
Situated in the sought after Seacroft area of Skegness, Lincolnshire, the property enjoys a location renowned for its proximity to local amenities and natural attractions. The house offers fabulous views over the prestigious golf course, and walking access to the clubhouse is available in approximately eight minutes. The property is positioned less than half a mile from the beach, as well as the renowned Gibraltar Point Nature Reserve, located conveniently at the bottom of the road. This exceptional setting combines the advantages of a well established residential area with immediate access to coastal and recreational spaces.
Directions
From our office on Roman Bank proceed onto the one way system and take the third exit onto Richmond Drive. Continue straight on at the traffic lights (Tesco on your right) and follow the road to the end. At the junction onto Seacroft Square turn right and then right onto Drummond Road (Golf Club in front of you). The property can be found after 1/3 of a mile on the right hand side marked by our for sale board.
Material Information Link
All information is provided without warranty. Contains HM Land Registry data © Crown copyright and database right 2021. This data is licensed under the Open Government Licence v3.0. The information contained is intended to help you decide whether the property is suitable for you. You should verify any answers which are important to you with your property lawyer or surveyor or ask for quotes from the appropriate trade experts: builder, plumber, electrician, damp, and timber expert.
Material Information Data
Tenure: Freehold
Council tax band: D
EPC rating: C
Semi-detached house, standard brick and block construction
4 bedrooms, 1 bathroom, 3 receptions
Accessibility adaptations: None
Loft: insulated and boarded, accessed by Pull down ladder.
Outside areas: Front garden and Rear garden
No spray foam insulation
Mains electricity
Mains water
Mains foul drainage
Mains surface water drainage
Mains gas central heating
Heating features: Double glazing and underfloor heating
Broadband: FTTP (Fibre to the Premises)
Mobile coverage: O2 ok, Vodafone ok, Three good, EE great
Parking: Driveway and Garage
Not in a controlled parking zone
No disabled parking available
Not a listed building
Not in a conservation area
No tree preservation order
No environmental risks recorded
No specialist issues recorded
Onward chain: no
Title Register Restrictions
The owner must not build any part of a structure (except for small features like bay windows or porches) closer to the road than the established building line.
No main or wing walls of any building can be built within four feet of the northern or southern boundaries.
The owner must maintain a sturdy boundary fence or wall. Any fence or wall between the house and the road must not be taller than four feet, and rear fences must not exceed six feet.
The property cannot be used for burning bricks, tiles, or clay, or for any activity that causes a nuisance or annoyance to neighbours.
The land is restricted to being used for a single detached house or a pair of semi-detached houses, and plans for any new buildings or changes must be approved by the original estate's surveyor.
The property must only be used as a private or professional residence. It cannot be used as a hospital, boarding house, for public meetings, or for letting out apartments.
Title Register Restrictions Cont
The owner is not entitled to any right of light or air that would prevent the neighbouring land from being built upon.
No sand, gravel, or clay can be dug up from the land unless it is for immediate building work.
The owner cannot claim a permanent legal right to light or air through windows that would block future development on the neighbouring estate.
Local Authority
This property falls within the geographical area of East Lindsey District Council - .
https//
Viewing
By appointment with the Sole Agent Lovelle Estate Agency, telephone . We recommend prior to making an appointment to view, prospective purchasers discuss any particular points likely to affect their interest in the property with one of our property consultants who have seen the property in order that you do not make a wasted journey.
How To Make An Offer
If you are interested in this property then it is important that you contact us at your earliest convenience. We will require certain pieces of personal information from you in order to provide a professional service to you and our client. The personal information you have provided to us may be shared with our client, the seller, but it will not be shared with any other third parties without your consent other than the stated reasons detailed within our privacy policy. More information on how we hold and process your data is available on our website and you can opt-out at any time by simply contacting us. For any offer, you wish to make we will need to establish certain details before negotiation can take place. This is so that our vendor can make an informed choice when negotiating and accepting your offer. You will be asked to provide formal I.D. and address verification, as required under the new Money Laundering Legislation.
Mortgage Advice
You might also have one or two questions for us, such as which solicitor to choose, or which mortgage lender has the best offers available for me. We have a one-stop shop to satisfy all of these needs so please ask. Budgeting correctly and choosing the right mortgage for a move is vital. For independent mortgage and insurance, advice call our mortgage advisor on to arrange an appointment.
Energy Performance Certificate
A copy of the full Energy Performance Certificate for this property is available upon request unless exempt. Advisory Notes - Please be advised if you are considering purchasing a property for Buy To Let purposes, from 1st April 2018 without an EPC rated E or above it will not be possible to issue a new tenancy, or renew an existing tenancy agreement.
Agents Notes
These particulars are for guidance only. Lovelle Estate Agency, their clients and any joint agents give notice that:- They have no authority to give or make representation/warranties regarding the property, or comment on the SERVICES, TENURE, and RIGHT OF WAY of any property. These particulars do not form part of any contract and must not be relied upon as statements or representations of fact. All measurements/areas are approximate. The particulars including photographs and plans are for guidance only and are not necessarily comprehensive.
Anti-Money Laundering Regulations
Intending purchasers will be required to provide identifications documentations via our compliance provider, Moverly, at a cost of £10 per person. This will need to be actioned at the offer stage and we would ask for your cooperation in order that there will be no delay in agreeing.
Brochures
Brochure- COUNCIL TAXA payment made to your local authority in order to pay for local services like schools, libraries, and refuse collection. The amount you pay depends on the value of the property.Read more about council Tax in our glossary page.
- Band: D
- PARKINGDetails of how and where vehicles can be parked, and any associated costs.Read more about parking in our glossary page.
- Yes
- GARDENA property has access to an outdoor space, which could be private or shared.
- Yes
- ACCESSIBILITYHow a property has been adapted to meet the needs of vulnerable or disabled individuals.Read more about accessibility in our glossary page.
- Ask agent
Drummond Road, Skegness, PE25

Add an important place to see how long it'd take to get there from our property listings.
__mins driving to your place
Affordability



Notes
Staying secure when looking for property
Ensure you're up to date with our latest advice on how to avoid fraud or scams when looking for property online.
Visit our security centre to find out moreDisclaimer - Property reference P2018. The information displayed about this property comprises a property advertisement. Rightmove.co.uk makes no warranty as to the accuracy or completeness of the advertisement or any linked or associated information, and Rightmove has no control over the content. This property advertisement does not constitute property particulars. The information is provided and maintained by Lovelle, Skegness. Please contact the selling agent or developer directly to obtain any information which may be available under the terms of The Energy Performance of Buildings (Certificates and Inspections) (England and Wales) Regulations 2007 or the Home Report if in relation to a residential property in Scotland.
*This is the average speed from the provider with the fastest broadband package available at this postcode. The average speed displayed is based on the download speeds of at least 50% of customers at peak time (8pm to 10pm). Fibre/cable services at the postcode are subject to availability and may differ between properties within a postcode. Speeds can be affected by a range of technical and environmental factors. The speed at the property may be lower than that listed above. You can check the estimated speed and confirm availability to a property prior to purchasing on the broadband provider's website. Providers may increase charges. The information is provided and maintained by Decision Technologies Limited. **This is indicative only and based on a 2-person household with multiple devices and simultaneous usage. Broadband performance is affected by multiple factors including number of occupants and devices, simultaneous usage, router range etc. For more information speak to your broadband provider.