
Southwell Street, Portland

- PROPERTY TYPE
Semi-Detached
- BEDROOMS
5
- BATHROOMS
3
- SIZE
2,239 sq ft
208 sq m
- TENUREDescribes how you own a property. There are different types of tenure - freehold, leasehold, and commonhold.Read more about tenure in our glossary page.
Freehold
Key features
- Stunning Semi-Detached Family Home
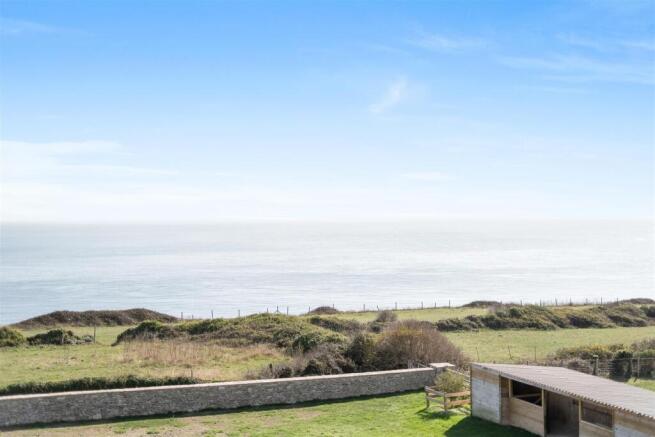
- Breathtaking Panoramic Sea Views
- Approximately 2,240 sq ft Of Accommodation
- Four Generously Proportioned Bedrooms
- Exceptional Principal Suite With Dressing Room & Luxury Bathroom
- Impressive 26ft Lounge/Dining Area
- Imposing Open Plan Kitchen/Family Room
- Beautifully Finished to a High Specification Throughout
- Garage/Utility And Useful Boot Room
- Stunning Landscaped Rear Garden & Bar Area
Description
Finished to a stunning specification throughout, the property offers approximately 2,240 sq ft of versatile accommodation arranged over three floors, providing an abundance of space for modern family living. The quality and scale of the accommodation are immediately apparent, with generous reception rooms, four well-proportioned bedrooms and an impressive principal suite arrangement occupying the second floor.
The ground floor provides an excellent sense of space and flow, with a particularly impressive lounge/dining area measuring approximately 26ft in length, creating an ideal environment for both relaxed family life and entertaining. A substantial family room provides further versatility, while the contemporary kitchen offers an excellent level of functionality and is complemented by a useful boot room. A garage/utility area and ground floor WC further enhance the practicality of the home.
To the first floor are three generous bedrooms, together with a well-appointed bathroom and further useful accommodation. The second floor is dedicated to an impressive principal bedroom suite, incorporating a generous bedroom, separate dressing room and luxurious bathroom, creating a private retreat away from the main family accommodation.
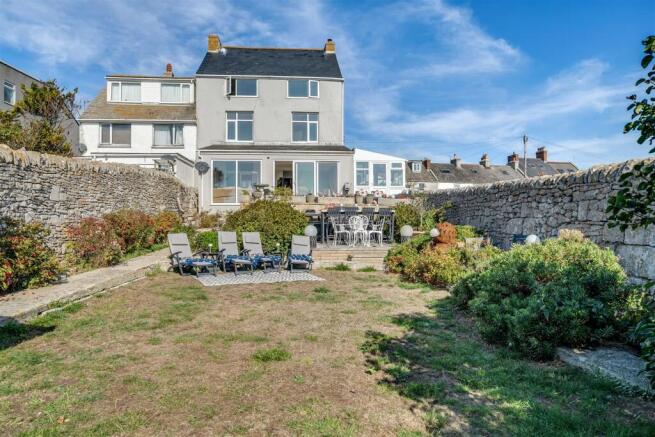
The property benefits from a beautifully established and exceptionally private rear garden, enclosed by traditional Portland stone walls which create a wonderful sense of seclusion, character and privacy. Predominantly laid to lawn, the garden is complemented by well-stocked borders, mature shrubs and established planting, providing colour and interest throughout the seasons.
A generous raised paved terrace immediately adjoining the house provides the perfect setting for outdoor dining and entertaining, with steps leading down into the main garden. From both the terrace and garden, stunning panoramic sea views can be enjoyed, creating an exceptional backdrop and allowing the coastal setting to be appreciated throughout the day.
The garden offers a superb balance of formal entertaining space, areas of lawn and attractive planting, with pathways and seating areas creating distinct spaces to relax and enjoy the surroundings.
Adding an impressive and highly desirable feature, a purpose-built bar is positioned at the bottom of the garden, providing an ideal space for entertaining guests, enjoying summer evenings or simply relaxing in this wonderful outdoor setting.
With its combination of stunning sea views, traditional Portland stone boundaries, established planting, generous lawn, entertaining terrace and purpose-built garden bar, this is a truly impressive outside space and a major feature of this exceptional Southwell home.
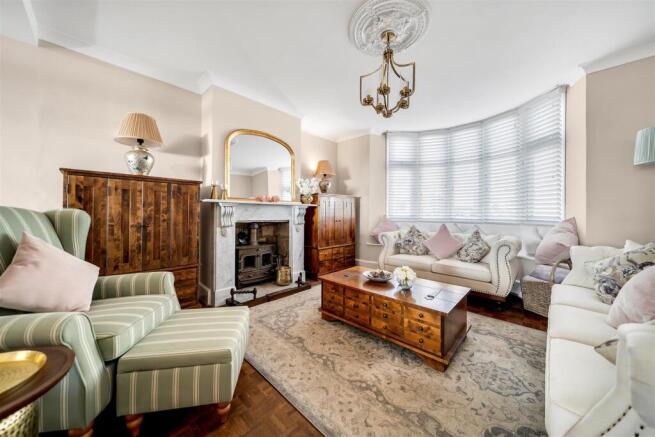
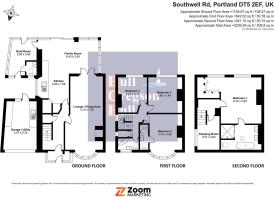
Lounge/Dining Area - 4.14 x 7.92 (13'6" x 25'11") -
Kitchen - 3.06 x 7.08 (10'0" x 23'2") -
Family Room - 6.43 x 3.56 (21'1" x 11'8") -
Boot Room - 2.90 x 3.86 (9'6" x 12'7") -
Garage/Utility - 3.47 x 5.33 (11'4" x 17'5") -
Bedroom Two & En-Suite - 3.45 x 3.86 (11'3" x 12'7") -
Bedroom Three - 3.07 x 3.74 (10'0" x 12'3") -
Bedroom Four - 3.66 x 3.84 (12'0" x 12'7") -
Family Shower Room -
Bedroom One - 6.34 x 4.95 (20'9" x 16'2") -
Bedroom One En-Suite Bathroom -
Dressing Room - 2.57 x 2.82 (8'5" x 9'3") -
Additional Information - The following details have been provided by the vendor, as required by Trading Standards. These details should be checked by your legal representative for accuracy.
Property type: Semi-Detached
Property construction: Standard
Tenure: Freehold
Mains Electricity
Mains Water & Sewage: Supplied by Wessex Water
Heating Type: Gas Central Heating
Broadband/Mobile signal/coverage: For further details please see the Ofcom Mobile Signal & Broadband checker.
checker.ofcom.org.uk/
Disclaimer - These particulars, whilst believed to be accurate are set out as a general outline only for guidance and do not constitute any part of an offer or contract. In some instance, virtual staging and virtual enhancements are used. Intending purchasers should not rely on any photos or descriptions as statements of representation of fact, but must satisfy themselves by inspection or otherwise as to their accuracy. All measurements are approximate. Any details including (but not limited to): lease details, service charges, ground rents, property construction, services, & covenant information are provided by the vendor and you should consult with your legal advisor/ satisfy yourself before proceeding. No person in this firms employment has the authority to make or give any representation or warranty in respect of the property.
Brochures
Southwell Street, PortlandBrochure- COUNCIL TAXA payment made to your local authority in order to pay for local services like schools, libraries, and refuse collection. The amount you pay depends on the value of the property.Read more about council Tax in our glossary page.
- Band: E
- PARKINGDetails of how and where vehicles can be parked, and any associated costs.Read more about parking in our glossary page.
- Yes
- GARDENA property has access to an outdoor space, which could be private or shared.
- Yes
- ACCESSIBILITYHow a property has been adapted to meet the needs of vulnerable or disabled individuals.Read more about accessibility in our glossary page.
- Ask agent

Add an important place to see how long it'd take to get there from our property listings.
__mins driving to your place
Affordability


Notes
Staying secure when looking for property
Ensure you're up to date with our latest advice on how to avoid fraud or scams when looking for property online.
Visit our security centre to find out moreDisclaimer - Property reference 34964245. The information displayed about this property comprises a property advertisement. Rightmove.co.uk makes no warranty as to the accuracy or completeness of the advertisement or any linked or associated information, and Rightmove has no control over the content. This property advertisement does not constitute property particulars. The information is provided and maintained by Hull Gregson Hull, Portland. Please contact the selling agent or developer directly to obtain any information which may be available under the terms of The Energy Performance of Buildings (Certificates and Inspections) (England and Wales) Regulations 2007 or the Home Report if in relation to a residential property in Scotland.
*This is the average speed from the provider with the fastest broadband package available at this postcode. The average speed displayed is based on the download speeds of at least 50% of customers at peak time (8pm to 10pm). Fibre/cable services at the postcode are subject to availability and may differ between properties within a postcode. Speeds can be affected by a range of technical and environmental factors. The speed at the property may be lower than that listed above. You can check the estimated speed and confirm availability to a property prior to purchasing on the broadband provider's website. Providers may increase charges. The information is provided and maintained by Decision Technologies Limited. **This is indicative only and based on a 2-person household with multiple devices and simultaneous usage. Broadband performance is affected by multiple factors including number of occupants and devices, simultaneous usage, router range etc. For more information speak to your broadband provider.