Garth, Llangammarch Wells

- PROPERTY TYPE
Semi-Detached
- BEDROOMS
2
- BATHROOMS
2
- SIZE
1,950 sq ft
181 sq m
- TENUREDescribes how you own a property. There are different types of tenure - freehold, leasehold, and commonhold.Read more about tenure in our glossary page.
Freehold
Key features
- •1960 sq ft of accommodation
- •Period features – natural stone and brickwork
- •Charm and character
- •2 bedrooms and 2 bathrooms
- •Impressive first floor living area
- •Generous kitchen/ breakfast room
- •Plenty of parking; garage; rear garden and garden studio/ office
Description
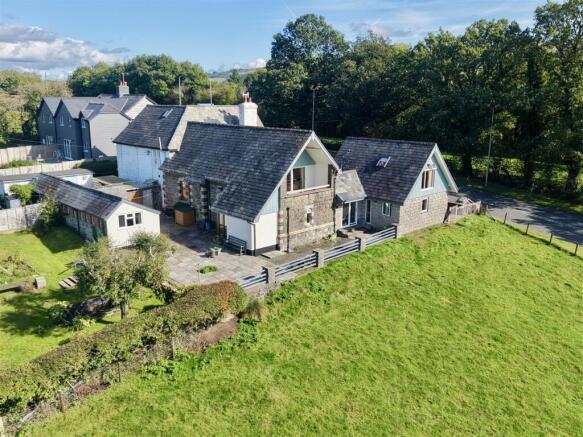
Introduction - An individual and characterful semi-detached former school building, thoughtfully converted during the 1980s/90s to create an unusual and highly versatile home extending to approximately 1,960 sq ft. Retaining a number of attractive original features, including exposed brick and stonework, bespoke joinery and the original roof trusses, the property offers a distinctive combination of character and spacious living.
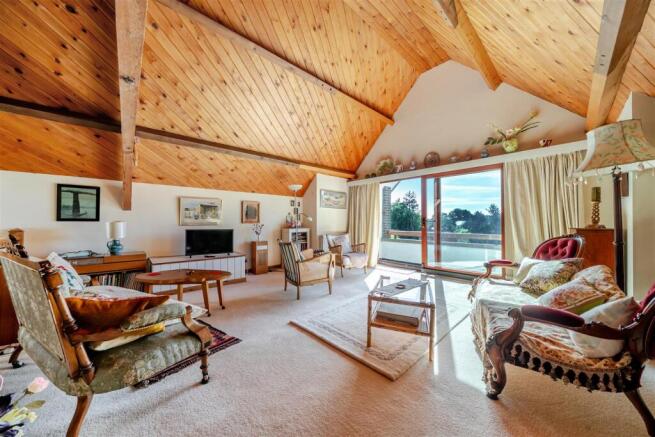
The accommodation is arranged to make the most of the building's former use, with two bedrooms, both enjoying bathroom facilities, together with a spacious kitchen/breakfast room providing a practical heart to the home. A particular feature is the impressive first-floor living area, where a vaulted timber ceiling rises into the roof space and incorporates the original timber trusses. A large glazed screen and door to the gable end flood the room with natural light and open onto a covered first-floor veranda, creating an exceptional space for relaxing and enjoying the surroundings.
Outside, the property benefits from a pleasant enclosed garden, with a useful outbuilding providing an ideal home office, studio or creative space. There is also a garage and private parking.
Offering generous accommodation, an adaptable layout and a wealth of individual features, this former school building provides an exciting opportunity for those looking for something rather different from the conventional home. Its combination of scale, character and versatile spaces makes it equally suited to modern family living, working from home or those simply seeking a property with individuality and charm.
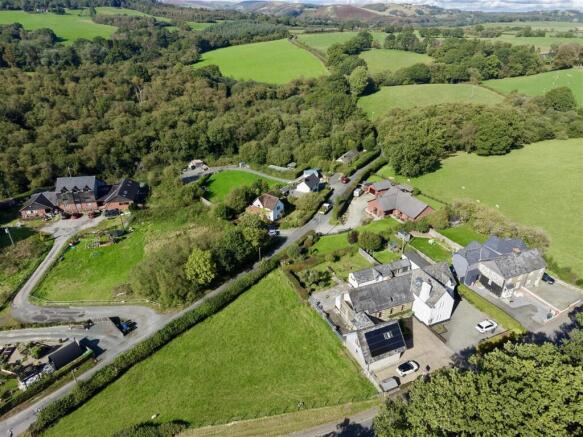
Location - The property occupies a convenient position alongside the main road in the village of Garth, a small rural community situated approximately eight miles from Builth Wells. The village has a strong sense of community, with a church, village hall and the benefit of Garth railway halt, situated on the scenic Heart of Wales line providing services between Swansea and Shrewsbury. The market town of Builth Wells offers a good range of everyday amenities, including independent shops, supermarkets, cafés, pubs and leisure facilities, together with both primary and secondary schooling. The town is also home to the renowned Royal Welsh Showground, which hosts a busy programme of agricultural, equestrian and countryside events throughout the year. The surrounding area is particularly attractive, with the rolling landscapes of mid Wales providing excellent opportunities for walking, cycling, riding and enjoying the great outdoors, while the property's position provides straightforward road and rail connections to the wider region.
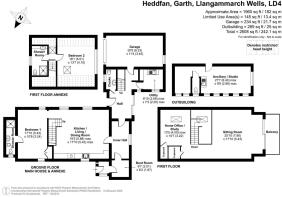
Accommodation - The property is entered via a spacious hallway, immediately displaying the character of the building with attractive brick and stone features and a painted concrete floor incorporating tesserae tiles. Off the hallway is a WC and useful utility area with fitted sink. An inner hallway leads through to a boot room and the impressive kitchen/breakfast room, which is fitted with a good range of cupboards, stainless steel sink and a two-oven electric AGA. With a beamed ceiling and attractive wooden flooring, this is a particularly welcoming and characterful room.
An open-tread oak staircase rises to the first floor, where the accommodation opens into an impressive and versatile living space. The staircase naturally divides the room into two distinct areas, one providing an ideal home study and the other creating a generous principal sitting area. The room is enhanced by a striking vaulted timber ceiling with exposed original roof trusses, while a large glazed window and door open onto the covered first-floor veranda, taking full advantage of the elevated views across the village.
There are two double bedrooms. The ground-floor bedroom benefits from fitted wardrobes and a stylish en-suite shower room, whilst the first-floor bedroom is accessed from the landing and features a timbered ceiling and large glazed window. A further shower room is conveniently positioned opposite
Gardens And Grounds - To the front of the property is a generous parking area approached via a block paved driveway, which is attractively intersected with established garden area and mature shrubs, adding a pleasant sense of arrival. From here access into the spacious garage with up and over garage door.
The rear garden provides a lovely outdoor space in which to relax and enjoy the surrounding setting, with a large paved seating terrace adjoining a generous area of lawn. A small garden pond and established planting add further interest, creating a peaceful and attractive garden with plenty of space for outdoor entertaining and leisure.
A particularly useful feature is the garden studio/office, providing an excellent additional space for those working from home, pursuing hobbies or requiring a separate creative workspace.
Services - The property is connected to mains electricity, drainage and water. Oil fired central heating. 15 PV panels mounted on garage roof.
Please note that the services or service installations have not been tested.
Tenure - Freehold
Council Tax - E
Aml Checks - The successful purchaser/s will be required to provide sufficient identification to verify their identity in compliance with the Money Laundering Regulations. Please note that a small fee of £15 + VAT per person will be charged to conduct the necessary money laundering checks. This fee is payable at the time of verification and is non-refundable.
Notes - A small part of the property is subject to a flying freehold
Directions - What3words: ///fend.triathlon.stir
Brochures
Heddfan Brochure.pdfMarketing VideoBrochure- COUNCIL TAXA payment made to your local authority in order to pay for local services like schools, libraries, and refuse collection. The amount you pay depends on the value of the property.Read more about council Tax in our glossary page.
- Band: E
- PARKINGDetails of how and where vehicles can be parked, and any associated costs.Read more about parking in our glossary page.
- Yes
- GARDENA property has access to an outdoor space, which could be private or shared.
- Yes
- ACCESSIBILITYHow a property has been adapted to meet the needs of vulnerable or disabled individuals.Read more about accessibility in our glossary page.
- Ask agent

Add an important place to see how long it'd take to get there from our property listings.
__mins driving to your place
Affordability

Notes
Staying secure when looking for property
Ensure you're up to date with our latest advice on how to avoid fraud or scams when looking for property online.
Visit our security centre to find out moreDisclaimer - Property reference 34964272. The information displayed about this property comprises a property advertisement. Rightmove.co.uk makes no warranty as to the accuracy or completeness of the advertisement or any linked or associated information, and Rightmove has no control over the content. This property advertisement does not constitute property particulars. The information is provided and maintained by Sunderlands, Hay-on-wye. Please contact the selling agent or developer directly to obtain any information which may be available under the terms of The Energy Performance of Buildings (Certificates and Inspections) (England and Wales) Regulations 2007 or the Home Report if in relation to a residential property in Scotland.
*This is the average speed from the provider with the fastest broadband package available at this postcode. The average speed displayed is based on the download speeds of at least 50% of customers at peak time (8pm to 10pm). Fibre/cable services at the postcode are subject to availability and may differ between properties within a postcode. Speeds can be affected by a range of technical and environmental factors. The speed at the property may be lower than that listed above. You can check the estimated speed and confirm availability to a property prior to purchasing on the broadband provider's website. Providers may increase charges. The information is provided and maintained by Decision Technologies Limited. **This is indicative only and based on a 2-person household with multiple devices and simultaneous usage. Broadband performance is affected by multiple factors including number of occupants and devices, simultaneous usage, router range etc. For more information speak to your broadband provider.