Northover Road, Bristol, BS9

- PROPERTY TYPE
Semi-Detached
- BEDROOMS
6
- BATHROOMS
4
- SIZE
2,191 sq ft
204 sq m
- TENUREDescribes how you own a property. There are different types of tenure - freehold, leasehold, and commonhold.Read more about tenure in our glossary page.
Freehold
Key features
- An impeccably renovated and extended, semi-detached, family home totalling 2191 sq ft
- Top spec, open plan, Siemens kitchen with large central island and breakfast bar
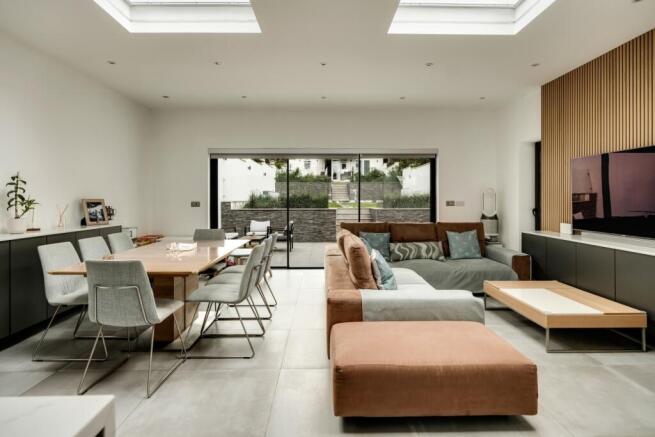
- Superb 34 x 19-foot open plan living dining room with bi fold garden doors
- Five zone wet underfloor heating
- Sitting room / bedroom 6 with ground floor shower room
- Four further double bedrooms with ample integrated wardrobes
- Two family bathrooms with underfloor heating
- Substantial dining terrace and lovely landscaped, terraced gardens
- Detached, self-contained annex with adjoining storeroom
- Gated off street parking for multiple vehicles
Description
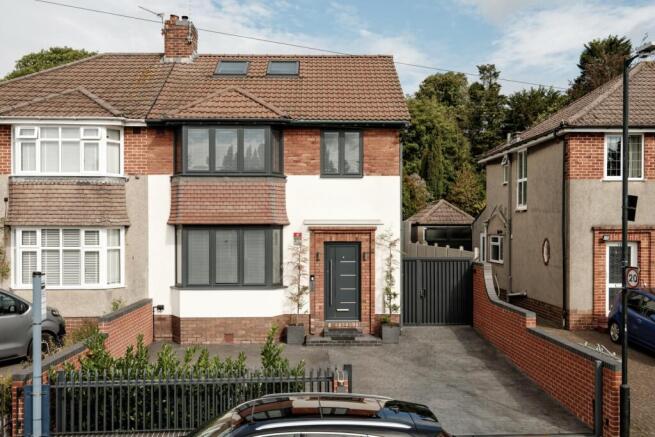
An impeccably renovated and comprehensively extended semi-detached family home, offering approximately 2,191 sq ft of beautifully appointed accommodation, a detached self-contained annex, substantial landscaped gardens and electric gated off-street parking for multiple vehicles.
The property has undergone an extensive programme of renovation and enlargement in recent years, resulting in a superbly appointed and highly versatile family home where contemporary design, generous proportions and an exceptional level of specification come together seamlessly. The transformation has been comprehensive, extending well beyond cosmetic improvement to include new plumbing and electrics, complete internal rendering and plastering, a new block-and-beam ground floor incorporating an impressive 450mm increase in floor height, underfloor heating throughout the bathrooms and principal ground floor areas, bespoke metal and black quartz-framed stairs with reinforced glass balustrades and new aluminium windows with integrated blinds. Throughout the house, considerable thought has also been given to storage, with a wealth of made-to-measure fitted wardrobes in every bedroom.
Approached via electric gates, the front of the property provides a substantial block-paved driveway with parking for multiple vehicles and cabling for EV charging (although not installed yet). The combination of gated parking and the property's comprehensive external refurbishment gives the house an impressive sense of arrival and a strong sense of privacy.
The principal living space is undoubtedly the heart of the home. Created by the substantial rear extension, this spectacular 34' x 19' open-plan kitchen, living and dining room is a superb space for both everyday family life and entertaining on a larger scale. A beautifully appointed, high-specification kitchen sits at one end, centred around a substantial quartz island with breakfast bar and integrated sink with Quooker tap. Integrated Simens appliances include a wine fridge, two ovens, espresso machine, dishwasher and a Fisher and Paykel four ring gas hob with extractor. The utilities are discreetly plumbed in under the staircase in the spacious, tiled hallway with a lovely octagonal porthole window.
The generous, fully tiled living and dining areas flow seamlessly towards the garden and two large roof lanterns flood the room with natural light whilst integrated cabinetry and a timber cladded feature wall provide both practicality and stylish contemporary finish. A storeroom adjacent provides further storage and houses the boiler. Expansive bi-fold doors open onto a substantial, wrap around dining terrace and landscaped gardens, creating a wonderful connection between the interior and exterior spaces.
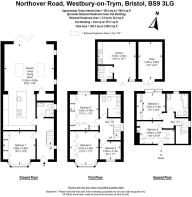
The ground floor also provides considerable flexibility. A lovely, south facing bay sitting room with integrated wardrobes works well as a place to relax / watch films or equally as a lateral sixth bedroom for elderly relatives. A stylish and modern, porcelain tiled shower room with underfloor heating serves the ground floor.
The first floor provides two well-proportioned double bedrooms with fitted wardrobes and a smaller bedroom which works well as a study or nursery. Bedroom one has lovely garden views whilst bedroom two benefits from a sunny south facing bay and abundant fitted storage. The first floor is served by a superb modern, porcelain tiled, family shower room appointed with twin sinks, illuminated wall mirrors, a generous and stylish, walk-in rainfall shower, WC, bidet and abundant fitted storage. The accommodation continues to the converted second floor, where two further large double bedrooms provide an impressive level of accommodation. Both bedrooms have extensive integrated wardrobe provision, while bedroom three is particularly appealing, featuring a fully glazed, full height, sliding door opening onto a Juliet balcony with lovely garden views. A further stylish, porcelain tiled family bathroom completes this floor with full height faded glass window, a large bath with rain shower over, wall-mounted basin with illuminated mirror, WC and bidet.
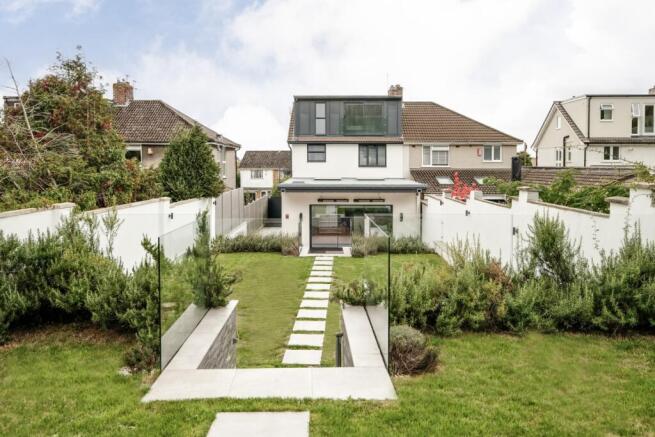
The outside space has been given the same level of attention as the house itself. The rear garden has been comprehensively renovated and landscaped, incorporating carefully considered walled terracing with glass balustrades, improved drainage and external lighting. A substantial dining terrace immediately adjoining the house provides an excellent setting for outdoor entertaining, while steps lead through the centre of the lawned garden terraces towards the detached annex at the end. The garden is enclosed by newly rendered and silicone-weatherproofed boundary walls and fencing, with the same treatment extending to the property's external rendering, providing both a crisp contemporary finish and enhanced weather protection.
At the end of the garden is a particularly valuable addition in the form of a detached, fully equipped self-contained studio annex with its own canopied terrace and accompanied by an adjoining storeroom. This versatile building provides an excellent opportunity for independent guest accommodation, a home office, studio, leisure space or other ancillary use, adding a further dimension to an already exceptionally flexible property.
In all, this represents a remarkable turnkey family home, combining exceptional proportions and thoughtful architectural enlargement with a high-quality specification and an unusually broad range of ancillary accommodation. From the dramatic open-plan living space and beautifully finished interiors to the landscaped gardens and detached annex, the property has been comprehensively transformed to provide an elegant, practical and highly versatile modern home. Offered with no onward chain.
Situation
Northover Road is a highly desirable northwest Bristol address situated on the northern edge of Westbury-on-Trym. Within 2 miles is the M5 J17 (just under 10 minutes' drive) and the extensive shopping and leisure facilities at Cribbs Causeway; with Bristol Parkway circa 4.4 miles to the east providing fast trains to London Paddington. David Lloyd Westbury is a mere 0.6 miles away, with a spa and wellbeing centre, gym, swimming pool and padel courts, it is one of the finest health, wellbeing and fitness clubs in the Southwest.
Clifton village is just 4 miles to the south with its range of superb independent shops, bars and restaurants; whilst local shopping can also be found closer to home on Westbury-on-Trym High Street, Stoke Lane and Henleaze Road.
Within under four miles are several of the city's leading independent schools; including Clifton College (prep and senior schools), Badminton School for Girls, Redmaids School for Girls, Bristol Grammer School and QEH to name but a few.
Brochures
Brochure- COUNCIL TAXA payment made to your local authority in order to pay for local services like schools, libraries, and refuse collection. The amount you pay depends on the value of the property.Read more about council Tax in our glossary page.
- Band: D
- PARKINGDetails of how and where vehicles can be parked, and any associated costs.Read more about parking in our glossary page.
- Yes
- GARDENA property has access to an outdoor space, which could be private or shared.
- Yes
- ACCESSIBILITYHow a property has been adapted to meet the needs of vulnerable or disabled individuals.Read more about accessibility in our glossary page.
- Ask agent

Add an important place to see how long it'd take to get there from our property listings.
__mins driving to your place
Affordability

Notes
Staying secure when looking for property
Ensure you're up to date with our latest advice on how to avoid fraud or scams when looking for property online.
Visit our security centre to find out moreDisclaimer - Property reference 10843988. The information displayed about this property comprises a property advertisement. Rightmove.co.uk makes no warranty as to the accuracy or completeness of the advertisement or any linked or associated information, and Rightmove has no control over the content. This property advertisement does not constitute property particulars. The information is provided and maintained by Rupert Oliver Property Agents, Clifton. Please contact the selling agent or developer directly to obtain any information which may be available under the terms of The Energy Performance of Buildings (Certificates and Inspections) (England and Wales) Regulations 2007 or the Home Report if in relation to a residential property in Scotland.
*This is the average speed from the provider with the fastest broadband package available at this postcode. The average speed displayed is based on the download speeds of at least 50% of customers at peak time (8pm to 10pm). Fibre/cable services at the postcode are subject to availability and may differ between properties within a postcode. Speeds can be affected by a range of technical and environmental factors. The speed at the property may be lower than that listed above. You can check the estimated speed and confirm availability to a property prior to purchasing on the broadband provider's website. Providers may increase charges. The information is provided and maintained by Decision Technologies Limited. **This is indicative only and based on a 2-person household with multiple devices and simultaneous usage. Broadband performance is affected by multiple factors including number of occupants and devices, simultaneous usage, router range etc. For more information speak to your broadband provider.