Mill Lane, Poynings

- PROPERTY TYPE
Detached
- BEDROOMS
6
- BATHROOMS
2
- SIZE
3,660 sq ft
340 sq m
- TENUREDescribes how you own a property. There are different types of tenure - freehold, leasehold, and commonhold.Read more about tenure in our glossary page.
Freehold
Key features
- Set at the foot of the South Downs with panoramic views.
- High vaulted ceilings and exposed beams.
- Large open plan spaces, 3,600sqft of accommodation
- Six bedrooms with three bathrooms, two separate cloakrooms and a laundry room.
- An impressive detached 46 x 21ft studio.
- Peaceful and idyllic location tucked away along a private driveway leading to an expansive parking area.
Description
**Guide Price £1,800,000-£1,850,000** CHAIN FREE
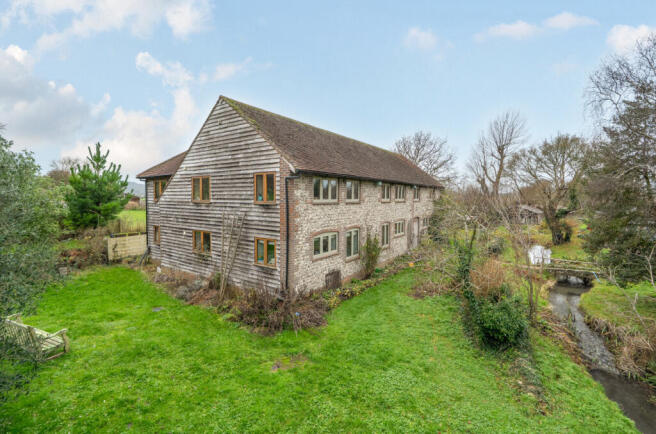
Set at the foot of the South Downs, just north of Brighton, this truly exceptional and distinctive property. Comprehensively rebuilt and thoughtfully reimagined by the current owners, this former Sussex barn has bee
An Exceptional Country Residence with Panoramic South Downs Views, Beautiful Gardens & Versatile Detached Studio
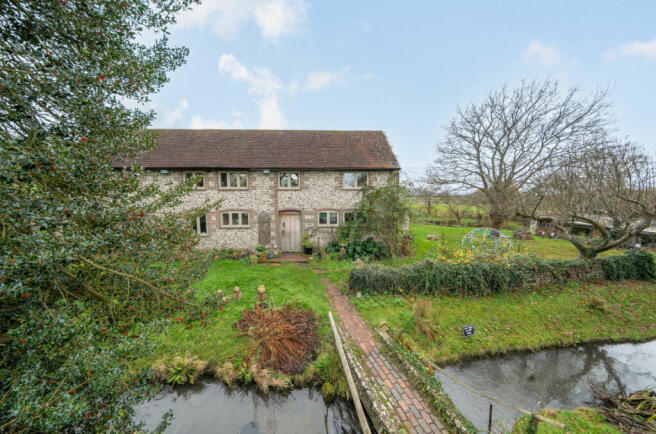
Occupying an idyllic and tranquil position within a peaceful hamlet in the highly desirable village of Poynings, Pond Bey is a truly distinctive country residence offering an exceptional combination of space, character and spectacular countryside surroundings.
Ideally positioned within easy reach of Brighton, this impressive home extends to approximately 3,660 sq ft arranged over two floors and occupies approximately 0.9 acres of beautifully maintained gardens and grounds.
The property is approached in the most picturesque manner, via a charming arched bridge crossing a delightful stream, home to resident ducks, immediately creating a wonderful sense of arrival and rural charm. Beyond the bridge, a five-bar gate opens onto a sweeping driveway leading to extensive parking.
The accommodation is exceptionally versatile, providing two substantial reception areas, five double bedrooms and one single bedroom, together with three beautifully appointed bathrooms, making the property ideally suited to both family life and entertaining.
GROUND FLOOR
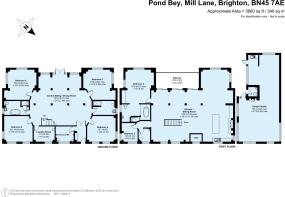
An impressive entrance hall, featuring a vaulted ceiling and attractive brick-style tiled flooring, provides a fitting introduction to the home and leads into the vast central reception room.
This superb space features oak-beamed ceilings, tiled flooring and underfloor heating, with double doors opening directly onto the west-facing patio and gardens. A contemporary cloakroom completes the principal reception level.
The ground floor also provides four generous bedrooms, several of which benefit from double-aspect views, exposed beams, solid oak flooring and individually controlled underfloor heating.
Bedrooms Three and Four are particularly appealing, with Bedroom Four enjoying delightful east-facing views towards the stream.
A beautifully appointed shower room serves the ground-floor bedrooms, featuring a walk-in shower, waterfall showerhead, slate and ceramic tiling, exposed oak beams and underfloor heating.
Bedrooms Five and Six are both generous double-aspect rooms, again enjoying exposed beams and independent temperature-controlled underfloor heating.
A further family bathroom provides an impressive suite including a deep freestanding bath with shower attachment and a separate shower enclosure with rainfall showerhead and massage jets. Oak-framed windows, exposed beams, tiled flooring and independent underfloor heating complete this beautifully appointed room.
A dedicated laundry room incorporates a Daikin Altherma 3 integrated hot water and underfloor heating split-system heat pump, together with plumbing and space for appliances, storage and independent temperature controls.
FIRST FLOOR
An oak staircase rises to what is arguably one of the property's most impressive spaces — a magnificent open-plan living, dining and family room incorporating the kitchen.
With soaring vaulted ceilings, exposed oak beams and an abundance of natural light, this exceptional triple-aspect room has been thoughtfully designed to take full advantage of the property's enviable position.
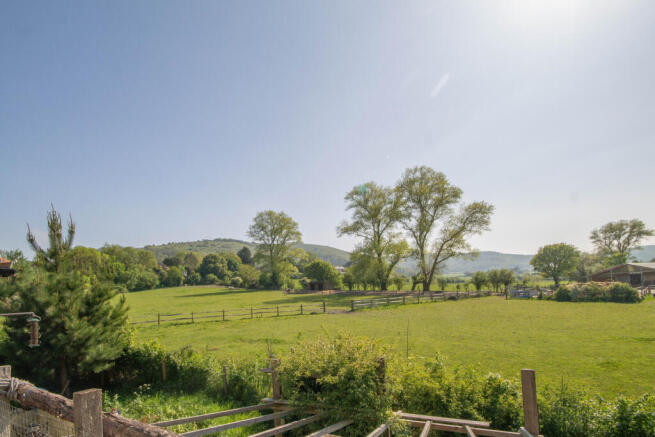
Full-height windows and doors frame panoramic views across the South Downs National Park and surrounding countryside, whilst opening directly onto an elevated terrace, creating a wonderful connection between the interior and the landscape beyond.
The kitchen has been designed in keeping with the character of the property, featuring a substantial central island, double butler sink, solid oak worktops, timber cabinetry and pan drawers. A beautiful Aga forms a focal point, while space is provided for additional appliances.
Generous seating and dining areas make this an exceptional space for both everyday family living and entertaining, with the surrounding countryside providing a spectacular backdrop.
An inner hall leads to the remaining bedrooms.
PRINCIPAL BEDROOM SUITE
The principal bedroom is a particularly impressive double-aspect room, enjoying picturesque views across the Downs, open fields and neighbouring paddocks.
Vaulted ceilings, exposed rafters and open wardrobes with generous hanging space add to its character and sense of space.
The adjoining ensuite bathroom is beautifully appointed with a modern roll-top bath, walk-in shower with mains-fed drench shower, stone wash hand basin and WC. Tumble-edged red travertine stone tiling and mosaic flooring combine with exposed beams and a vaulted ceiling to create a luxurious yet sympathetic finish.
A further single bedroom, also enjoying a double aspect, features exposed rafters and solid oak flooring.
A separate cloakroom with stone wash hand basin, WC, exposed rafters, beamed ceiling and solid oak flooring completes the first floor.
OUTSIDE
The grounds are undoubtedly one of Pond Bey's most compelling features.
The property sits within approximately 0.9 acres of beautifully established lawns and gardens, creating an exceptional degree of privacy and providing a wonderful backdrop to the house.
A generous west-facing terrace with pergola and hot tub provides an idyllic setting for outdoor entertaining, al fresco dining and enjoying the evening sun.
The gardens are richly planted with an abundance of established shrubs, roses and fruit trees, creating a mature and colourful setting throughout the seasons.
A substantial detached studio measuring approximately 46' x 21' is a particularly valuable addition. With power and lighting, this versatile building offers considerable potential for use as an art studio, home office, gym, workshop, hobby space or potentially annexe accommodation, subject to any necessary consents.
A further summer house and outbuilding provide useful additional storage and leisure space.
A RARE COUNTRY LIFESTYLE
Pond Bey is an exceptional home in an exceptional setting.
The combination of its peaceful hamlet location, approximately 0.9 acres of established grounds, picturesque stream and bridge, detached studio, beautifully appointed accommodation and breathtaking views across the South Downs National Park creates a property of genuine individuality.
With Brighton within easy reach, yet surrounded by open countryside, paddocks and the unmistakable beauty of the South Downs, Pond Bey offers a rare opportunity to enjoy the best of country living whilst remaining conveniently connected to the city and coast.
Brochures
Particulars- COUNCIL TAXA payment made to your local authority in order to pay for local services like schools, libraries, and refuse collection. The amount you pay depends on the value of the property.Read more about council Tax in our glossary page.
- Band: G
- PARKINGDetails of how and where vehicles can be parked, and any associated costs.Read more about parking in our glossary page.
- Yes
- GARDENA property has access to an outdoor space, which could be private or shared.
- Yes
- ACCESSIBILITYHow a property has been adapted to meet the needs of vulnerable or disabled individuals.Read more about accessibility in our glossary page.
- Ask agent

Add an important place to see how long it'd take to get there from our property listings.
__mins driving to your place
Affordability



Notes
Staying secure when looking for property
Ensure you're up to date with our latest advice on how to avoid fraud or scams when looking for property online.
Visit our security centre to find out moreDisclaimer - Property reference HAY250238. The information displayed about this property comprises a property advertisement. Rightmove.co.uk makes no warranty as to the accuracy or completeness of the advertisement or any linked or associated information, and Rightmove has no control over the content. This property advertisement does not constitute property particulars. The information is provided and maintained by Batcheller Monkhouse, Pulborough. Please contact the selling agent or developer directly to obtain any information which may be available under the terms of The Energy Performance of Buildings (Certificates and Inspections) (England and Wales) Regulations 2007 or the Home Report if in relation to a residential property in Scotland.
*This is the average speed from the provider with the fastest broadband package available at this postcode. The average speed displayed is based on the download speeds of at least 50% of customers at peak time (8pm to 10pm). Fibre/cable services at the postcode are subject to availability and may differ between properties within a postcode. Speeds can be affected by a range of technical and environmental factors. The speed at the property may be lower than that listed above. You can check the estimated speed and confirm availability to a property prior to purchasing on the broadband provider's website. Providers may increase charges. The information is provided and maintained by Decision Technologies Limited. **This is indicative only and based on a 2-person household with multiple devices and simultaneous usage. Broadband performance is affected by multiple factors including number of occupants and devices, simultaneous usage, router range etc. For more information speak to your broadband provider.