
Washabrook Way, Kingsbridge

- PROPERTY TYPE
Detached
- BEDROOMS
4
- BATHROOMS
2
- SIZE
Ask agent
- TENUREDescribes how you own a property. There are different types of tenure - freehold, leasehold, and commonhold.Read more about tenure in our glossary page.
Ask agent
Key features
- Four Bedroom
- Detached Home
- En-Suite
- Generous Living Room
- Bright Conservatory
- Countryside Views
- South-Easterly Facing Garden
- Garage
- Driveway Parking
Description
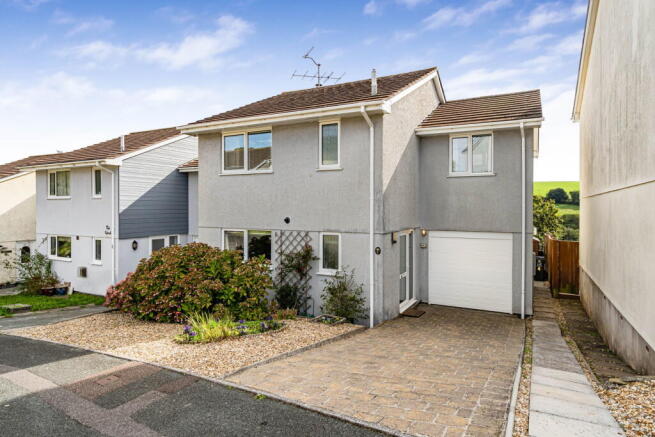
This impressive detached four-bedroom home offers spacious and versatile accommodation, complemented by a garage, driveway parking and a wonderful rear garden enjoying far-reaching views across the surrounding countryside.
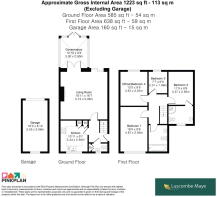
Entering the property, a welcoming hallway provides access to a useful downstairs WC before leading through to the kitchen. Well proportioned and practical, the kitchen offers an excellent range of fitted cabinetry, generous worktop space and room for everyday appliances.
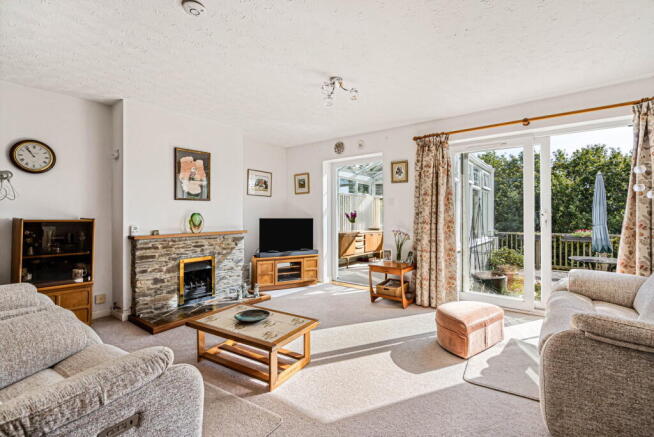
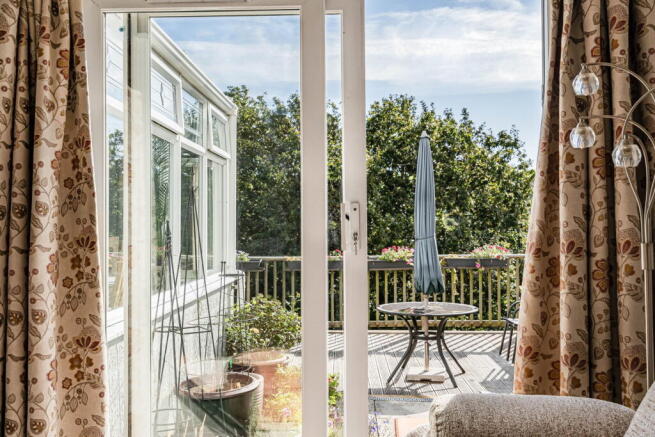
The real heart of the home is the generous living room, a wonderfully light and airy space centred around an attractive stone fireplace with gas fire. Sliding patio doors open directly onto the rear terrace, drawing in plenty of natural light and creating an easy connection between the house and garden.
From here, the accommodation flows into a bright conservatory, currently arranged as a dining space. With windows on three sides, this is a particularly enjoyable part of the home, taking full advantage of the outlook across the garden and surrounding countryside.
Upstairs, the well-planned accommodation provides four bedrooms. Three are generous doubles, including the principal bedroom positioned to the front of the property, while the fourth provides a comfortable single bedroom. One of the doubles is currently utilised as a home office, demonstrating the flexibility of the space, while another benefits from its own en-suite shower room. Three of the four bedrooms enjoy attractive countryside views to the rear. A family bathroom completes the first floor.
Outside, the rear garden is a real highlight of the property. Its south-easterly aspect makes the most of the morning sun and allows the garden to remain wonderfully bright throughout much of the day. Arranged over different levels, the garden features a generous patio and decked seating area immediately outside the house, surrounded by established planting and providing an ideal setting for outdoor dining and relaxing while enjoying the beautiful countryside outlook.
To the front, a private driveway provides off-road parking and leads to an integral garage with an electric door, offering secure parking and valuable additional storage.
Altogether, this is a wonderfully spacious and well-arranged family home, with its generous accommodation, excellent outside space and beautiful countryside views making it a particularly appealing opportunity.
SITUATION
Kingsbridge is a thriving market town at the heart of the South Hams, set at the head of the beautiful Kingsbridge Estuary and surrounded by rolling countryside. The town offers an excellent range of independent shops, cafés, restaurants and everyday amenities, along with schools, leisure facilities and a strong local community. The popular coastal towns of Salcombe and Dartmouth are within easy reach, with the surrounding countryside and beaches offering opportunities for walking and watersports. There are also two excellent and beautiful golf courses overlooking the sea within a few miles. Totnes is approximately 13 miles away, providing mainline rail connections to London and beyond.
LOCAL AUTHORITY
South Hams District Council
LETTINGS
Luscombe Maye also offers an Award Winning Lettings service. If you are considering Letting your own property, or a buy to let purchase, please inform us and we can put you in contact with the Lettings team who would be delighted to discuss our range of bespoke services with you.
VIEWINGS
By appointment with Luscombe Maye, Kingsbridge.
DIRECTIONS
what3words location
///shrimp.develops.president
Verified Material Information
Costs and tenure
Tenure: Freehold
Council tax band: E
EPC rating: D
The building
Detached house, standard insulated concrete framework construction
4 bedrooms, 2 bathrooms
Accessibility adaptations: None
Loft: insulated and boarded, accessed by Loft ladder
Outside areas: Front garden and Rear garden
No spray foam insulation
Services
Mains electricity
Mains water
Mains foul drainage
Mains surface water drainage
Mains gas central heating, installed 24th May 2019
Heating features: Double glazing and gas fire
Broadband: FTTP (Fibre to the Premises)
Mobile coverage: O2 good, Vodafone ok, Three good, EE ok, ZEN & Talk mobile Excellent .
Parking: Garage, Driveway, and Private
Not in a controlled parking zone
Disabled parking available
Risks and restrictions
Not a listed building
Not in a conservation area
No tree preservation order
Title register restrictions (DN171365):
- There is a standard legal restriction which ensures that if the property is sold or transferred, the money is paid to at least two people or a trust company. This is a common arrangement for joint owners.
- The property is subject to restrictive covenants, which are rules that prevent certain activities on the land, as set out in a 1981 legal document between Johnson Paul Properties Limited and Lake Walk Estates Limited.
- The property is subject to certain exceptions and reservations (rights kept by a previous owner) as set out in the 1981 document.
- There are further restrictive covenants (rules preventing certain activities) contained in a 1984 legal document between Lake Walk Estates Limited and the previous owners.
- The property is subject to certain exceptions and reservations (rights kept by a previous owner) as set out in the 1984 document.
- The 1984 document also contains rules about boundary structures, such as fences or walls, and the right to receive light and air.
- The owners have a legal duty to follow the rules mentioned in the property records and to cover any costs if these rules are not followed.
- The land is subject to rights for drainage and the supply of water, gas, and electricity. This means utility companies or neighbours may have the right to have pipes or cables running under the land.
No environmental risks recorded
Specialist issues:
- Subsidence or structural fault: The house has not suffered from any subsidence or structural faults. However, the conservatory, which was built approximately 25 years ago, initially experienced settlement of approximately 3mm. This was resolved by underpinning to the satisfaction of the insurance company, and there has been no movement since.
Onward chain: no
To ensure legal compliance, we require our sellers to complete a Property Information Questionnaire or provide a Material Information Guide along with the title document. If available, please scan the QR code or access the additional online material information ( . Alternatively, you can contact our team for this information.
All information is provided without warranty. Contains HM Land Registry data © Crown copyright and database right 2021. This data is licensed under the Open Government Licence v3.0.
The information contained is intended to help you decide whether the property is suitable for you. You should verify any answers which are important to you with your property lawyer or surveyor or ask for quotes from the appropriate trade experts: builder, plumber, electrician, damp, and timber expert.
Brochures
Brochure 1- COUNCIL TAXA payment made to your local authority in order to pay for local services like schools, libraries, and refuse collection. The amount you pay depends on the value of the property.Read more about council Tax in our glossary page.
- Band: E
- PARKINGDetails of how and where vehicles can be parked, and any associated costs.Read more about parking in our glossary page.
- Garage,Driveway
- GARDENA property has access to an outdoor space, which could be private or shared.
- Private garden
- ACCESSIBILITYHow a property has been adapted to meet the needs of vulnerable or disabled individuals.Read more about accessibility in our glossary page.
- Ask agent
Washabrook Way, Kingsbridge

Add an important place to see how long it'd take to get there from our property listings.
__mins driving to your place
Affordability




Notes
Staying secure when looking for property
Ensure you're up to date with our latest advice on how to avoid fraud or scams when looking for property online.
Visit our security centre to find out moreDisclaimer - Property reference S1873683. The information displayed about this property comprises a property advertisement. Rightmove.co.uk makes no warranty as to the accuracy or completeness of the advertisement or any linked or associated information, and Rightmove has no control over the content. This property advertisement does not constitute property particulars. The information is provided and maintained by Luscombe Maye, Kingsbridge. Please contact the selling agent or developer directly to obtain any information which may be available under the terms of The Energy Performance of Buildings (Certificates and Inspections) (England and Wales) Regulations 2007 or the Home Report if in relation to a residential property in Scotland.
*This is the average speed from the provider with the fastest broadband package available at this postcode. The average speed displayed is based on the download speeds of at least 50% of customers at peak time (8pm to 10pm). Fibre/cable services at the postcode are subject to availability and may differ between properties within a postcode. Speeds can be affected by a range of technical and environmental factors. The speed at the property may be lower than that listed above. You can check the estimated speed and confirm availability to a property prior to purchasing on the broadband provider's website. Providers may increase charges. The information is provided and maintained by Decision Technologies Limited. **This is indicative only and based on a 2-person household with multiple devices and simultaneous usage. Broadband performance is affected by multiple factors including number of occupants and devices, simultaneous usage, router range etc. For more information speak to your broadband provider.