Pollard Court, Diss, Norfolk, IP22

- PROPERTY TYPE
Detached
- BEDROOMS
3
- BATHROOMS
2
- SIZE
941 sq ft
87 sq m
- TENUREDescribes how you own a property. There are different types of tenure - freehold, leasehold, and commonhold.Read more about tenure in our glossary page.
Freehold
Key features
- Chain-Free Sale for a Faster Move
- 3-Bedroom 2-Bathroom Detached Home
- Corner-Plot Position for Extra Privacy and Calm Feel
- Upgraded Kitchen–Diner with NEFF Hide-and-Slide Oven, Induction Hob and Ample Storage
- Private Outlooks and Garden Access from Both Reception Spaces
- Principal Bedroom with Ensuite Shower Room - 2 Bedrooms with Built-In Storage
- Modern Family Bathroom, Separate Entrance and Ground-Floor Cloakroom
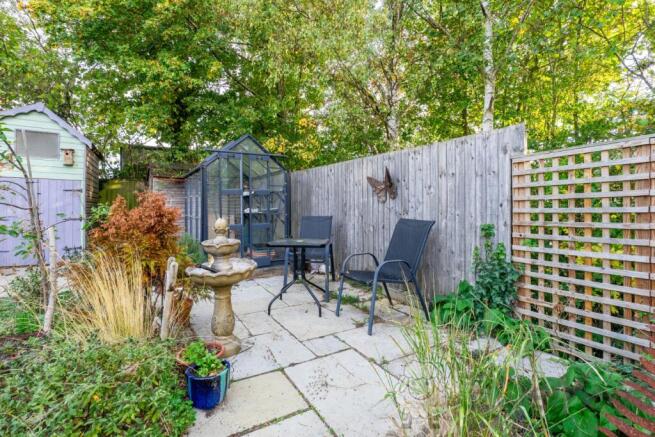
- Uniquely Substantial Rear Garden with Summer House and Greenhouse
- Rare and Secluded Terraced Patio to the Front
- Single Garage Plus Driveway Parking for 2 Vehicles
Description
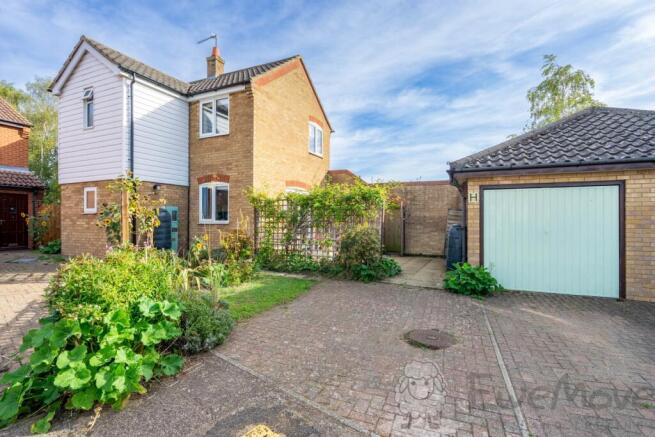
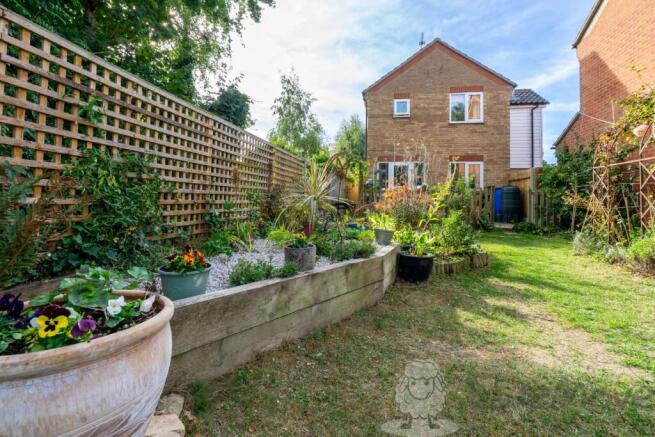
Welcome to Pollard Close, Diss. Tucked nicely into a corner plot, this three-bedroom detached home stands out straight away for one big reason: the outside space. While many similarly aged (and even newer) homes compromise on garden size, this one offers a substantial rear garden that genuinely changes how you'll live - more room for children to play, space for summer entertaining, or simply for a bit of green calm at the end of the day. Subject to the necessary planning permissions, a plot of this size could also offer excellent potential to extend, if you ever wanted more space in the future. To the front, a rare terraced patio creates a welcoming spot for a morning coffee or a quiet evening beverage.
Step inside to the heart of the home: a uniquely laid-out kitchen-diner, upgraded, practical, and designed for real life. With a NEFF hide-and-slide oven, induction hob, and generous worktop and storage space, this Wickes kitchen will please anyone who enjoys cooking in a social space and is perfect for prepping for outdoor dining, with direct access to the garden. Better still, this room looks out over the garden - those verdant views give this space a lighter, more open feel than you often find in comparable properties.
The living room continues that connection to the outdoors, opening through French doors onto the terraced patio - wonderful for extending your living space in warmer months and effortless hosting. It's a layout that works: sociable where you want it, calm where you need it, and with a flow that makes day-to-day life feel easy and relaxed. This floor includes a separate front entrance and cloakroom. Worth noting upgrades such as Karndean flooring in the reception rooms, new exterior doors and consumer unit, among other details.
The first floor offers three bedrooms, two with built-in storage. The main bathroom serves the household, while the principal bedroom has its own generous ensuite shower room - ideal for busy mornings, guests, or simply extra privacy. A noticeable feature throughout this home is the natural brightness.
If you're looking for a detached home that delivers more than the standard feel - with a standout garden, quality kitchen upgrades, French doors to outdoor space, and reliable parking (driveway for two plus a single garage) - this home deserves your attention. Get in touch 24/7 to arrange a viewing and experience the difference this unique plot can make.
What3Words: ///contact.squares.forkful
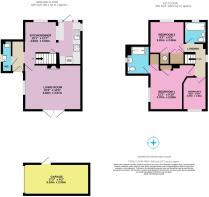
Kitchen-Diner
4.6m x 3.52m - 15'1" x 11'7"
Dining Area: Karndean flooring, uPVC double-glazed window, hardwired ceiling light, under-stairs storage cupboard, coving, radiator and multiple sockets.Kitchen Area: Tiled flooring, uPVC double-glazed exterior door and windows, Wickes fitted base and wall-mounted units, laminate worktops, splashback tiling, integrated extractor hood, NEFF Hide-and-Slide oven, induction hob and freezer, space and plumbing for washing machine and fridge, 1.5 deep stainless steel sink, multiple sockets and hardwired ceiling light.
Living Room
4.62m x 3.67m - 15'2" x 12'0"
Karndean flooring, uPVC double-glazed window and French doors, open fireplace with brick surround, tiled hearth and solid wood mantel, fitted shelving, wall and ceiling-mounted lights, coving, multiple sockets, radiator and TV aerial.
Entrance
2.54m x 1.09m - 8'4" x 3'7"
Karndean flooring, composite front door, radiator, ceiling light and houses the consumer unit.
Cloakroom
2.35m x 0.76m - 7'9" x 2'6"
Vinyl flooring, obscured uPVC double-glazed window, toilet, Vanity wash hand basin with splashback tiling, radiator and ceiling light.
Bedroom One
3.7m x 2.68m - 12'2" x 8'10"
Fitted carpet, uPVC double-glazed window, dual built-in wardrobes, ceiling light, radiator and multiple sockets.
Ensuite Shower Room
2.34m x 1.85m - 7'8" x 6'1"
Vinyl flooring, obscured uPVC double-glazed window, rectangular shower tray with glass doors, tiled walls and mixer shower, wash hand basin and toilet set on a tiled wall, full-height heated towel rail, shaver socket and ceiling light.
Bedroom Two
2.81m x 2.56m - 9'3" x 8'5"
Fitted carpet, uPVC double-glazed window, built-in half-height wardrobe and airing cupboard, ceiling light, radiator and multiple sockets.
Bedroom Three
2.69m x 1.83m - 8'10" x 6'0"
Fitted carpet, uPVC double-glazed window, ceiling light, radiator and socket.
Family Bathroom
1.69m x 1.67m - 5'7" x 5'6"
Vinyl flooring, obscured uPVC double-glazed window, bath with mixer dual-headed shower, toilet, Vanity wash hand basin with splashback tiling, waterproofed wall panels, full-height heated towel rail and ceiling light.
Brochures
Brochure- COUNCIL TAXA payment made to your local authority in order to pay for local services like schools, libraries, and refuse collection. The amount you pay depends on the value of the property.Read more about council Tax in our glossary page.
- Band: C
- PARKINGDetails of how and where vehicles can be parked, and any associated costs.Read more about parking in our glossary page.
- Yes
- GARDENA property has access to an outdoor space, which could be private or shared.
- Yes
- ACCESSIBILITYHow a property has been adapted to meet the needs of vulnerable or disabled individuals.Read more about accessibility in our glossary page.
- Ask agent
Pollard Court, Diss, Norfolk, IP22

Add an important place to see how long it'd take to get there from our property listings.
__mins driving to your place
Affordability
About EweMove, Covering East of England
Cavendish House Littlewood Drive, West 26 Industrial Estate, Cleckheaton, BD19 4TE
Notes
Staying secure when looking for property
Ensure you're up to date with our latest advice on how to avoid fraud or scams when looking for property online.
Visit our security centre to find out moreDisclaimer - Property reference 10848356. The information displayed about this property comprises a property advertisement. Rightmove.co.uk makes no warranty as to the accuracy or completeness of the advertisement or any linked or associated information, and Rightmove has no control over the content. This property advertisement does not constitute property particulars. The information is provided and maintained by EweMove, Covering East of England. Please contact the selling agent or developer directly to obtain any information which may be available under the terms of The Energy Performance of Buildings (Certificates and Inspections) (England and Wales) Regulations 2007 or the Home Report if in relation to a residential property in Scotland.
*This is the average speed from the provider with the fastest broadband package available at this postcode. The average speed displayed is based on the download speeds of at least 50% of customers at peak time (8pm to 10pm). Fibre/cable services at the postcode are subject to availability and may differ between properties within a postcode. Speeds can be affected by a range of technical and environmental factors. The speed at the property may be lower than that listed above. You can check the estimated speed and confirm availability to a property prior to purchasing on the broadband provider's website. Providers may increase charges. The information is provided and maintained by Decision Technologies Limited. **This is indicative only and based on a 2-person household with multiple devices and simultaneous usage. Broadband performance is affected by multiple factors including number of occupants and devices, simultaneous usage, router range etc. For more information speak to your broadband provider.