
Liswerry Drive, Cwmbran, NP44

- PROPERTY TYPE
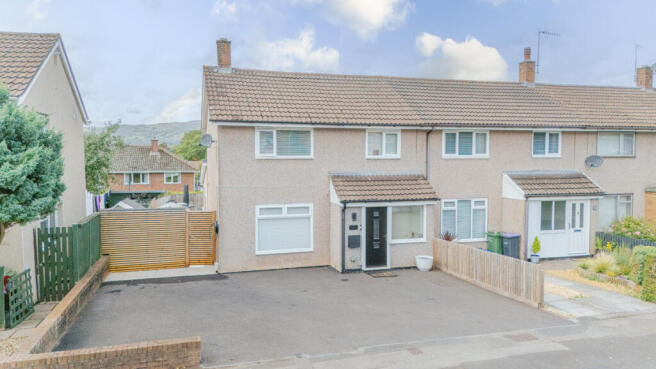
End of Terrace
- BEDROOMS
3
- BATHROOMS
1
- SIZE
994 sq ft
92 sq m
- TENUREDescribes how you own a property. There are different types of tenure - freehold, leasehold, and commonhold.Read more about tenure in our glossary page.
Freehold
Key features
- Designer open plan kitchen/diner
- Bi-folds onto a garden made for entertaining
- Views to Twmbarlwm from home and garden
- Boutique finish from front door to bathroom
- Driveway parking for several cars
- Sought-after Llanyravon setting
Description
This is a home that has been properly looked after and thoughtfully brought up to date, with the layout reworked around the way people actually live now and the kitchen and dining space at the back becoming the heart of the house. Solar panels on the rear roof are on a lease arrangement rather than owned outright, but give you free electricity during daylight hours, a welcome help with running costs.
The Ground Floor
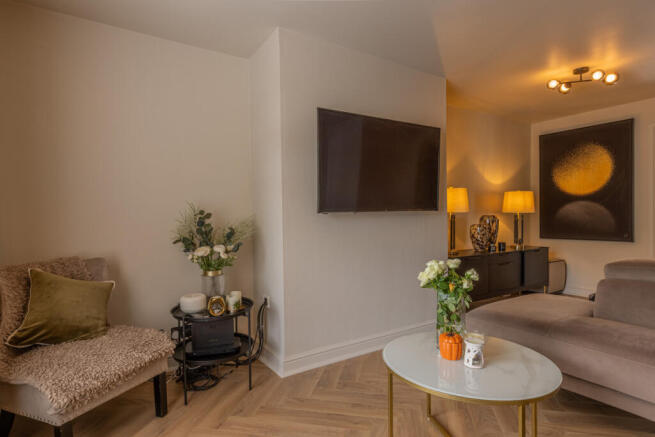
The covered porch has its own cupboard for coats and shoes, so everyday clutter is tidied away the moment you walk in, before a sleek black door opens into the living room. Herringbone flooring runs underfoot, a large window looks out to the front, and a warm neutral palette with modern globe lighting gives the room a calm, finished feel, opening through towards the back so the whole ground floor feels connected.
This is where the home really shows what it's about. The kitchen, dining and living spaces flow naturally from one to the next, so whether you're cooking, eating or relaxing, you're never shut away from everyone else. The kitchen is a real statement, with handleless black units, brass-edged worktops and a dark ceiling set with spotlights that give the space a moody, boutique feel. There's a central island for prep and chatting over a drink, a gas hob beneath an angled black extractor with a hammered gold splashback, twin built-in ovens set side by side, and a separate sink run finished with a brushed gold tap.
The dining area sits beneath a vaulted ceiling with a striking globe chandelier as its centrepiece, and it's flooded with light from a side window, French doors and wide bi-fold doors that open straight out onto the decking. With the doors pulled back, the table, kitchen and garden all work as one space, with Twmbarlwm rising in the distance as a lovely backdrop to everyday life here.
Tucked off the kitchen, a practical utility room takes the washer, dryer and fridge out of the main cooking space, and a further small store behind it gives you somewhere for everything, keeping the everyday clutter well away from the living spaces.
The First Floor
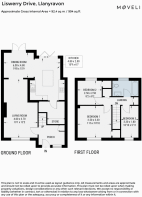
Upstairs, the landing leads to three bedrooms and the family bathroom, with an airing cupboard for linen.
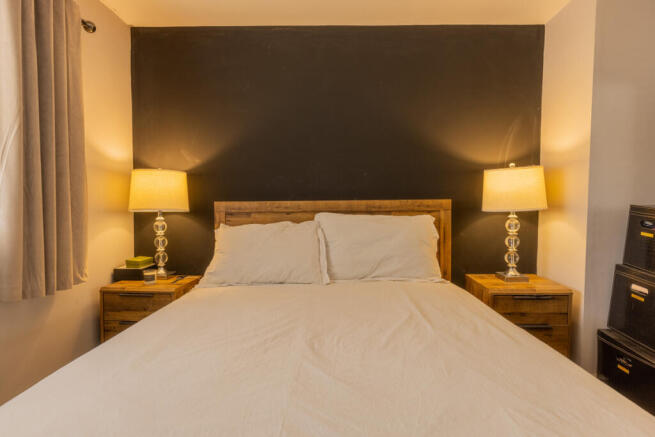
The main bedroom sits at the front of the house and is a calm, grown-up space, with a dark feature wall behind the bed, soft carpet underfoot and a large window letting in plenty of daylight. There's room for a double bed with bedside tables either side, and a built-in cupboard keeps clothes and everyday bits neatly out of sight.
The second bedroom looks out over the back garden and enjoys the same useful built-in storage. It's a bright, good-sized room that currently works as a bedroom and study in one.
The third bedroom, at the front, makes an ideal child's room, nursery or home office, and the current high sleeper layout shows how well it can be used.
The bathroom has been finished to the same high standard as the rest of the house. Large-format marble-effect tiles wrap the bath, which has a glass screen and a black rainfall shower over, with matching black taps and an anthracite radiator adding a modern edge. A white vanity unit with drawers and a concealed-cistern WC keep things clean and uncluttered.
The Outside
At the front, a wide tarmac driveway gives parking for several cars, finished with a low brick wall on one side and new timber fencing on the other. A contemporary slatted gate to the side leads through to the rear garden.
The back garden has been designed for outdoor living and is every bit as considered as the house itself. Both the bi-fold doors and the French doors open onto a raised deck that runs the full width of the back of the house, framed by glass balustrading, with room for a lounge set in one corner and a barbecue and cosy seating in the other.
Steps lead down to a generous porcelain patio, large enough for a full outdoor dining table and chairs, with a sleeper-edged raised bed along the fence planted with potted olive trees and palms. Festoon lighting is strung across the whole garden, so it comes into its own on summer evenings. It's fully enclosed, private and low maintenance, and from the deck you look out across the rooftops to Twmbarlwm on the horizon.
The Area
Llanyravon is one of Cwmbran's most settled and sought-after neighbourhoods. The boating lake is close by for waterside walks and family days out, and TEN Bar & Kitchen at Llanyrafon Golf Club is a great local spot for food, drinks and a round of golf. Cwmbran town centre is a short drive away, the A4042 links you quickly to Newport and the M4, and Cwmbran station has direct trains to Cardiff and beyond.
1. The Non-Standard Construction Disclosure
Agents note: Please note the property is Non-standard construction (Wimpey No-Fines), it is advised potential buyers speak with their mortgage broker/lender to ensure they will lend on this type of property.
Tenure: Freehold
Council Tax Band: C
Local Authority: Torfaen
- COUNCIL TAXA payment made to your local authority in order to pay for local services like schools, libraries, and refuse collection. The amount you pay depends on the value of the property.Read more about council Tax in our glossary page.
- Band: C
- PARKINGDetails of how and where vehicles can be parked, and any associated costs.Read more about parking in our glossary page.
- Yes
- GARDENA property has access to an outdoor space, which could be private or shared.
- Yes
- ACCESSIBILITYHow a property has been adapted to meet the needs of vulnerable or disabled individuals.Read more about accessibility in our glossary page.
- Ask agent
Energy performance certificate - ask agent

Add an important place to see how long it'd take to get there from our property listings.
__mins driving to your place
Affordability


Notes
Staying secure when looking for property
Ensure you're up to date with our latest advice on how to avoid fraud or scams when looking for property online.
Visit our security centre to find out moreDisclaimer - Property reference RX844638. The information displayed about this property comprises a property advertisement. Rightmove.co.uk makes no warranty as to the accuracy or completeness of the advertisement or any linked or associated information, and Rightmove has no control over the content. This property advertisement does not constitute property particulars. The information is provided and maintained by Moveli, London & Country. Please contact the selling agent or developer directly to obtain any information which may be available under the terms of The Energy Performance of Buildings (Certificates and Inspections) (England and Wales) Regulations 2007 or the Home Report if in relation to a residential property in Scotland.
*This is the average speed from the provider with the fastest broadband package available at this postcode. The average speed displayed is based on the download speeds of at least 50% of customers at peak time (8pm to 10pm). Fibre/cable services at the postcode are subject to availability and may differ between properties within a postcode. Speeds can be affected by a range of technical and environmental factors. The speed at the property may be lower than that listed above. You can check the estimated speed and confirm availability to a property prior to purchasing on the broadband provider's website. Providers may increase charges. The information is provided and maintained by Decision Technologies Limited. **This is indicative only and based on a 2-person household with multiple devices and simultaneous usage. Broadband performance is affected by multiple factors including number of occupants and devices, simultaneous usage, router range etc. For more information speak to your broadband provider.