Ormlie Hall, Ormlie Road, Thurso, Highland. KW14 7DW

- PROPERTY TYPE
Detached
- BEDROOMS
5
- BATHROOMS
4
- SIZE
Ask agent
- TENUREDescribes how you own a property. There are different types of tenure - freehold, leasehold, and commonhold.Read more about tenure in our glossary page.
Freehold
Key features
- Stunning period property
- Beautiful period features
- Large four-car garage
- Private enclosed gardens
- Ample private parking
- Gas Central Heating
- Dog Kennels
- Approximatley 1 acre of garden grounds
Description
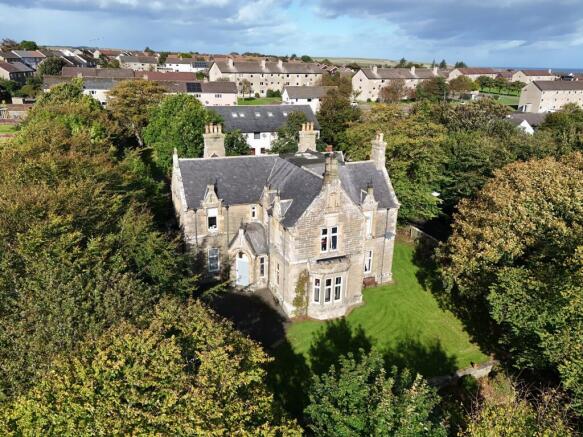
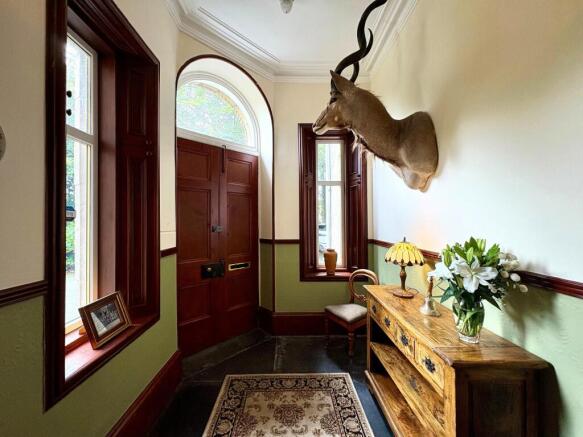
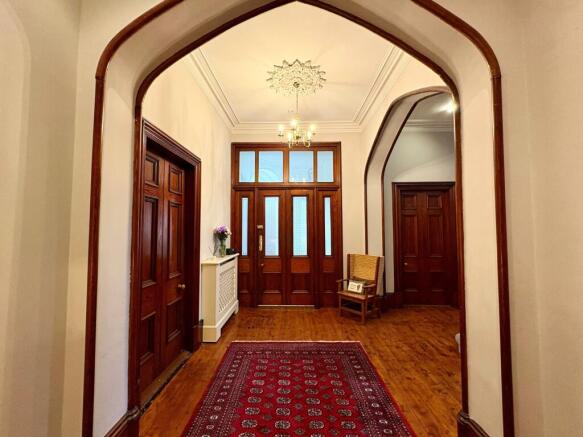
A sweeping tree lined drive gives access to this imposing detached property which really has the wow factor. Upon reaching the property, double doors, which have an arched window above give access to the immaculately presented entrance vestibule. The vestibule in turn leads into the imposing grand hall which features two arches as well as solid wooden floors. Pitch pine doors give access to the lounge, drawing room, dining room and snooker room, all of which have feature fireplaces, as well as a passageway which gives access to the WC and the superb kitchen.
The stunning kitchen/family room is of good proportions and boasts an Ashley Ann fitted kitchen with a range cooker and good quality appliances as well as Caithness Flagstone flooring. Double glazed doors are conveniently placed in the family area of the kitchen and lead out into the patio area of the garden. A multi fuel stove and a wrought iron spiral staircase create focal points within this splendid room. The spiral staircase which is located to the side of the kitchen leads up to the study which is of good proportions and also doubles up as a gym.
A useful utility room completes the downstairs accommodation and also houses the central heating boiler.
The striking staircase leads up to the first-floor landing where there are four tastefully decorated bedrooms, two of which are en suite. One of the bedrooms also has a useful dressing room with a built-in workstation. The beautiful bathroom benefits from a freestanding bath as well as a shower. The bright upstairs landing also features two attractive arches as well as excellent storage from several built-in cupboards. A further door gives access to two well-presented bedrooms on the second floor which provide further storage as well as living accommodation for the home.
Externally, a gated entrance leads to a sweeping tree lined drive. The grounds extend to approximately an acre in size and are mainly laid to lawn with established trees and raised borders. The gardens are fully enclosed by way of a dry-stone dyke wall.
The rear garden has a private courtyard seating area which is ideal for BBQ's as well as a summer house and gazebo. This garden is tiered with various seating areas and is mainly laid to lawn with hedging and mature trees. There is a four-car garage which benefits from power and light which is ideal for someone who would want to work from home as well as dog kennels.
Viewing is essential to appreciate the size, features and quality of accommodation that this magnificent character home has to offer.
EPC D
Council Tax Band F
What3Words///polar.year.encloses
Vestibule
2.65m x 2.13m (8' 8" x 7' 0")
This stunning period property is accessed via double hardwood doors with a glazed arch panel above. The vestibule area has dual aspect windows. The floor is laid to stunning Caithness flagstone and there is a dado rail to half height on the walls along with coving to the ceiling. This area also benefits from double sockets and a ceiling light. A hardwood door with etched glass panels leads to the superb grand hall.
Grand Hall
4.98m x 6.56m (16' 4" x 21' 6")
A superb hallway boasting two architectural archways and a beautiful ceiling rose with drop down chandelier. There are also ceiling downlights along with a picture light and coving to the ceiling. This spacious and characterful hallway has two central heating radiators as well as power points. The floor has been laid to solid wood and pitch pine doors give access to the lounge, dining room, snooker room and drawing room. A further door gives access to the passageway that leads to the kitchen and WC.
Lounge
4.90m x 6.14m (16' 1" x 20' 2")
The stunning lounge boasts beautiful coving to the ceiling along with an ornate ceiling rose and drop-down light fitting. There is a beautiful wooden fireplace with inset gas fire and marble hearth providing a focal point for this room. A beautiful bay window allows light to flood this room. There are two central heating radiators along with chrome power points and a further window to the side elevation. The floor is laid to natural wood flooring.
Drawing room
4.42m x 4.87m (14' 6" x 16' 0")
This magnificent room boasts a stunning bay window with wood panelling below. There is ornate coving and a beautiful ceiling rose with drop down light fitting. A further window with the potential for a window seat allows this room to be filled with natural daylight. There is a beautiful stone fireplace with a grey marble hearth and back panel and multi fuel stove. Also in the room are two central heating radiators along with a phone point and double electrical sockets. The floor is natural wood that has been stained to a warm tone enhancing the cosy feel of this room.
Dining Room
4.35m x 4.84m (14' 3" x 15' 11")
Accessed from the main hallway to the front of the property this wonderful dining room has dual aspect windows and a storage cupboard. There is ornate coving along with a ceiling rose and drop-down light fitting. A focal point in this room is the beautiful wooden fireplace with a cast iron and tiled surround and an open coal fir. This superb room also benefits from a central heating radiator, and solid wooden boards have been laid to the floor.
Snooker Room
4.98m x 6.14m (16' 4" x 20' 2")
This lovely room has beautiful period features such as the cornicing, dado rail and ceiling rose. A striking wooden fireplace with open coal fire adds character to this room. The room benefits from a central heating radiator along with double sockets and a drop-down light fitting. A window faces to the side elevation and a glazed pane door leads to the rear garden. The floor has been fitted with a neutral carpet.
Passageway
1.33m x 1.57m (4' 4" x 5' 2")
This area of the home gives access to the kitchen and ground floor WC. The walls have been neutrally painted and the flooring is original wood. A small inset decorative window to the side elevation allows for natural daylight.
W.C.
1.25m x 2.25m (4' 1" x 7' 5")
This conveniently located WC is well presented with the basin and WC built into an attractive wooden vanity unit. There is a ceiling downlight along with a central heating radiator and the floor is original wooden boards. A window with deep sill is located to the side elevation.
Kitchen / Family / Dining Room
4.37m x 8.79m (14' 4" x 28' 10")
This tastefully decorated and spacious kitchen benefits from an Ashley Ann light coloured painted wall and base units along with stunning Corian worktops. Of excellent proportions with room for a large table and chairs this room boasts a tiled inset fire surround with multi fuel burner and double-glazed doors leading to the garden. With excellent storage space the kitchen boasts a Belfast sink along with a stunning Brittania S Range gas cooker and glass extractor above. There is an integrated single oven along with a combination microwave and an American fridge freezer. There are ceiling downlights and lights have been fitted under the units. The floor is laid to a lovely Caithness flagstone adding to the character of this stunning kitchen. A spiral staircase leads to the first-floor family room and a door gives access to the utility room.
Utility Room
2.05m x 4.00m (6' 9" x 13' 1")
This generous room is of good proportions and houses the central heating boiler. Space can be found for a washing machine and tumble dryer. To the ceiling there is a clothes pulley and wall mounted cupboards provide extra storage. There is a useful built in shelving area and a door gives access to the garden. A window can be found to the rear elevation.
Family Room / Study /Gym
8.21m x 3.20m (26' 11" x 10' 6")
A beautiful spiral staircase from the kitchen allows access to this generous multifunctional room. There are dual aspect windows along with a Velux window that allow the natural daylight to flood this room. Also in the room is a storage cupboard as well as ceiling downlights, double sockets and a central heating radiator. The floor has been laid to wooden boards.
Stairs to 1st Floor Landing
2.98m Max x 2.92m Max (9' 9" Max x 9' 7" Max)
This stunning wooden carpeted stairway with a quarter turn leads to the first-floor landing. The walls have been painted, there is a feature wallpapered wall and large window at the top of the first flight of steps. Continuing to the first floor landing the walls are painted and there is cornicing to the ceiling.
First Floor Hallway
6.86m x 1.96m & 5.46m x 1.65m
This large hallway boasts two stunning pointed archways along with cornicing to the ceilings and a chandelier light fitting. The area is carpeted and the walls are painted. This area also boasts two large storage cupboards with shelving. Traditional wooden doors give further access to the bedrooms, bathroom and a further door gives access to a staircase that leads to the second floor.
Bedroom 1
4.89m x 4.19m (16' 1" x 13' 9")
A large bright beautiful room benefitting from dual aspect windows which face the front and side elevations. There is a feature papered wall to picture rail height and the other walls have been painted, wood effect flooring has been laid to the floor and there are two central heating radiators. Along with the original cornicing there are two pendant light fittings, a smoke alarm and a fitted wooden wardrobe which also gives access to the en-suite.
Bedroom 1 Ensuite
1.91m x 1.74m (6' 3" x 5' 9")
A nice addition to bedroom one, this modern en-suite benefits from a quadrant shower enclosure with mains-operated shower, along with a fitted wood-effect vanity unit with storage, housing the basin and concealed-cistern WC. Ceramic tiles have been laid to the floor, which also benefits from underfloor heating. A ladder-style central heating radiator, downlights and an extractor fan complete the room.
Bathroom
2.94m x 2.67m (9' 8" x 8' 9")
The impressive bathroom has had ceramic tiles laid to floor and the walls, there are downlights, coving and a central heating radiator. This room benefits from a free-standing bath, quadrant shower enclosure with mains powered shower, pedestal sink and w.c. with raised cistern and pull chain. An obscured window faces the rear elevation.
Bedroom 2
4.20m Max x 4.06m Max (13' 9" Max x 13' 4" Max)
A light and airy room which has original cornicing and picture rail, the walls have been painted and a feature wall papered, the floor has been laid with a light grey carpet. A window faces the side elevation and there is a central heating radiator, pendant light fitting and a smoke alarm.
Bedroom 2 Dressing Room
3.36m x 2.16m (11' 0" x 7' 1")
An excellent addition to the bedroom the dressing room has natural light coming from a window on the side elevation. The walls have been painted, the floor carpeted and there is a built-in storage cupboard, shelves and desk area. Also in the room is a central heating radiator, power points and a pendant light fitting.
Bedroom 3
4.49m x 3.44m (14' 9" x 11' 3")
This magnificent room is of good proportions and has original cornices, deep skirtings and facings. There are dual aspect windows facing the front and side elevations. The walls have been painted and a grey carpet laid to the floor. There is a painted wooden fireplace surround, a central heating radiator and a smoke alarm.
Bedroom 4
4.86m x 3.89m (15' 11" x 12' 9")
Entered through an original pitch pine door this room is of excellent proportions and benefits from dual aspect windows which face the front and side elevations. The room has been tastefully decorated with feature wallpaper and neutral painted walls and carpeted flooring. Above there are original cornices, picture rails, a five-arm chandelier and a smoke alarm. There is also a central heating radiator and ample power points.
Bedroom 4 En Suite
3.63m x 2.26m (11' 11" x 7' 5")
A stunning modern en-suite featuring painted wooden panelling to half height, a large walk-in mains-powered shower with glass screen and wet wall surround, a close-coupled WC and vanity unit with basin and useful storage. The vanity unit is complemented by an edge-lit bathroom mirror, while a modern electric heated towel rail provides additional comfort. There is also useful storage below the side-facing window, with the room further benefiting from underfloor heating.
Stairs to 2nd Floor Landing
2.42m Max x 2.13m Max (7' 11" Max x 7' 0" Max)
Concealed behind an original pitch pine door the wooden, carpeted winding stairway leads to the second-floor landing. There is useful storage space under the stairs, two pendant light fittings and the walls have been painted. Doors lead to bedroom five and the attic storage room. An opaque window faces the rear elevation.
Bedroom 5
4.01m Max x 3.80m Max (13' 2" Max x 12' 6" Max)
This room has a coombed ceiling and a pretty arched window facing the side elevation. Carpet has been laid to the floor and the walls painted; there is also a pendant light fitting.
Attic Storage Room
4.40m Max x 2.45m Max (14' 5" Max x 8' 0" Max)
This room also has a coombed roof and a pretty arched window which faces the side elevation. The walls have been painted, carpet laid to the floor and there is a pendant light fitting. A door leads to the attic space which has been partially floored allowing easy access for storage.
Summerhouse
3.13m x 3.11m (10' 3" x 10' 2")
A wooden summerhouse accessed via a glazed panel door, it has wooden flooring, a window to the front elevation and a small decking area at the front.
Kennels
8.11m Max x 4.34m Max (26' 7" Max x 14' 3" Max)
Accessed through a UPVC door with glazed panel the kennels building has been block built and has a concrete floor with under floor heating installed, water, electric and fluorescent lighting. There is a Belfast sink, wall storage and an electric panel heater. There are dual aspect windows facing the front and side elevation.
Garage
9.83m x 7.09m (32' 3" x 23' 3")
A large four car garage with an up and over door which has been recently rewired and had new light fittings installed. There is a roller door to the front elevation and a timber pedestrian door to the rear. The floor has been laid to concrete, power points can be found throughout, fluorescent lights above and two large windows face the side elevation. There is room for multiple vehicles and there is a fitted workbench with laminate worktop.
Garden Grounds
The property is accessed via a gated entrance and a tarmac road then leads to the front of the house where there is ample parking. Mainly laid to lawn the enclosed front garden has mature trees and shrubs and there is a storage area for logs. Access to the rear garden is available from both sides of the front garden area. The rear garden is mainly laid to lawn, this enclosed private area has mature trees and shrubs. A stone path leads to the summerhouse, gazebo and a side gate leads to the private courtyard garden.
Brochures
Brochure- COUNCIL TAXA payment made to your local authority in order to pay for local services like schools, libraries, and refuse collection. The amount you pay depends on the value of the property.Read more about council Tax in our glossary page.
- Band: TBC
- PARKINGDetails of how and where vehicles can be parked, and any associated costs.Read more about parking in our glossary page.
- Yes
- GARDENA property has access to an outdoor space, which could be private or shared.
- Yes
- ACCESSIBILITYHow a property has been adapted to meet the needs of vulnerable or disabled individuals.Read more about accessibility in our glossary page.
- Ask agent

Add an important place to see how long it'd take to get there from our property listings.
__mins driving to your place
Affordability


Notes
Staying secure when looking for property
Ensure you're up to date with our latest advice on how to avoid fraud or scams when looking for property online.
Visit our security centre to find out moreDisclaimer - Property reference PRA10612. The information displayed about this property comprises a property advertisement. Rightmove.co.uk makes no warranty as to the accuracy or completeness of the advertisement or any linked or associated information, and Rightmove has no control over the content. This property advertisement does not constitute property particulars. The information is provided and maintained by Yvonne Fitzgerald Properties, Thurso. Please contact the selling agent or developer directly to obtain any information which may be available under the terms of The Energy Performance of Buildings (Certificates and Inspections) (England and Wales) Regulations 2007 or the Home Report if in relation to a residential property in Scotland.
*This is the average speed from the provider with the fastest broadband package available at this postcode. The average speed displayed is based on the download speeds of at least 50% of customers at peak time (8pm to 10pm). Fibre/cable services at the postcode are subject to availability and may differ between properties within a postcode. Speeds can be affected by a range of technical and environmental factors. The speed at the property may be lower than that listed above. You can check the estimated speed and confirm availability to a property prior to purchasing on the broadband provider's website. Providers may increase charges. The information is provided and maintained by Decision Technologies Limited. **This is indicative only and based on a 2-person household with multiple devices and simultaneous usage. Broadband performance is affected by multiple factors including number of occupants and devices, simultaneous usage, router range etc. For more information speak to your broadband provider.