
Willowbank, Back Loan, Thornhill, Stirling, Stirlingshire, FK8

- PROPERTY TYPE
Detached
- BEDROOMS
4
- BATHROOMS
2
- SIZE
1,475 sq ft
137 sq m
- TENUREDescribes how you own a property. There are different types of tenure - freehold, leasehold, and commonhold.Read more about tenure in our glossary page.
Freehold
Key features
- Deceptively spacious detached family home
- Approximately 137m² of accommodation
- Four bedrooms arranged over two levels
- Flexible ground-floor bedroom / home office
- Spacious lounge with wood-burning stove
- Open-plan kitchen and dining area
- Separate utility/laundry room
- Ground-floor shower room plus upper family bathroom
- Private driveway and gardens
- Private Gdns with seating areas and lawn
Description
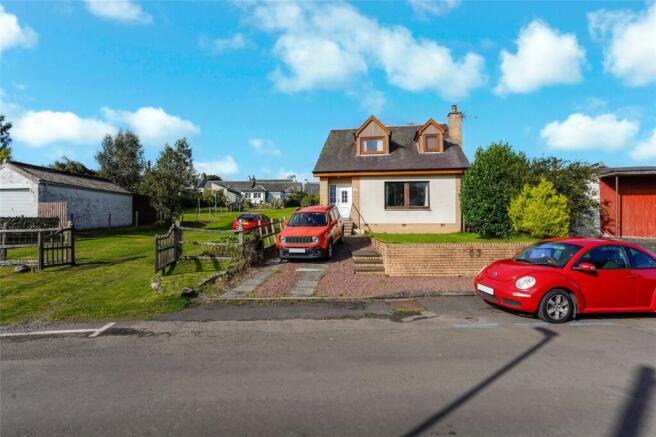
Occupying a quiet position in the sought-after village of Thornhill, this deceptively spacious four-bedroom detached home offers an impressive 137m² of versatile accommodation arranged over two levels.
Set behind a private front garden with driveway parking and complemented by established gardens to the rear, the property provides an excellent balance of space, flexibility and village living.
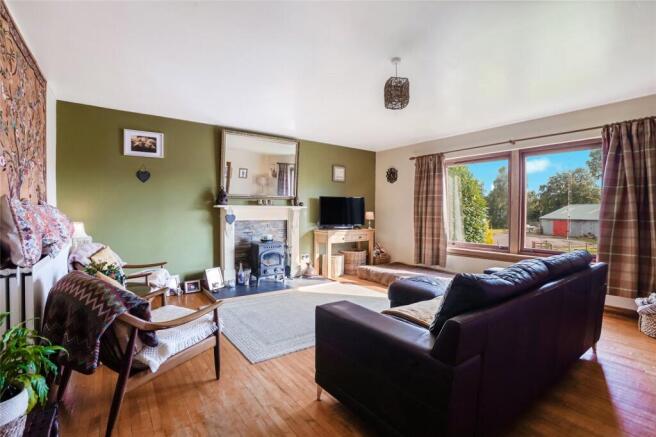
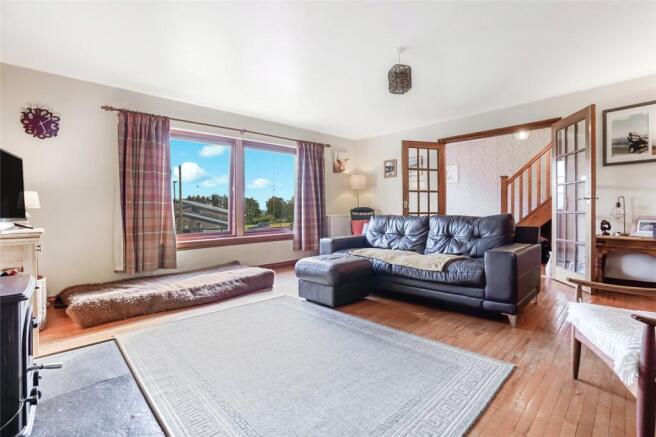
The accommodation begins with a welcoming entrance hallway, which provides access to the front-facing lounge and staircase to the upper level. The lounge is a particularly comfortable living space, with a large window allowing an abundance of natural light to flood the room. A wood-burning stove creates an attractive focal point, while smart flooring completes the room well.
To the rear lies the open-plan kitchen and dining area, offering a sociable setting for everyday family life, entertaining and dining. Windows to the front and side provide plenty of natural light, while the kitchen itself is fitted with a range of modern wall and base-mounted cabinetry.
A separate utility/laundry room is a welcome practical addition, providing dedicated space for household and laundry duties away from the main kitchen.
One of the real strengths of the property is its flexible ground-floor accommodation. A generously proportioned double bedroom can equally lend itself to use as a home office, family room or additional reception room depending on individual requirements. Completing the ground floor is a convenient three-piece shower room, incorporating a corner shower enclosure, WC and wash-hand basin.
Upper Floor: The staircase rises to three further bedrooms and the family bathroom.
The principal bedroom is a well-proportioned double room benefiting from fitted wardrobes and excellent floorspace.
Bedroom two is another generous room, featuring two Velux-style roof windows which introduce an impressive amount of natural light, while the third bedroom is positioned to the rear and also benefits from a roof window and good usable floorspace.
A family bathroom completes the upper-level accommodation.
Gardens & Parking: Externally, the property enjoys private outdoor space to both the front and rear. The driveway is finished in concrete slabs and provides convenient off-street parking. To the rear, the garden has been arranged across different levels to provide a choice of seating and entertaining areas, with steps leading to a lawn and drying green. A substantial timber shed offers useful additional storage.
The property benefits from an electric air-source heat pump system, with heating distributed throughout the home by water-filled radiators.
Location: Thornhill is a particularly attractive and historic village surrounded by some of Central Scotland's most impressive countryside. Its location provides an excellent base for enjoying the wider Trossachs area, with fantastic opportunities for walking, cycling, fishing and golf readily accessible.
The village is conveniently positioned for access towards Stirling, Callander, Doune and Aberfoyle, making this a wonderful proposition for buyers seeking the space and lifestyle associated with village living while remaining within reach of the area's larger towns and amenities.
Please note: We are required under The Estate Agents Act 1979, and the Provision of Information Regulations 1991, to point out that the client we are acting for on the sale of this property is a "connected person" as defined by the act.
Please note that an AML fee is chargeable to the buyer once an offer is accepted to cover the cost of carrying out the required identity and anti-money laundering checks. Once these checks have been completed, the fee cannot be refunded, even if the property purchase does not go ahead.
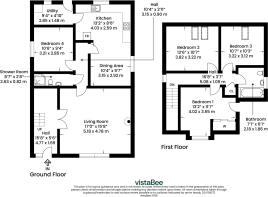
Hall
4.78m x 1.68m
Living Room
5.18m x 4.78m
Hall
3.15m x 0.9m
Shower Room
2.62m x 0.81m
Kitchen
4.01m x 2.6m
Dining Area
3.15m x 2.92m
Utility Room
2.84m x 1.47m
Bedroom 4
3.2m x 2.84m
Hall
5.08m x 1.1m
Bathroom
2.16m x 1.85m
Bedroom 1
4.01m x 3.53m
Bedroom 2
3.8m x 3.23m
Bedroom 3
3.23m x 3.12m
Brochures
Particulars- COUNCIL TAXA payment made to your local authority in order to pay for local services like schools, libraries, and refuse collection. The amount you pay depends on the value of the property.Read more about council Tax in our glossary page.
- Band: F
- PARKINGDetails of how and where vehicles can be parked, and any associated costs.Read more about parking in our glossary page.
- Driveway
- GARDENA property has access to an outdoor space, which could be private or shared.
- Yes
- ACCESSIBILITYHow a property has been adapted to meet the needs of vulnerable or disabled individuals.Read more about accessibility in our glossary page.
- Ask agent
Willowbank, Back Loan, Thornhill, Stirling, Stirlingshire, FK8

Add an important place to see how long it'd take to get there from our property listings.
__mins driving to your place
Affordability




Notes
Staying secure when looking for property
Ensure you're up to date with our latest advice on how to avoid fraud or scams when looking for property online.
Visit our security centre to find out moreDisclaimer - Property reference SIR260328. The information displayed about this property comprises a property advertisement. Rightmove.co.uk makes no warranty as to the accuracy or completeness of the advertisement or any linked or associated information, and Rightmove has no control over the content. This property advertisement does not constitute property particulars. The information is provided and maintained by Slater Hogg & Howison, Stirling. Please contact the selling agent or developer directly to obtain any information which may be available under the terms of The Energy Performance of Buildings (Certificates and Inspections) (England and Wales) Regulations 2007 or the Home Report if in relation to a residential property in Scotland.
*This is the average speed from the provider with the fastest broadband package available at this postcode. The average speed displayed is based on the download speeds of at least 50% of customers at peak time (8pm to 10pm). Fibre/cable services at the postcode are subject to availability and may differ between properties within a postcode. Speeds can be affected by a range of technical and environmental factors. The speed at the property may be lower than that listed above. You can check the estimated speed and confirm availability to a property prior to purchasing on the broadband provider's website. Providers may increase charges. The information is provided and maintained by Decision Technologies Limited. **This is indicative only and based on a 2-person household with multiple devices and simultaneous usage. Broadband performance is affected by multiple factors including number of occupants and devices, simultaneous usage, router range etc. For more information speak to your broadband provider.