
School Lane, Danehill

- PROPERTY TYPE
Detached
- BEDROOMS
4
- BATHROOMS
3
- SIZE
Ask agent
- TENUREDescribes how you own a property. There are different types of tenure - freehold, leasehold, and commonhold.Read more about tenure in our glossary page.
Freehold
Key features
- Offering enormous scope for enhancement and personalisation
- 3 Bedroom detached house
- Large 1 Bedroom detached annexe
- Double garage with office accommodation above
- Approximately 8 acres of land and garden
- Selling via informal tender. tender date closes 21st October
Description
Danehill is a much sought-after village set amidst the rolling countryside of the High Weald. The village benefits from a popular primary school, a public house and a strong community spirit, whilst nearby Haywards Heath and East Grinstead provide extensive shopping, leisure and transport facilities. There are a number of highly regarded state and private schools locally, together with excellent access to the Ashdown Forest.
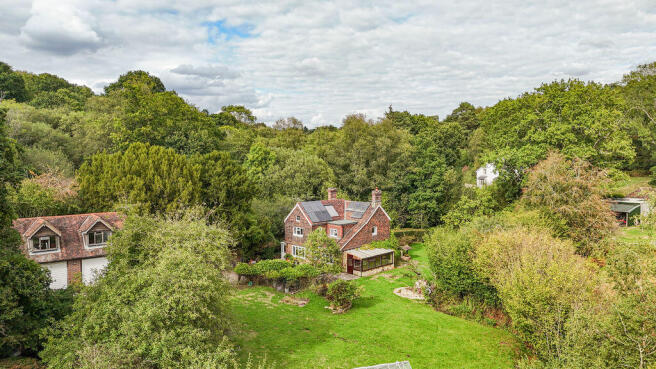
Tucked away along a private lane in a wonderfully discreet semi-rural setting, ‘Pepper Alley’ presents a rare opportunity to acquire a versatile country property comprising a detached family home, detached annexe, substantial garage and office accommodation, all set within gardens and grounds extending to approximately 8 acres.
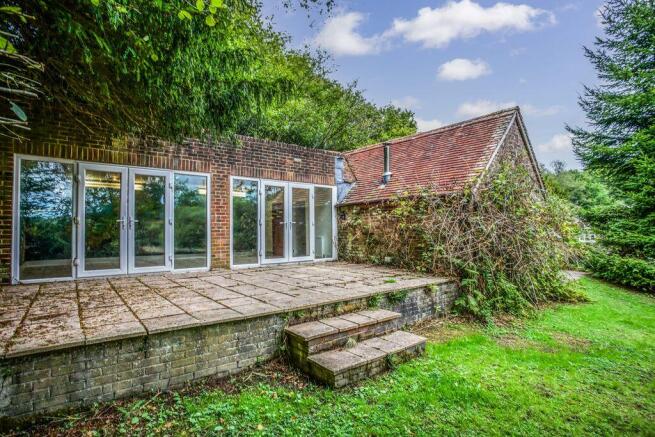
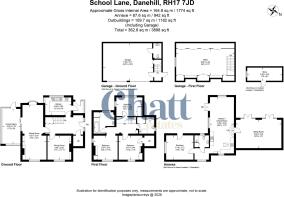
Offering enormous scope for enhancement and personalisation, the principal house provides well balanced accommodation arranged over two floors. The ground floor features three reception rooms alongside the kitchen, whilst the first floor offers three double bedrooms served by two bathrooms. In addition to the staircase, the first floor is also accessed via a fitted electric lift, enhancing accessibility throughout the home. The spacious detached annexe provides excellent accommodation for dependent relatives, guests or those seeking multi-generational living. Arranged mainly over one level, it comprises a spacious open-plan kitchen/dining room, a generous sitting room opening onto a south facing terrace, a double bedroom and a modern en-suite shower room.
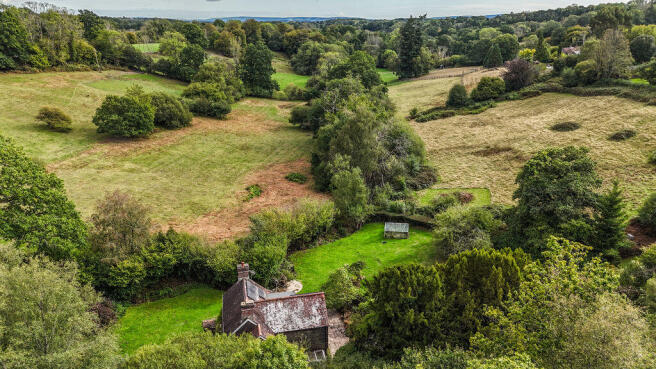
A detached double garage provides extensive storage and parking with a large first floor office above ideal for home working, hobbies or a variety of business uses. The mature gardens enjoy a southerly aspect and wrap around both the house and annexe, with expansive paved terraces providing excellent areas for outdoor entertaining. Predominantly laid to lawn, the grounds are interspersed with a variety of fruit trees and enclosed by established hedgerows, creating a high degree of privacy and seclusion. Beyond the gardens, a gate opens to a succession of fenced paddocks which make up the remainder of the acreage. Benefiting from separate vehicular access from Collingford Lane, the land offers considerable appeal for equestrian pursuits and smallholding interests.
MAIN HOUSE
KITCHEN
Wall and base units
Stainless steel sink and drainer
Space for LPG gas cooker
Space for fridge freezer
Space for washing machine
BATHROOMS
Family Bathroom
Walk in mobility shower with fitted seat and hand shower attachment
Low level w.c. suite
Pedestal wash hand basin
Principal Bedroom En-Suite Bathroom
Panelled bath with hand shower attachment
Low level w.c. suite
Inset wash hand basin and cupboard under
SPECIFICATION
The house, annexe and detached garage are heated via oil fired boilers
Solar panels on main house
Electronically controlled wrought iron entrance gates
Main house with 3 bedrooms and internal electric lift
1 Bedroom detached annexe
Detached double garage with large office area above
Sizeable plot with gardens of approx. 8 acres including gardens and fenced paddocks with vehicle access via Collingford Lane
EXTERNAL
The property is approached via electronically operated wrought iron gates opening onto a sweeping tarmac driveway which provides extensive parking and access to the principal house, detached annexe with office area above and substantial double garage. Immediately adjoining the house is a generous paved terrace, perfectly positioned for outdoor dining and entertaining, with views across the beautifully established gardens. Predominantly laid to lawn, the gardens are interspersed with mature trees, specimen shrubs and well stocked plant beds, whilst established hedgerows create a high degree of privacy and seclusion. A charming brick built well with a canopy provides an attractive focal point, whilst a further terrace enjoys a delightful outlook across the adjoining stream.
The annexe benefits from its own peaceful paved spaces from which to enjoy the surrounding gardens and countryside setting. Extending southwards, the mature grounds continue beyond the formal gardens, where a gate provides access to a succession of fenced paddocks that make up the balance of the acreage. The land further benefits from separate vehicular access from Collingford Lane, enhancing its versatility for a variety of lifestyle and recreational pursuits.
ANNEXE
A spacious one bedroom annexe arranged over one floor. The annexe comprises a sitting room with patio doors running the length of the south side, looking out onto a private paved area with a vista of fields and trees beyond. The kitchen/dining room has a range of units with space for a dining table. Accessed from the kitchen is an expansive double bedroom serviced by a modern fitted shower room.
GARDENS AND GROUNDS
Extending to approximately 8 acres, the gardens and grounds provide a wonderful sense of space and seclusion. The gardens are predominantly laid to lawn, punctuated by mature trees and enclosed by established hedgerows, whilst beyond, a series of fenced paddocks stretches southwards forming the balance of the acreage. Benefiting from separate vehicular access from Collingford Lane, the land offers considerable versatility for equestrian pursuits, smallholding interests or those simply seeking a rural lifestyle.
AGENTS NOTES
Informal Tender Details:
Offers must be submitted using the form provided by Chatt Estates and returned to us in a sealed envelope by Wednesday 21st October 2026. The envelope needs to clearly show the reference ‘Offer for Pepper Alley, Danehill’ (offers submitted in any other format i.e by telephone or email will not be considered)
N.B - One of the estate agency's Directors is related to an executor of the estate responsible for the sale of this property.
Brochures
Full DetailsBrochure- COUNCIL TAXA payment made to your local authority in order to pay for local services like schools, libraries, and refuse collection. The amount you pay depends on the value of the property.Read more about council Tax in our glossary page.
- Ask agent
- PARKINGDetails of how and where vehicles can be parked, and any associated costs.Read more about parking in our glossary page.
- Yes
- GARDENA property has access to an outdoor space, which could be private or shared.
- Yes
- ACCESSIBILITYHow a property has been adapted to meet the needs of vulnerable or disabled individuals.Read more about accessibility in our glossary page.
- Ask agent

Add an important place to see how long it'd take to get there from our property listings.
__mins driving to your place
Affordability


Notes
Staying secure when looking for property
Ensure you're up to date with our latest advice on how to avoid fraud or scams when looking for property online.
Visit our security centre to find out moreDisclaimer - Property reference 12886225. The information displayed about this property comprises a property advertisement. Rightmove.co.uk makes no warranty as to the accuracy or completeness of the advertisement or any linked or associated information, and Rightmove has no control over the content. This property advertisement does not constitute property particulars. The information is provided and maintained by Chatt Estates, Ditchling. Please contact the selling agent or developer directly to obtain any information which may be available under the terms of The Energy Performance of Buildings (Certificates and Inspections) (England and Wales) Regulations 2007 or the Home Report if in relation to a residential property in Scotland.
*This is the average speed from the provider with the fastest broadband package available at this postcode. The average speed displayed is based on the download speeds of at least 50% of customers at peak time (8pm to 10pm). Fibre/cable services at the postcode are subject to availability and may differ between properties within a postcode. Speeds can be affected by a range of technical and environmental factors. The speed at the property may be lower than that listed above. You can check the estimated speed and confirm availability to a property prior to purchasing on the broadband provider's website. Providers may increase charges. The information is provided and maintained by Decision Technologies Limited. **This is indicative only and based on a 2-person household with multiple devices and simultaneous usage. Broadband performance is affected by multiple factors including number of occupants and devices, simultaneous usage, router range etc. For more information speak to your broadband provider.