
The Crescent, Camborne, TR14

- PROPERTY TYPE
Semi-Detached
- BEDROOMS
3
- BATHROOMS
1
- SIZE
958 sq ft
89 sq m
- TENUREDescribes how you own a property. There are different types of tenure - freehold, leasehold, and commonhold.Read more about tenure in our glossary page.
Freehold
Key features
- Large Three-Bedroom Semi-Detached Property
- Offers in Excess of £90,000
- Cash Buyers Only – Mundic Construction
- Spacious Lounge with Feature Fireplace
- Separate Dining Room
- Good-Sized Kitchen
- Large Rear Conservatory
- Gas central heating throughout
- Substantial Workshop – Ideal for Tradespeople or Hobbyists
- An Exciting Project for Builders, Investors and DIY Enthusiasts
Description
A Fantastic Refurbishment Opportunity – Offers in Excess of £90,000
Builders, investors and DIY enthusiasts – this could be the property for you!
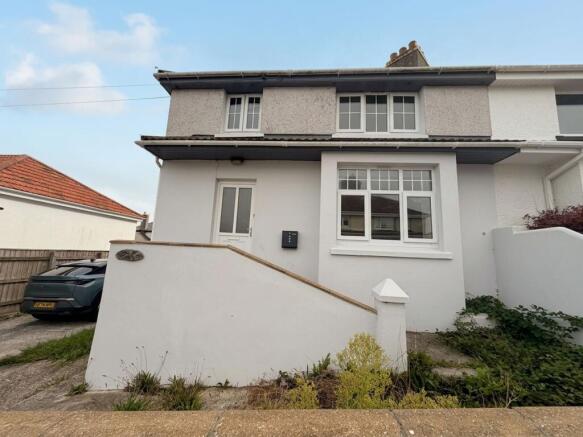
Celtic Estate Agents are delighted to bring to the market this large three-bedroom semi-detached property, offering fantastic potential for someone looking for a substantial refurbishment project.
Situated in a popular and convenient location within walking distance of the town, the property benefits from driveway parking for numerous vehicles, a private rear garden and a substantial workshop.
The property does require complete refurbishment throughout and is of Mundic construction, therefore cash buyers only.
On entering the property, a concrete stepped approach leads to a UPVC double-glazed front door opening into the entrance hallway. The hallway has an attractive slate floor, original wooden floorboards and stairs rising to the first floor, with doors leading to the principal rooms.
The large lounge is positioned to the front of the property and features a large UPVC double-glazed window with two opening sections, allowing plenty of natural light into the room. There is also a feature fireplace which, with some restoration, could become an attractive focal point.
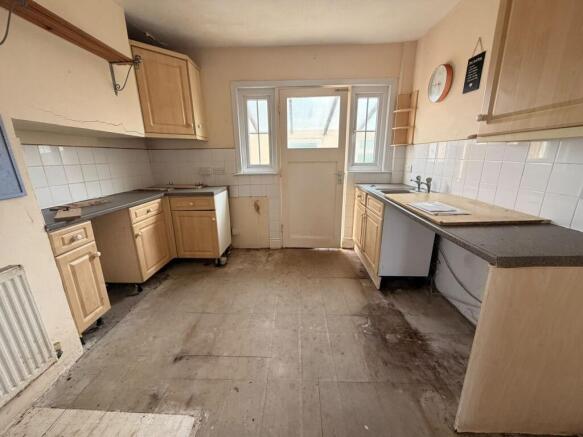
The kitchen is a good size and currently comprises a range of wall-mounted and base units, worktops with inset sink, radiator, strip lighting and useful under-stairs storage. The kitchen requires refurbishment and has a door leading through to the rear conservatory.
There is also a separate dining room, again of good proportions, with radiator and UPVC double-glazed window overlooking the conservatory.
Running across the rear of the property is a large conservatory, providing an excellent additional space and further storage. The conservatory benefits from additional wall-mounted and base kitchen units, radiator, polycarbonate roof, large UPVC double-glazed windows and a UPVC double-glazed door leading directly onto the rear garden.
The property benefits from gas central heating, with a Glow-Worm boiler located within the conservatory.
First Floor
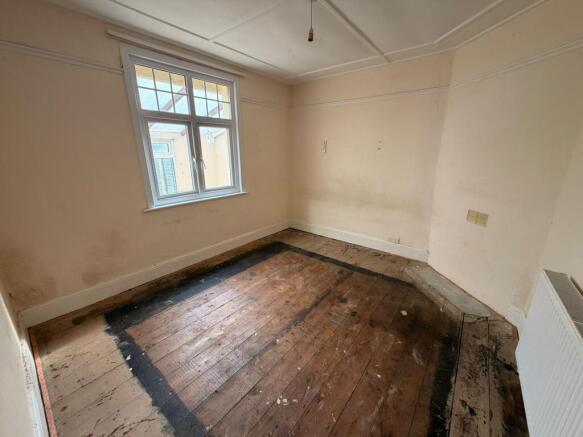
The first floor provides three bedrooms, comprising two excellent-sized double bedrooms and a further good-sized single bedroom. All of the bedrooms require refurbishment and redecoration.
The spacious family bathroom is also located on the first floor and provides excellent proportions, although it will require a complete overhaul.
Outside
To the rear is a private garden arranged over two hard-standing areas, with steps leading down to a further level where you will find the property’s substantial workshop – ideal for a builder, tradesperson, hobbyist or DIY enthusiast.
The garden is enclosed by a private six-foot slatted fence and benefits from a gate providing access to the driveway.
The driveway offers parking for numerous vehicles, which is a fantastic benefit for a property of this type.
The Opportunity
This is a property that requires vision, investment and plenty of hard work, but once refurbished it could provide a fantastic three-bedroom family home with driveway parking, substantial workshop, private garden and excellent storage.
The location is convenient for the town and local amenities, making this an exciting opportunity for someone looking for a genuine refurbishment project.
Agents Notes:
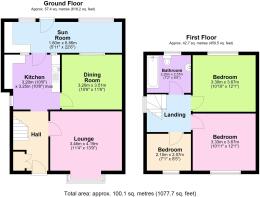
Mundic construction – cash buyers only, EPC & Floorplan has been commissioned and will be uploaded once completed.
Be quick – this one is sure to be a goer!
EPC Rating: D
Disclaimer
Disclaimer:
Details are provided as a general guide and do not form part of any offer or contract. Descriptions, measurements, and property condition are given in good faith but should not be relied upon as fact. Buyers must verify all information independently. Neither agent nor seller is liable for errors or omissions. Floor plans and photos are illustrative only and may not reflect current conditions. Agents may receive referral fees from third-party services, which do not affect service cost or quality.
- COUNCIL TAXA payment made to your local authority in order to pay for local services like schools, libraries, and refuse collection. The amount you pay depends on the value of the property.Read more about council Tax in our glossary page.
- Band: A
- PARKINGDetails of how and where vehicles can be parked, and any associated costs.Read more about parking in our glossary page.
- Yes
- GARDENA property has access to an outdoor space, which could be private or shared.
- Yes
- ACCESSIBILITYHow a property has been adapted to meet the needs of vulnerable or disabled individuals.Read more about accessibility in our glossary page.
- Ask agent
The Crescent, Camborne, TR14

Add an important place to see how long it'd take to get there from our property listings.
__mins driving to your place



Notes
Staying secure when looking for property
Ensure you're up to date with our latest advice on how to avoid fraud or scams when looking for property online.
Visit our security centre to find out moreDisclaimer - Property reference a61243d3-3f02-46a5-8d0e-2d8829bdbcca. The information displayed about this property comprises a property advertisement. Rightmove.co.uk makes no warranty as to the accuracy or completeness of the advertisement or any linked or associated information, and Rightmove has no control over the content. This property advertisement does not constitute property particulars. The information is provided and maintained by Celtic Estate Agents, Camborne. Please contact the selling agent or developer directly to obtain any information which may be available under the terms of The Energy Performance of Buildings (Certificates and Inspections) (England and Wales) Regulations 2007 or the Home Report if in relation to a residential property in Scotland.
*This is the average speed from the provider with the fastest broadband package available at this postcode. The average speed displayed is based on the download speeds of at least 50% of customers at peak time (8pm to 10pm). Fibre/cable services at the postcode are subject to availability and may differ between properties within a postcode. Speeds can be affected by a range of technical and environmental factors. The speed at the property may be lower than that listed above. You can check the estimated speed and confirm availability to a property prior to purchasing on the broadband provider's website. Providers may increase charges. The information is provided and maintained by Decision Technologies Limited. **This is indicative only and based on a 2-person household with multiple devices and simultaneous usage. Broadband performance is affected by multiple factors including number of occupants and devices, simultaneous usage, router range etc. For more information speak to your broadband provider.