
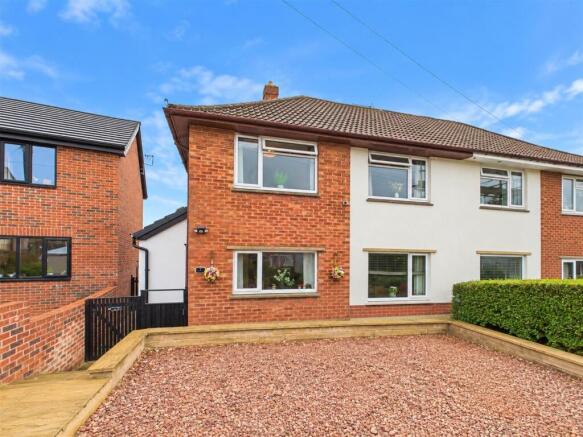
Parragate, Cinderford

- PROPERTY TYPE
Semi-Detached
- BEDROOMS
3
- BATHROOMS
1
- SIZE
Ask agent
- TENUREDescribes how you own a property. There are different types of tenure - freehold, leasehold, and commonhold.Read more about tenure in our glossary page.
Freehold
Key features
- SEMI DETACHED PROPERTY
- THREE BEDROOMS
- OFF ROAD PARKING FOR TWO VEHICLES
- DOWNSTAIRS CLOAKROOM
- FITTED KITCHEN
- FAMILY BATHROOM
- GARDEN TO REAR
- GAS CENTRAL HEATING
- DOUBLE GLAZING
- EASY WALKING DISTANCE TO TOWN CENTRE
Description
The house features a well-appointed bathroom, ensuring convenience for all residents. One of the standout features of this property is the garden to the rear, providing a lovely outdoor space for relaxation, gardening, or play. It is an ideal spot for enjoying the fresh air and sunshine, making it a wonderful extension of your living area.
Parking is made easy with two off-road parking spaces, a valuable asset in this area. Furthermore, the property is conveniently located within easy walking distance to the town centre, allowing for quick access to local shops, amenities, and services.
This semi-detached house in Parragate is not just a home; it is a lifestyle choice, offering both comfort and convenience in a friendly community. Whether you are looking to settle down or invest, this property is certainly worth considering.
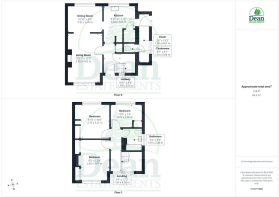
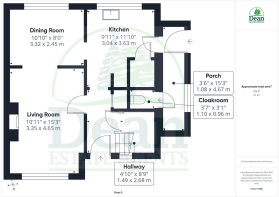
Porch: - 1.08 x 4.67 (3'6" x 15'3") - Power and lighting. door to cloakroom and kitchen, double glazed upvc window.
Cloakroom: - 1.10 x 0.96 (3'7" x 3'1") - W.C, lighting.
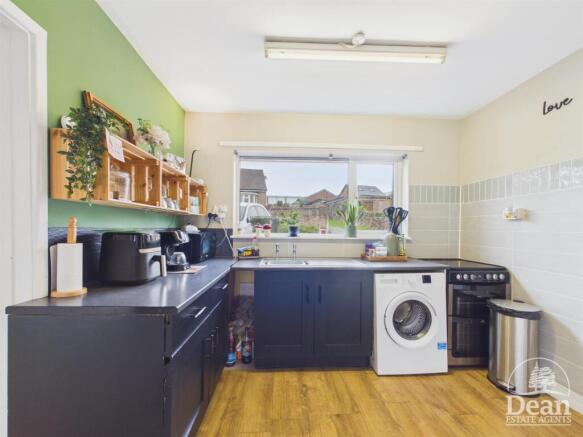
Kitchen: - 3.04 x 3.63 (9'11" x 11'10") - A range of eye level and base units, double glazed upvc window to front aspect, stainless steel sink with integrated drainer unit, space for washing machine, gas oven and hob, storage cupboard, power and lighting, doors to rear hallway and dining room.
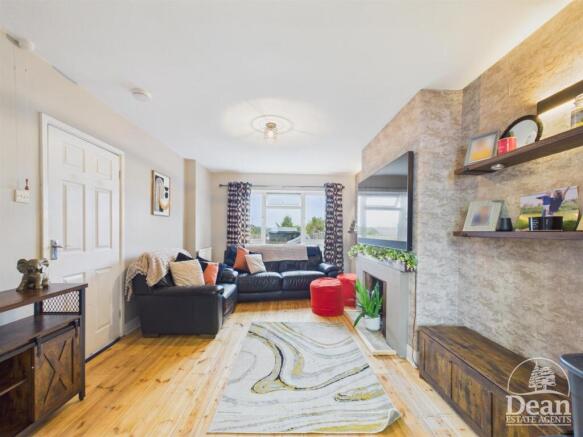
Living/Dining Room: - 3.32 x 2.45 (10'10" x 8'0") - Dual aspect double glazed upvc windows, radiators, door to rear hallway, power and lighting, TV point, electric fireplace.
Rear Hallway: - 1.49 x 2.68 (4'10" x 8'9") - Door to rear garden, stairs to first floor, radiator, power and lighting, doors to living room and kitchen, power and lighting.
First Floor Landing: - 1.04 x 4.05 (3'4" x 13'3") - Doors to bedrooms and bathroom, double glazed upvc window to rear aspect, loft hatch, radiator, power and lighting.
Bedroom One: - 2.82 x 3.87 (9'3" x 12'8") - Double glazed window to rear aspect, radiator, wardrobes, power and lighting.
Bedroom Two: - 2.70 x 3.21 (8'10" x 10'6") - Double glazed window to front aspect, radiator, wardrobes, power and lighting.
Bedroom Three: - 3.05 x 2.26 (10'0" x 7'4") - Double glazed window to front aspect, radiator, wardrobes, power and lighting.
Bathroom: - 1.59 x 2.08 (5'2" x 6'9") - Floor to ceiling tiles, bath tub with shower above, W.C, hand wash basin, frosted upvc double glazed window, lighting.
Outside: - Two off road parking spaces to the front, side access to the rear. A patio area with a pergola, lawned area beyond enclosed by fencing.
Dean Estate Agents Ltd have prepared the information within this website/brochure with infinite care and without a guarantee of accuracy. Before you act upon any information provided, we request that you satisfy yourself about the completeness, accuracy, reliability, suitability, or availability with respect to the website or the information, products, services, or related graphics contained on our website for any purpose.
These details do not constitute any part of any Offer, Contract or Tenancy Agreement. Photographs used for advertising purposes may not necessarily be the most recent photographs. All photographic images are under the ownership of Dean Estate Agents Ltd and therefore Dean Estate Agents retain the copyright.
Tenanted Property – we are not always able to show the most recent condition of a property due to tenants’ privacy and may choose to show the photographs of the property when it was last vacant to at least allow clients some idea of the internal condition at that time.
Energy Performance Certificates are supplied to us via a third party and we do not accept responsibility for the content within such reports.
As with leasehold property or new build development sites, you are likely to be responsible for a contribution to management charges and/or ground rent or a contribution to the development service charge. Please enquire at the time of viewing. You may also incur fees for items such as leasehold packs and, in addition, you will also need to check the remaining length of any lease before you complete a mortgage application form. You must therefore consult with your legal representatives on these matters at the earliest opportunity before making a decision to purchase or incurring costs.
Measurements: Great care is taken when measuring, but measurements should not be relied upon for ordering carpets, equipment etc.
The Laws of copyright protect this material. Dean Estate Agents is the owner of the copyright. This property sheet forms part of our database and is protected by the database right and copyright laws.
Equipment: Dean Estate Agents have not tested the equipment or any central heating system mentioned in these particulars and the purchaser is advised to satisfy themselves as to the working order and condition of any related equipment.
Tenure: We are advised freehold.
Agents Note: Please contact Dean Estate Agents for an updated brochure if applicable.
Brochures
Parragate, CinderfordBrochure- COUNCIL TAXA payment made to your local authority in order to pay for local services like schools, libraries, and refuse collection. The amount you pay depends on the value of the property.Read more about council Tax in our glossary page.
- Band: B
- PARKINGDetails of how and where vehicles can be parked, and any associated costs.Read more about parking in our glossary page.
- Yes
- GARDENA property has access to an outdoor space, which could be private or shared.
- Yes
- ACCESSIBILITYHow a property has been adapted to meet the needs of vulnerable or disabled individuals.Read more about accessibility in our glossary page.
- Ask agent

Add an important place to see how long it'd take to get there from our property listings.
__mins driving to your place
Affordability


Notes
Staying secure when looking for property
Ensure you're up to date with our latest advice on how to avoid fraud or scams when looking for property online.
Visit our security centre to find out moreDisclaimer - Property reference 34964459. The information displayed about this property comprises a property advertisement. Rightmove.co.uk makes no warranty as to the accuracy or completeness of the advertisement or any linked or associated information, and Rightmove has no control over the content. This property advertisement does not constitute property particulars. The information is provided and maintained by Dean Estate Agents, Cinderford. Please contact the selling agent or developer directly to obtain any information which may be available under the terms of The Energy Performance of Buildings (Certificates and Inspections) (England and Wales) Regulations 2007 or the Home Report if in relation to a residential property in Scotland.
*This is the average speed from the provider with the fastest broadband package available at this postcode. The average speed displayed is based on the download speeds of at least 50% of customers at peak time (8pm to 10pm). Fibre/cable services at the postcode are subject to availability and may differ between properties within a postcode. Speeds can be affected by a range of technical and environmental factors. The speed at the property may be lower than that listed above. You can check the estimated speed and confirm availability to a property prior to purchasing on the broadband provider's website. Providers may increase charges. The information is provided and maintained by Decision Technologies Limited. **This is indicative only and based on a 2-person household with multiple devices and simultaneous usage. Broadband performance is affected by multiple factors including number of occupants and devices, simultaneous usage, router range etc. For more information speak to your broadband provider.