
Brooke Road, Hackney

- PROPERTY TYPE
End of Terrace
- BEDROOMS
3
- BATHROOMS
2
- SIZE
1,360 sq ft
126 sq m
- TENUREDescribes how you own a property. There are different types of tenure - freehold, leasehold, and commonhold.Read more about tenure in our glossary page.
Freehold
Key features
- Three-bedroom Victorian end-of-terrace house
- Approximately 1,359 sq ft
- Two reception rooms
- Open-plan kitchen and living space
- Bespoke full-height shelving
- Two bathrooms
- Rear garden extending approximately 34'6" / 10.5m
- Close to Lower Clapton, Chatsworth Road and Millfields Park
Description
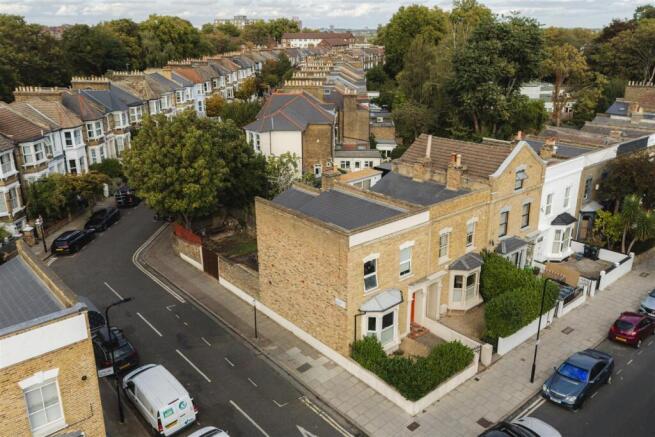
Behind a handsome London-stock-brick façade, this three-bedroom Victorian home unfolds across approximately 1,359 sq ft, pairing the proportions and character of the original house with a warm, contemporary approach to colour and materials.
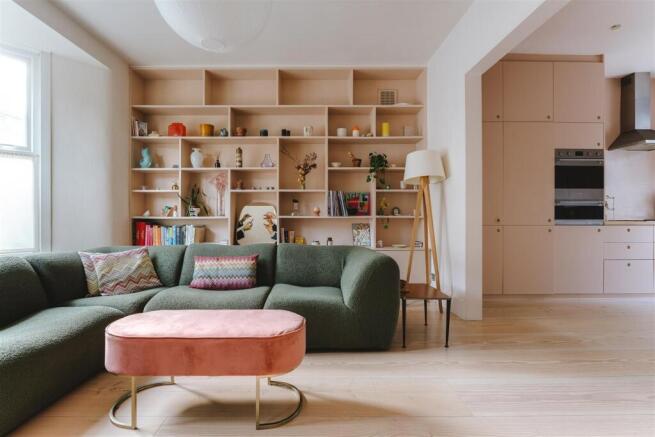
The interiors have an easy, individual quality. Pale timber floors run through much of the ground floor, while soft plaster-toned walls, bespoke joinery and carefully chosen mid-century pieces bring texture and warmth. At the centre is a wonderfully sociable kitchen, opening directly into the main living room and creating a relaxed space for everyday life.
To the rear, a second reception provides a quieter room overlooking the garden, while upstairs are three bedrooms and two bathrooms. Outside, the garden extends to approximately 34'6", giving the house a particularly good connection to the outdoors.
The Indoors -
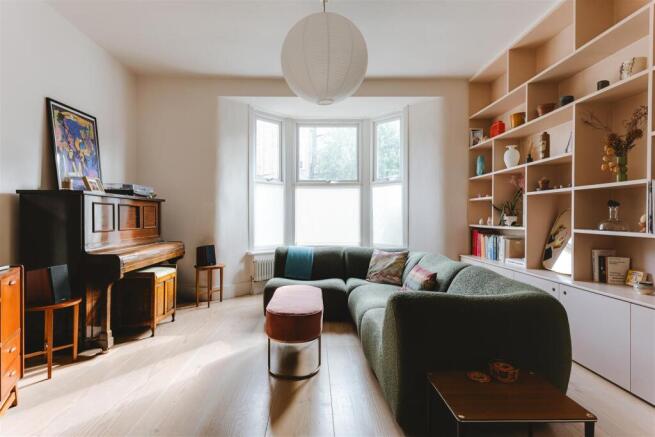
The front reception is an inviting and light-filled room, centred around a broad bay window. A wall of bespoke open shelving stretches almost the full length of the room, providing space for books, ceramics and art, while the deep green sofa and vintage piano sit comfortably against a restrained palette of warm neutrals.
A wide opening connects the room with the kitchen behind. Cabinetry has been finished in a soft blush tone, complemented by timber worktops and simple circular pulls. A substantial island forms the natural centre of the room, incorporating the sink as well as informal seating for four. Dark green pendant lights and brass fittings add small points of contrast, while the textured plaster walls lend the room a pleasingly tactile finish.
The plan works particularly well here: rather than separating cooking and living, the two spaces read almost as one, with long sightlines from the kitchen through to the bay window at the front.
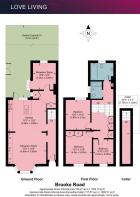
Beyond the kitchen is a second reception room, measuring approximately 10'8" x 9'2". Currently arranged as a home office and sitting room, it could readily adapt to family life, working from home or a more formal dining space. A door leads directly into the garden.
Upstairs are three bedrooms. The two larger rooms are well proportioned, with simple, restful interiors, timber floors and plenty of natural light. The third provides a useful single bedroom, nursery or study. A family bathroom and separate shower room complete the first floor, alongside a notably useful amount of built-in storage.
The Outdoors -
The rear garden extends to approximately 10.5 metres / 34'6" and feels nicely established, with a mature tree providing a leafy canopy towards the far end. A timber deck immediately behind the house creates an obvious place for outdoor dining, while the remainder offers plenty of scope for further planting and landscaping.
The house occupies an end-of-terrace position, something that gives both the plot and exterior a little more breathing room than is typical of the terrace.
Loving The Location -
Brooke Road is conveniently positioned for all the amenities of Stoke Newington, Clapton and Dalston. The Crooked Billet pub is located on Upper Clapton Road and is something of a local institution, specialising in craft beer and excellent pub food. Church Street is close by and is home to a vast array of independent shops, cafes, restaurants and pubs, including The Spence Bakery, Whole Foods and The Good Egg. Esters, a favourite with locals, is an excellent neighbourhood café serving breakfast, lunch and coffee, while slightly further afield is Primeur; recently described as ‘the perfect neighbourhood restaurant’, it serves modern European cuisine and natural wine on Petherton Road.
For green open space, just a short walk away is Clissold Park, Springfield Park, Markfield Park, the Lee Navigation (canal walk), Middlesex Filter Beds Nature Reserve, Woodberry Wetlands nature reserve, and the Stratford Olympic Park, to name but a few. Hackney Marshes is a lush green belt 10 minutes on foot and is perfect for a dog walk, summer picnics, and even a visit to see the horses that live there year round! Using the overground you can also visit Walthamstow wetlands nature reserve and be in Epping forest within 20-30 minutes.
For transport, Clapton Station is minutes walk away and you can be in Liverpool Street in 15 minutes. There are also plenty of good bus connections nearby offering routes to the city and West End.
Brochures
Brooke Road, HackneyLove Living Digital Brochure- COUNCIL TAXA payment made to your local authority in order to pay for local services like schools, libraries, and refuse collection. The amount you pay depends on the value of the property.Read more about council Tax in our glossary page.
- Band: E
- PARKINGDetails of how and where vehicles can be parked, and any associated costs.Read more about parking in our glossary page.
- Ask agent
- GARDENA property has access to an outdoor space, which could be private or shared.
- Yes
- ACCESSIBILITYHow a property has been adapted to meet the needs of vulnerable or disabled individuals.Read more about accessibility in our glossary page.
- Ask agent
Energy performance certificate - ask agent

Add an important place to see how long it'd take to get there from our property listings.
__mins driving to your place
Affordability

About Love Living, Hackney
Love Living Studio 74 Containerville, 1 Emma Street, London, E2 9FP



Notes
Staying secure when looking for property
Ensure you're up to date with our latest advice on how to avoid fraud or scams when looking for property online.
Visit our security centre to find out moreDisclaimer - Property reference 34964498. The information displayed about this property comprises a property advertisement. Rightmove.co.uk makes no warranty as to the accuracy or completeness of the advertisement or any linked or associated information, and Rightmove has no control over the content. This property advertisement does not constitute property particulars. The information is provided and maintained by Love Living, Hackney. Please contact the selling agent or developer directly to obtain any information which may be available under the terms of The Energy Performance of Buildings (Certificates and Inspections) (England and Wales) Regulations 2007 or the Home Report if in relation to a residential property in Scotland.
*This is the average speed from the provider with the fastest broadband package available at this postcode. The average speed displayed is based on the download speeds of at least 50% of customers at peak time (8pm to 10pm). Fibre/cable services at the postcode are subject to availability and may differ between properties within a postcode. Speeds can be affected by a range of technical and environmental factors. The speed at the property may be lower than that listed above. You can check the estimated speed and confirm availability to a property prior to purchasing on the broadband provider's website. Providers may increase charges. The information is provided and maintained by Decision Technologies Limited. **This is indicative only and based on a 2-person household with multiple devices and simultaneous usage. Broadband performance is affected by multiple factors including number of occupants and devices, simultaneous usage, router range etc. For more information speak to your broadband provider.