
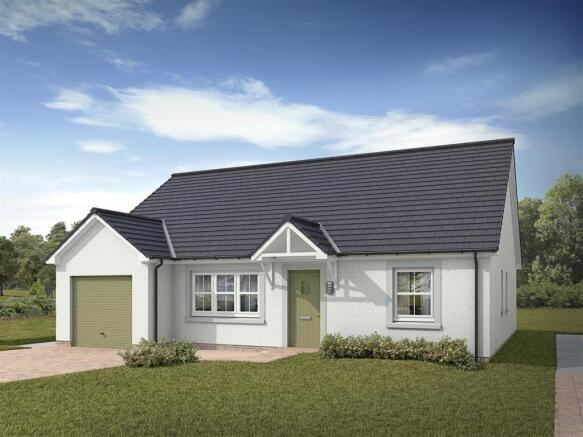
Plot 16, Park View, Guildtown, PH2 6FL

- PROPERTY TYPE
Detached Bungalow
- BEDROOMS
3
- BATHROOMS
2
- SIZE
1,180 sq ft
110 sq m
- TENUREDescribes how you own a property. There are different types of tenure - freehold, leasehold, and commonhold.Read more about tenure in our glossary page.
Freehold
Key features
- D.O.E. – Anticipated QTR 1 2027
- Generously sized layout with accessible access spread over one floor
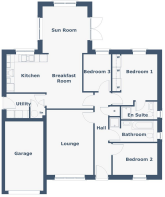
- Spacious open plan Kitchen and Dining area with adjoining Sunroom ideal for family meals and entertaining
- Bright Sunroom with balcony doors leading to a generous rear private garden, ideal for family living
- Excellent storage throughout
- Three generously sized bedrooms
- Central Heating – Air Source Heat Pump
- Floor Area – 109.63spm (1180sqft)
- Move into a complete home from day one
- 10 year NHBC guarantee which includes 2 year Stephen customer care warranty for added peace of mind
Description
At the heart of the home is a bright and welcoming open-plan Kitchen and Dining area, creating a sociable space that’s perfect for everyday family life and entertaining. The adjoining Sunroom is a wonderful addition to the home, providing a light-filled space to relax and enjoy views of the garden throughout the year. Balcony doors open directly onto the private rear garden, creating a seamless connection between the indoor and outdoor spaces.
A separate Lounge provides a comfortable and inviting space to relax and unwind, with generous windows allowing natural light to fill the room. A separate Utility Room adds further practicality, while the thoughtfully designed layout provides excellent flow between the living spaces.
The Aray features three large and generously proportioned bedrooms, offering plenty of space and flexibility for family, guests or working from home. The spacious Master Bedroom benefits from its own Ensuite, creating a comfortable and private retreat, while the additional bedrooms provide versatile accommodation to suit a variety of lifestyles. A stylish Family Bathroom completes the accommodation.
With excellent storage throughout and the added benefit of a single garage, the Aray has been thoughtfully designed to provide the perfect balance of space, style and functionality. A welcoming and spacious detached bungalow, with the added appeal of a beautiful Sunroom and the convenience of modern single-storey living.
(*All pictures are illustrative and may not reflect the actual house style.)
Specification - The A&J Stephen hallmark is obvious in every home they build - in its layout, standard of finish, fittings and the thought that goes into the smallest features. The Aray house type is part of the Balmoral specification, which includes a range of items and finishes as standard:
Disclaimer - Please note these homes are new build properties and therefore all photographs are illustrative and not plot specific. For more information on our available Mansfield Park homes please contact our friendly sales team on , or send us an email to .
Internal Finishes & Decoration - •White walls and ceilings.
•Oak doors with satin nickel handles and white painted facings and skirtings.
•Plaster coving to hall and lounge only.
•Mirrored wardrobe doors with silver trim with shelf and hanging rail to bedroom 1.
•Oak feature handrail to stairs (where applicable)
Kitchen - •Ashley Ann kitchen
•Worktop with upstand.
•1.5 bowl stainless steel sink with drainer and mixer tap.
•Built-in double oven, ceramic hob and extractor hood.
•Glass splashback above hob.
•Under unit lighting
•Integrated Fridge/freezer
•Integrated Dishwasher
•Space for tumble dryer 600mm wide x 860mm (dependant on house type)
•Space for washing machine 600mm x 860mm high with cold supply
Bathroom - •White bathroom suite. Soft close hinges to w.c. seats.
•Tiled shower enclosures with thermostatic shower mixer. Where no separate shower enclosure in bathroom, thermostatic shower mixer over bath with screen.
•White wall hung vanity unit with wash hand basin and back to wall w.c.
•Half wall tiling with bulkhead gloss white top.
•White bath panel.
Cloakroom - •Back to wall w.c. and w.h.b. with ceramic pedestal or vanity unit (dependant on house type).
•Tiled splashback above w.h.b. and/or tiled bulkhead with gloss white top (dependent on house type).
Central Heating - •Thermostatically controlled Air Source Heating (zone control to 4 plus bedroom house types only).
External Finish - •PVC White reversible windows for easy cleaning, fitted with low energy argon filled double glazing.
•Coloured insulated external front door with 3 point locking system.
•White insulated external rear door/or balcony door (dependent on house type) with 3 point locking system.
•Paviored footpath to front door and slabbed footpath to rear door and garage.
•Paviored driveway.
•Post and wire fencing to boundaries between rear gardens.
•Tap with hose connector in garage or at rear of house.
Electrical Work - •LED downlighters with white trim to kitchen, bathroom, en-suite and cloakroom
•Telephone points in lounge and bedroom 1.
•Wiring to TV points in lounge, kitchen and bedroom 1 brought to a central location with power socket for customer supplied signal amplifier.
•Shaver point to bathroom and en-suite.
•Door chime to front door.
•Low energy exterior light to front and rear doors.
•Low energy continuous ventilation system.
•Cabling for preparation for car charger
•PEA rating available suitable for green mortgage products on every plot’
•2 double power point with integrated USB Ports (A & C) in Kitchen
•2 double power point with integrated USB Ports (A & C) in Bedroom 1.
Landscaping - •Turf to front gardens (laid approx. Apr-Sept approx.)
•Rear garden top soiled and rotovated.
Construction - •Timber Frame with dry dash rendered concrete block exterior wall
Garage ( Where Applicable ) - Automated garage door with remote control
Internal power and light
Services - •Electric Supplier (Scottish Gas)
•Water Supplier (Scottish Water)
•Superfast fibre broadband enabled (*client to arrange own contract)
Nhbc - •10 year NHBC guarantee which includes 2 year Stephen customer care warranty.
Location - Set within the peaceful Perthshire village of Guildtown, this development enjoys a tranquil rural setting surrounded by beautiful countryside, while remaining conveniently close to the amenities and attractions of nearby Scone and the city of Perth. It’s the perfect location for those looking to enjoy the space and character of village life, without being too far from everything you need for modern family living.
Guildtown itself has a welcoming community atmosphere, with a local primary school, village hall, playpark, playing fields and a number of community groups and activities. The village also benefits from a local pub and restaurant, providing a friendly place to meet with friends and neighbours.
For a wider choice of everyday amenities, the nearby village of Scone is just a short journey away. Scone offers a range of local facilities including a primary school, library, GP services, shops, cafés, pubs and restaurants, making it a convenient destination for everyday essentials and leisure.
The area is also rich in opportunities to enjoy the outdoors. With the beautiful Perthshire countryside on the doorstep, there are plenty of opportunities for walking, cycling and exploring the surrounding landscape. Nearby Scone Palace and its extensive grounds provide an especially attractive setting for days out, combining historic surroundings with beautiful gardens and outdoor space.
For a broader selection of shopping, leisure, dining and cultural attractions, the vibrant city of Perth is just a short drive away. Perth offers a wide range of high street and independent shops, cafés, restaurants, leisure facilities and cultural attractions, as well as excellent transport connections for journeys further afield.
For commuters, Guildtown benefits from its position on the A93, with Perth approximately 10 kilometres away. From Perth, rail and bus connections provide links to destinations across Scotland, while the surrounding road network makes journeys further afield straightforward. With its peaceful countryside setting, strong community spirit and convenient access to Scone and Perth, Guildtown offers an appealing balance of rural tranquillity and everyday convenience – making it a wonderful place to call home.
Brochures
Plot 16 - Aray with Sunroom - Guildtown - Sales BrBrochure- COUNCIL TAXA payment made to your local authority in order to pay for local services like schools, libraries, and refuse collection. The amount you pay depends on the value of the property.Read more about council Tax in our glossary page.
- Ask agent
- PARKINGDetails of how and where vehicles can be parked, and any associated costs.Read more about parking in our glossary page.
- Yes
- GARDENA property has access to an outdoor space, which could be private or shared.
- Yes
- ACCESSIBILITYHow a property has been adapted to meet the needs of vulnerable or disabled individuals.Read more about accessibility in our glossary page.
- Ask agent
Energy performance certificate - ask agent

Add an important place to see how long it'd take to get there from our property listings.
__mins driving to your place
Affordability



Notes
Staying secure when looking for property
Ensure you're up to date with our latest advice on how to avoid fraud or scams when looking for property online.
Visit our security centre to find out moreDisclaimer - Property reference 34964501. The information displayed about this property comprises a property advertisement. Rightmove.co.uk makes no warranty as to the accuracy or completeness of the advertisement or any linked or associated information, and Rightmove has no control over the content. This property advertisement does not constitute property particulars. The information is provided and maintained by Possible Estate Agents, Perth. Please contact the selling agent or developer directly to obtain any information which may be available under the terms of The Energy Performance of Buildings (Certificates and Inspections) (England and Wales) Regulations 2007 or the Home Report if in relation to a residential property in Scotland.
*This is the average speed from the provider with the fastest broadband package available at this postcode. The average speed displayed is based on the download speeds of at least 50% of customers at peak time (8pm to 10pm). Fibre/cable services at the postcode are subject to availability and may differ between properties within a postcode. Speeds can be affected by a range of technical and environmental factors. The speed at the property may be lower than that listed above. You can check the estimated speed and confirm availability to a property prior to purchasing on the broadband provider's website. Providers may increase charges. The information is provided and maintained by Decision Technologies Limited. **This is indicative only and based on a 2-person household with multiple devices and simultaneous usage. Broadband performance is affected by multiple factors including number of occupants and devices, simultaneous usage, router range etc. For more information speak to your broadband provider.