Bridge End, Colsterworth, Lincs

- PROPERTY TYPE
Semi-Detached Bungalow
- BEDROOMS
3
- BATHROOMS
1
- SIZE
Ask agent
- TENUREDescribes how you own a property. There are different types of tenure - freehold, leasehold, and commonhold.Read more about tenure in our glossary page.
Freehold
Key features
- 3 Bedroom Bungalow
- Lounge and Separate Dining Room
- Kitchen
- Shower Room
- Private Elevated Village Position
- West Facing Garden
- Single Garage and Driveway Parking
- Within Walking Distance of Local Amenities
- Council Tax Band B
Description
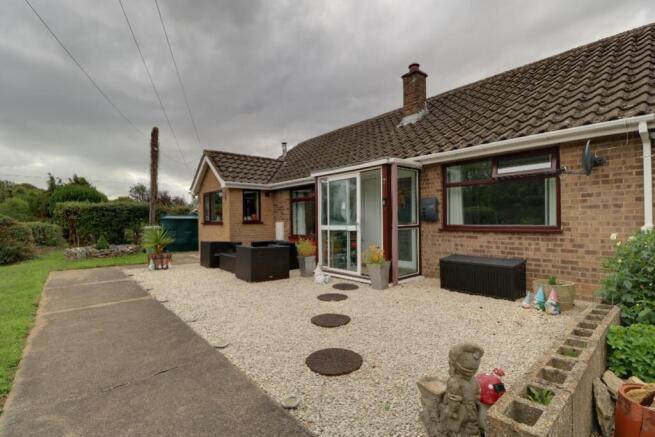
Set in an elevated and private position on the edge of the popular village of Colsterworth, this semi-detached three-bedroom bungalow enjoys lovely views to the rear and is pleasantly set back from the road. Offering well-proportioned accommodation throughout, the property includes a spacious lounge, separate dining room, kitchen and shower room, together with three bedrooms.
The west facing rear garden provides a lovely outdoor space in which to enjoy the afternoon and evening sunshine, while the elevated position gives the property a sense of privacy and far-reaching views beyond. The bungalow also benefits from off-road driveway parking for one car, with a separate garage situated nearby at the end of the row of bungalows. Its position is particularly convenient for village amenities, with the Co-op, doctors' surgery and local pub all within walking distance, together with a nearby bus stop providing useful transport links.
A well-positioned bungalow offering comfortable single storey living, a private setting and the convenience of village life close at hand.
Entrance Porch
1.88m x 1.03m - 6'2" x 3'5"
A useful entrance porch with sliding glazed door, providing a convenient space to pause and slip off your shoes before entering the main hallway. Light and welcoming, there is also enough room for a coat and shoe rack, helping to keep the main entrance neatly organised.
Hall
3.99m x 1m - 13'1" x 3'3"
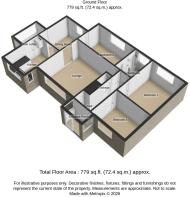
A well-proportioned rectangular hallway, nicely presented in a soft pale grey with attractive wood effect laminate flooring. Doors lead from here to two of the three bedrooms, the shower room and the spacious lounge. An alcove immediately by the entrance provides a handy spot with hooks for coats, while a useful storage cupboard is perfect for keeping the hoover, ironing board and other household essentials neatly tucked away.
Lounge
4.34m x 3.84m - 14'3" x 12'7"
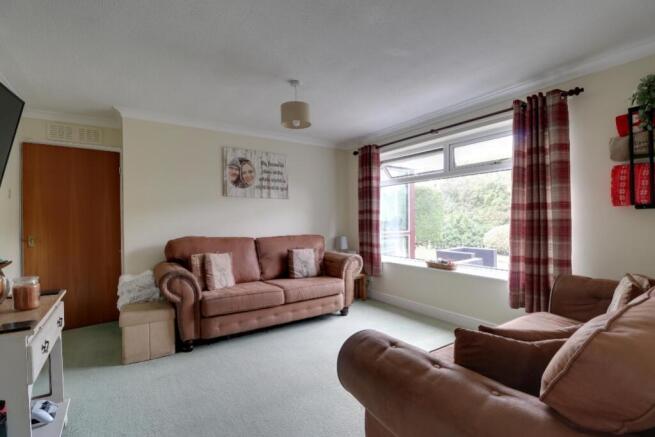
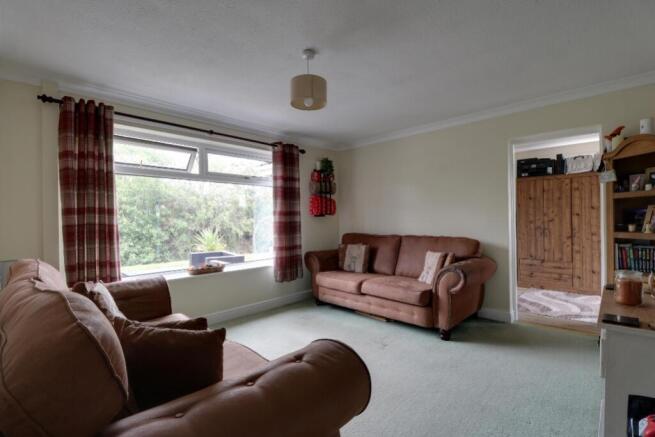
A lovely light and spacious lounge, centrally positioned within the bungalow and filled with natural light from the large front facing window. Freshly painted in a soft, neutral palette, the room has a bright and welcoming feel, with generous wall space providing plenty of flexibility for larger sofas and accompanying lounge furniture. The hallway leads through the lounge and on towards the separate dining room, creating a natural flow through the living accommodation.
Dining Room
2.94m x 2.45m - 9'8" x 8'0"
A lovely separate dining room, conveniently positioned between the lounge and kitchen and decorated in a warm, neutral magnolia palette. There is plenty of space for a good-sized family dining table and chairs, making this a practical and sociable room for everyday meals or entertaining. Warm wood effect laminate flooring complements the space, while a fully glazed door provides direct access to the west facing rear garden. A full length window allows plenty of natural light into the room. There is also access to the second bedroom from here, adding to the flexibility of the accommodation.
Kitchen
3.3m x 2.33m - 10'10" x 7'8"
A traditional and well presented kitchen arranged in a practical U-shape, with solid wood cupboards and drawers complemented by a light coloured worktop and neutral country style tiled surrounds. A four-ring electric cooker sits neatly within the layout, while the composite sink is positioned beneath a large window overlooking the front of the property, with a further window providing additional natural light. There is space and plumbing for a washing machine, together with further space for a tumble dryer or fridge freezer. Tile effect vinyl flooring adds a practical finishing touch. Accessed both from the dining room and the useful side lobby, this is a clean, comfortable and welcoming kitchen with plenty of scope for everyday use.
Side Lobby
2.32m x 1.22m - 7'7" x 4'0"
A practical glazed side lobby providing useful access through the property, with doors to both the front and rear gardens. A glazed door also leads directly into the kitchen, making this a particularly handy entrance for everyday comings and goings, bringing in plenty of natural light while providing convenient access from front to back.
Bedroom 1
3.78m x 3.03m - 12'5" x 9'11"
A peaceful double bedroom tucked away in the far corner of the bungalow, nicely separated from the main reception areas and offering a lovely sense of quiet and privacy. Decorated in a soft grey palette with recently refitted light grey carpet, the room is light and welcoming, with a large window overlooking the garden and enjoying pleasant views across the surrounding countryside beyond. There is ample space for a good sized wardrobe, chest of drawers and other bedroom furniture, making this a comfortable and restful room.
Bedroom 2
3.84m x 2.42m - 12'7" x 7'11"
Bedroom Two is a good sized double room positioned towards the rear of the bungalow, accessed conveniently from the dining room and tucked away behind the lounge. Matching Bedroom One, it is decorated in a soft grey palette with light grey carpet, creating a calm and cohesive feel throughout. A rear facing window enjoys the same pleasant outlook over the garden and countryside beyond, giving the room a peaceful and private feel. A versatile room with plenty of space for bedroom furniture and equally suited to use as a comfortable guest room, home office or hobby space.
Bedroom 3
3m x 2.5m - 9'10" x 8'2"
Bedroom Three is a generous single room, or small double, positioned at the front of the bungalow and accessed from the hallway. Tucked away from the main reception areas, it offers a quiet and comfortable space, with a large window overlooking the front and benefiting from the bungalow's elevated private position above the road. Decorated in soft grey with refitted light grey carpet, the room is bright and versatile, with ample space for a single bed or smaller double together with additional bedroom furniture.
Bathroom
2.3m x 1.58m - 7'7" x 5'2"
A practical bathroom fitted with a low level WC, pedestal wash hand basin and a good-sized double shower cubicle with sliding glass doors and an electric shower. Large white tiles to two walls provide useful protection around the wet areas, complemented by a practical cream tiled floor. A rear-facing obscured window allows in natural light while also providing useful ventilation, creating a bright and functional space.
Front Access
Park your car in front of the single garage, then take the short slope up to the pedestrian access which runs along the front of the row of bungalows. Follow this to the end, where this quiet end-of-row semi-detached bungalow enjoys an elevated and set-back position above Bridge End. The current owners have thoughtfully improved the front garden, creating an attractive shingle area with space for outdoor seating, while a grass border, mature hedging and established shrubs provide a pleasant green outlook and a good degree of privacy. A further area of lawn to the side provides access to the oil tank and the useful side lobby, making the approach both practical and pleasantly tucked away.
Rear Garden
A lovely west facing rear garden offering a private and peaceful setting, with mature hedging and fencing clearly defining the boundaries. Mainly laid to lawn, it provides a manageable outdoor space with plenty of scope for the discerning gardener to add their own planting and colour, while remaining relatively low maintenance. A generous gravelled area extends across the rear of the property, creating an ideal space for outdoor seating, with a patio positioned directly outside the dining room for easy access when entertaining or enjoying an afternoon coffee. The garden is not overlooked and enjoys lovely open views across the surrounding countryside, while its west facing aspect makes the most of the afternoon and evening sunshine throughout the year.
- COUNCIL TAXA payment made to your local authority in order to pay for local services like schools, libraries, and refuse collection. The amount you pay depends on the value of the property.Read more about council Tax in our glossary page.
- Band: B
- PARKINGDetails of how and where vehicles can be parked, and any associated costs.Read more about parking in our glossary page.
- Yes
- GARDENA property has access to an outdoor space, which could be private or shared.
- Yes
- ACCESSIBILITYHow a property has been adapted to meet the needs of vulnerable or disabled individuals.Read more about accessibility in our glossary page.
- Ask agent
Energy performance certificate - ask agent

Add an important place to see how long it'd take to get there from our property listings.
__mins driving to your place
Affordability
About EweMove, Covering East Midlands
Cavendish House Littlewood Drive, West 26 Industrial Estate, Cleckheaton, BD19 4TE
Notes
Staying secure when looking for property
Ensure you're up to date with our latest advice on how to avoid fraud or scams when looking for property online.
Visit our security centre to find out moreDisclaimer - Property reference 10851891. The information displayed about this property comprises a property advertisement. Rightmove.co.uk makes no warranty as to the accuracy or completeness of the advertisement or any linked or associated information, and Rightmove has no control over the content. This property advertisement does not constitute property particulars. The information is provided and maintained by EweMove, Covering East Midlands. Please contact the selling agent or developer directly to obtain any information which may be available under the terms of The Energy Performance of Buildings (Certificates and Inspections) (England and Wales) Regulations 2007 or the Home Report if in relation to a residential property in Scotland.
*This is the average speed from the provider with the fastest broadband package available at this postcode. The average speed displayed is based on the download speeds of at least 50% of customers at peak time (8pm to 10pm). Fibre/cable services at the postcode are subject to availability and may differ between properties within a postcode. Speeds can be affected by a range of technical and environmental factors. The speed at the property may be lower than that listed above. You can check the estimated speed and confirm availability to a property prior to purchasing on the broadband provider's website. Providers may increase charges. The information is provided and maintained by Decision Technologies Limited. **This is indicative only and based on a 2-person household with multiple devices and simultaneous usage. Broadband performance is affected by multiple factors including number of occupants and devices, simultaneous usage, router range etc. For more information speak to your broadband provider.