
Selwyn Drive, Stockton-On-Tees, TS19

- PROPERTY TYPE
Semi-Detached
- BEDROOMS
4
- BATHROOMS
2
- SIZE
Ask agent
- TENUREDescribes how you own a property. There are different types of tenure - freehold, leasehold, and commonhold.Read more about tenure in our glossary page.
Freehold
Key features
- Extended family home – no onward chain
- Purpose-built ground-floor bedroom extension with private en-suite
- Perfect for multi-generational living
- Three further first-floor bedrooms
- Spacious kitchen/diner – heart of the home
- Separate utility room off the kitchen
- Comfortable lounge with feature fireplace
- Enclosed, low-maintenance rear garden
- Off-road parking to the front
Description
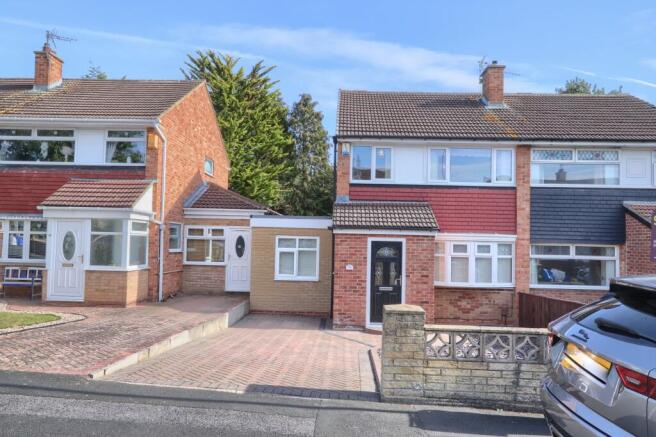
Set on Selwyn Drive in Bishopsgarth, this extended family home offers something increasingly valuable – a layout that can comfortably adapt to different generations, changing family needs and everyday life, all with the added advantage of no onward chain.
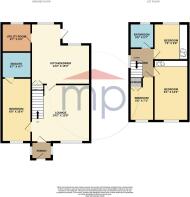
The real difference here is the purpose-built ground-floor accommodation. Rather than simply adding another reception room, it has created a dedicated ground-floor bedroom with its own en-suite, making the home particularly appealing for multi-generational living, an older relative, an independent teenager or anyone wanting the convenience of bedroom and bathroom facilities on one level.
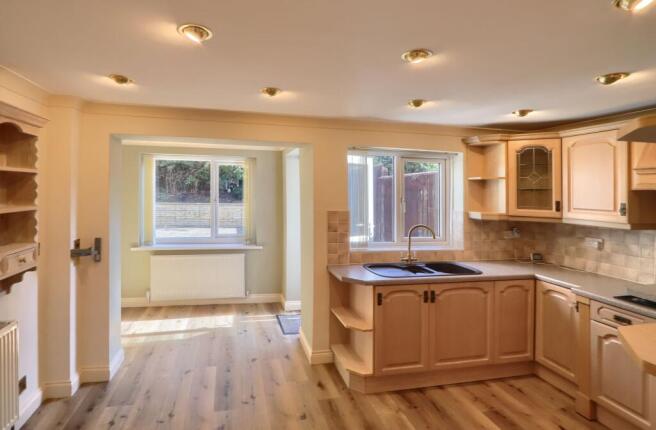
At the heart of the home is the kitchen/diner, providing a sociable setting for everyday family life. There is space to cook, eat and catch up together, while its connection with the extended accommodation gives the ground floor a particularly practical flow.
Just off the kitchen is another valuable addition – a separate utility room. It keeps laundry, appliances and everyday household clutter away from the main kitchen, leaving the kitchen itself free to remain the social centre of the home.
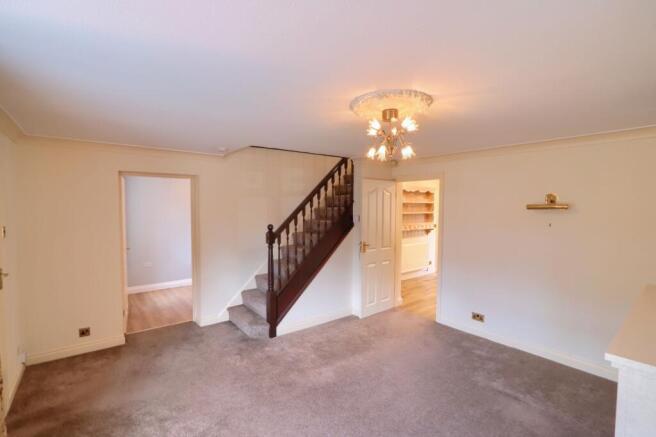
The separate lounge provides somewhere to properly switch off at the end of the day. With its fireplace creating a natural focal point, it offers a more traditional and cosy contrast to the practical kitchen/dining space – somewhere for family movie nights, quiet evenings or simply putting your feet up.
Upstairs, the original accommodation provides three further bedrooms and a family bathroom, giving the property four-bedroom versatility when the ground-floor suite is included. The arrangement works particularly well for families who need everyone to have their own space without feeling disconnected.
Outside, there is a private, low-maintenance rear garden, providing somewhere to sit out and enjoy warmer days without demanding endless weekends of gardening and to the front there is off-road parking.
This isn't simply a house with an extension – it's a home with a layout that can change as life changes. Whether you need four bedrooms, accommodation for a relative, greater independence for a grown-up child, or simply the luxury of additional ground-floor space, there is flexibility built into the home from day one.
And with no onward chain, there is one less link in the moving process – making this an appealing opportunity for buyers looking to put down roots in Bishopsgarth.
Buyers Identification Check(s)
Should a purchaser(s) have an offer accepted on a property marketed by Michael Poole Estate Agents they will need to undertake an identification check. This is done to meet our obligation under Anti Money Laundering Regulations (AML) and is a legal requirement. We use a third party service to verify your identity; this is not a credit check and will have no effect on credit history. The cost of these checks is £36 inc. VAT per buyer, which is paid in advance, when an offer is agreed and prior to a sales memorandum being issued. This charge is non-refundable.
AGENTS REF:
LJ/LS/28092026
Garden
Outside, there is a private, low-maintenance rear garden, providing somewhere to sit out and enjoy warmer days without demanding endless weekends of gardening and to the front there is off-road parking.
Parking - Driveway
Double driveway.
- COUNCIL TAXA payment made to your local authority in order to pay for local services like schools, libraries, and refuse collection. The amount you pay depends on the value of the property.Read more about council Tax in our glossary page.
- Band: B
- PARKINGDetails of how and where vehicles can be parked, and any associated costs.Read more about parking in our glossary page.
- Driveway
- GARDENA property has access to an outdoor space, which could be private or shared.
- Private garden
- ACCESSIBILITYHow a property has been adapted to meet the needs of vulnerable or disabled individuals.Read more about accessibility in our glossary page.
- Ask agent
Energy performance certificate - ask agent
Selwyn Drive, Stockton-On-Tees, TS19

Add an important place to see how long it'd take to get there from our property listings.
__mins driving to your place
Affordability


Notes
Staying secure when looking for property
Ensure you're up to date with our latest advice on how to avoid fraud or scams when looking for property online.
Visit our security centre to find out moreDisclaimer - Property reference 4d71f6b7-53d6-4504-8f8d-bae741d1d0fc. The information displayed about this property comprises a property advertisement. Rightmove.co.uk makes no warranty as to the accuracy or completeness of the advertisement or any linked or associated information, and Rightmove has no control over the content. This property advertisement does not constitute property particulars. The information is provided and maintained by Michael Poole, Stockton On Tees. Please contact the selling agent or developer directly to obtain any information which may be available under the terms of The Energy Performance of Buildings (Certificates and Inspections) (England and Wales) Regulations 2007 or the Home Report if in relation to a residential property in Scotland.
*This is the average speed from the provider with the fastest broadband package available at this postcode. The average speed displayed is based on the download speeds of at least 50% of customers at peak time (8pm to 10pm). Fibre/cable services at the postcode are subject to availability and may differ between properties within a postcode. Speeds can be affected by a range of technical and environmental factors. The speed at the property may be lower than that listed above. You can check the estimated speed and confirm availability to a property prior to purchasing on the broadband provider's website. Providers may increase charges. The information is provided and maintained by Decision Technologies Limited. **This is indicative only and based on a 2-person household with multiple devices and simultaneous usage. Broadband performance is affected by multiple factors including number of occupants and devices, simultaneous usage, router range etc. For more information speak to your broadband provider.