
Heyes Lane, Alderley Edge, SK9

- PROPERTY TYPE
Semi-Detached
- BEDROOMS
5
- BATHROOMS
4
- SIZE
2,366 sq ft
220 sq m
- TENUREDescribes how you own a property. There are different types of tenure - freehold, leasehold, and commonhold.Read more about tenure in our glossary page.
Freehold
Description
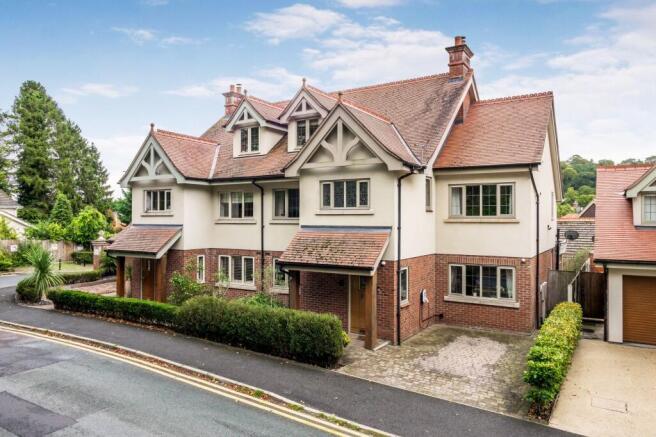
Built in 2012 and extended by the original developer for the current owners, this is a substantial and beautifully presented family home occupying an enviable position close to the centre of Alderley Edge. Designed with clear influences from the Arts and Crafts period, the house combines attractive traditional detailing with generous, contemporary accommodation arranged over three floors.
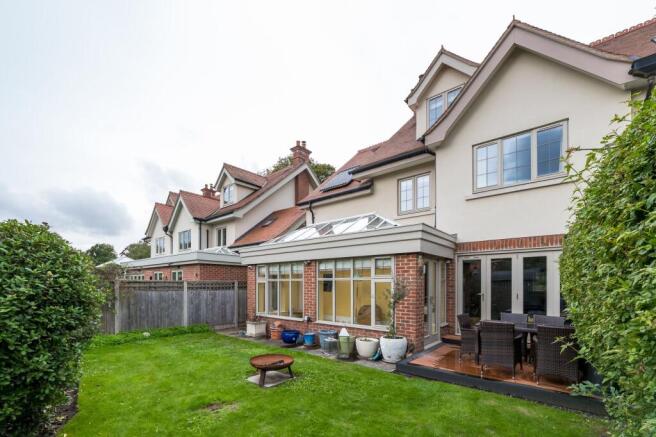
The property is particularly well positioned, enjoying a southerly facing rear garden which looks towards The Edge. This provides a pleasing sense of openness and privacy, while the convenience of the village centre is just a short distance away. Rosemary tiled roofing, part rendered elevations, oak detailing and a number of carefully considered architectural features give the house considerable character and presence, complemented internally by a high-quality specification and excellent natural light.
The entrance is approached beneath an oak-framed porch, with a substantial oak door opening into the reception hall. This is a generous and welcoming space, with an impressive oak staircase providing an attractive focal point and leading through the three levels of accommodation. A WC is discreetly positioned off the hall.
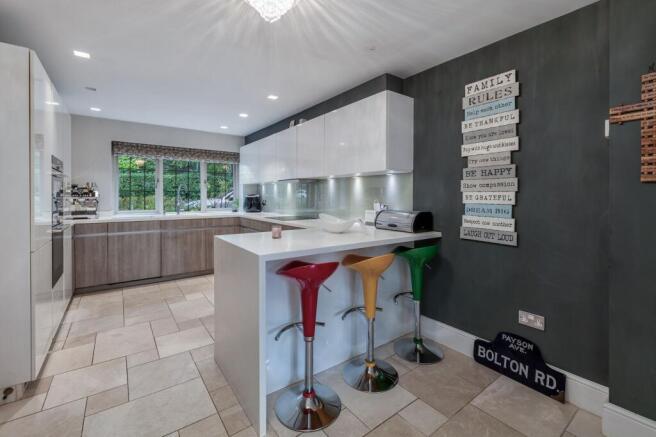
The principal living accommodation is arranged towards the rear of the house, taking full advantage of the garden and its southerly orientation. The kitchen is particularly well equipped, combining contrasting fitted furniture with Corian work surfaces and a comprehensive range of integrated Siemens appliances. A breakfast bar provides a more informal area for dining and conversation.
From here, the accommodation opens naturally into the principal sitting room. This is a wonderfully bright room, where bifold doors lead onto the composite terrace and garden beyond.
Beyond the sitting room is perhaps one of the most distinctive spaces in the house: a beautifully light orangery with a glazed atrium roof. Its generous glazing and direct access to the garden make this an especially versatile room, equally suited to quieter everyday use or larger gatherings.
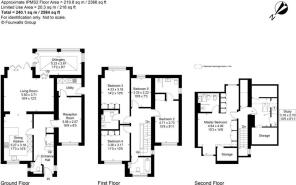
A further reception room provides useful flexibility away from the main living area. Currently used as a dining room, it could just as easily accommodate a family room, children’s playroom or home office. A separate utility room, complete with external access, adds the practical element required of a modern family home.
Upstairs, the accommodation becomes particularly versatile. Four good-sized bedrooms are arranged across the first floor, two of which have en suite facilities, alongside the principal family bathroom. The landing is unusually spacious and benefits from the continuation of the oak staircase, leading to the final floor.
The second floor is dedicated to the principal suite. Positioned away from the other bedrooms, it has a particularly private feel and enjoys views towards Alderley Edge. Built-in wardrobes provide ample storage, while the en suite shower room completes the bedroom accommodation. A separate adjoining room is currently used as a study and offers the flexibility to become a dressing room or further private space if required.
Outside, the garden faces south, it receives a good deal of natural light and has a particularly pleasant relationship with the house, with the orangery and sitting room both opening onto it. Predominantly laid to lawn, framed by mature borders and enclosed by secure fencing the garden enjoys views towards the Edge.
To the front, a block-paved driveway provides off-road parking, with an additional designated paved parking space offering further convenience.
With underfloor heating throughout the ground floor, generous accommodation over three floors, excellent entertaining space and a southerly garden with views towards the Edge, this property offers a rare combination of character, flexibility and location.
EPC Rating: C
Disclaimer
Please note that an AML fee is chargeable to the buyer once an offer is accepted to cover the cost of carrying out the required identity and anti-money laundering checks. Once these checks have been completed, the fee cannot be refunded, even if the property purchase does not go ahead.
- COUNCIL TAXA payment made to your local authority in order to pay for local services like schools, libraries, and refuse collection. The amount you pay depends on the value of the property.Read more about council Tax in our glossary page.
- Band: F
- PARKINGDetails of how and where vehicles can be parked, and any associated costs.Read more about parking in our glossary page.
- Yes
- GARDENA property has access to an outdoor space, which could be private or shared.
- Yes
- ACCESSIBILITYHow a property has been adapted to meet the needs of vulnerable or disabled individuals.Read more about accessibility in our glossary page.
- Ask agent
Heyes Lane, Alderley Edge, SK9

Add an important place to see how long it'd take to get there from our property listings.
__mins driving to your place
Affordability


Notes
Staying secure when looking for property
Ensure you're up to date with our latest advice on how to avoid fraud or scams when looking for property online.
Visit our security centre to find out moreDisclaimer - Property reference 9abb63f4-9ad6-47f0-b979-71656f9be65a. The information displayed about this property comprises a property advertisement. Rightmove.co.uk makes no warranty as to the accuracy or completeness of the advertisement or any linked or associated information, and Rightmove has no control over the content. This property advertisement does not constitute property particulars. The information is provided and maintained by Gascoigne Halman, Alderley Edge. Please contact the selling agent or developer directly to obtain any information which may be available under the terms of The Energy Performance of Buildings (Certificates and Inspections) (England and Wales) Regulations 2007 or the Home Report if in relation to a residential property in Scotland.
*This is the average speed from the provider with the fastest broadband package available at this postcode. The average speed displayed is based on the download speeds of at least 50% of customers at peak time (8pm to 10pm). Fibre/cable services at the postcode are subject to availability and may differ between properties within a postcode. Speeds can be affected by a range of technical and environmental factors. The speed at the property may be lower than that listed above. You can check the estimated speed and confirm availability to a property prior to purchasing on the broadband provider's website. Providers may increase charges. The information is provided and maintained by Decision Technologies Limited. **This is indicative only and based on a 2-person household with multiple devices and simultaneous usage. Broadband performance is affected by multiple factors including number of occupants and devices, simultaneous usage, router range etc. For more information speak to your broadband provider.