Oxenden Square, Herne Bay, Kent, CT6

- PROPERTY TYPE
Bungalow
- BEDROOMS
3
- BATHROOMS
1
- SIZE
1,285 sq ft
119 sq m
- TENUREDescribes how you own a property. There are different types of tenure - freehold, leasehold, and commonhold.Read more about tenure in our glossary page.
Freehold
Key features
- Bungalow
- Link Detached
- Three Bedrooms
- Character Features
- Close To Local Amenities
- Period Features
- Off Street Parking
Description
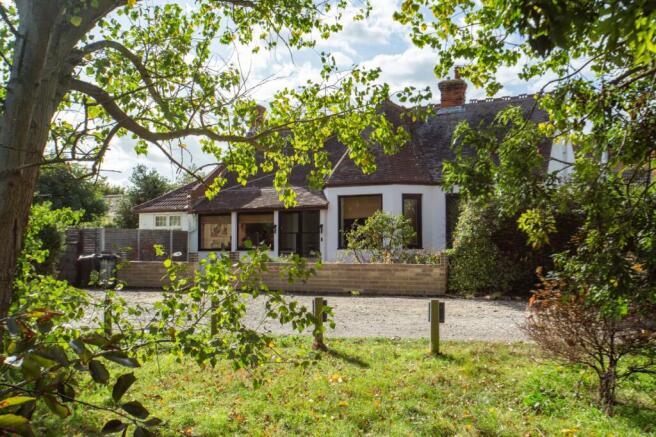
Tucked away within the historic and highly-regarded Oxenden Square, this distinctive link-detached period bungalow offers a rare opportunity to own a home in one of Herne Bay's most charming and remarkable locations. Set directly alongside the picturesque private green, the property enjoys a wonderful outlook and is just moments from the seafront and town centre.
Originally established as part of this historic private square, Oxenden Square provides a peaceful and beautifully maintained setting, with a collection of individual period homes surrounding the central green. Few locations in Herne Bay offer such a combination of character and convenience.
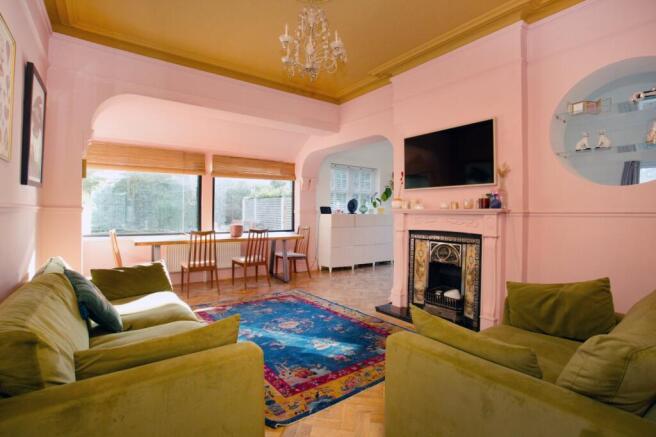
Inside, the property retains a wealth of period charm while incorporating a tasteful and contemporary interior. The large, brand-new picture-windows and front door accent the front the of the property, flooding the lounge with natural sunlight which trickles through the trees from the square.
The property is generously proportioned, with two very large double bedrooms and one single bedroom, then with two adjoining reception areas which provide excellent flexibility for both family life and entertaining.
A particularly impressive feature is the beautifully designed 15ft-long bathroom, presented in a boutique style with a freestanding bath, enclosed wet-room area, featuring gorgeous tiling and stylish brushed-gold fittings.
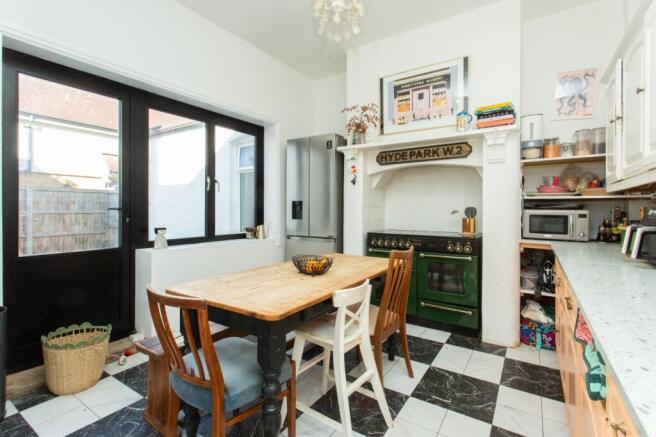
The spacious kitchen/breakfast room provides a practical and sociable heart to the home. Right next to this room, there is a separate WC adds further convenience. Throughout, the property successfully combines its original character with a clean, classic finish. The kitchen leads out to a brand-new private patio courtyard which is an afternoon sun-trap; the perfect place to pause and relax.
Further to this, the property profits from gardens to both the front and rear. The generous south-facing rear garden is predominantly lawn yet features a raised patio, creating an excellent space for outdoor dining, entertaining or simply enjoying the sunshine. This is a lovely area from which to regard the property and look upon the wisteria, the grape vines and the cherry tree.
The property's link-detached arrangement adds another fascinating element to its history, with the adjoining bungalow understood to have originally served as servants' accommodation for St Margarets.
Full planning permission has been granted, with architect-designed plans, for a substantial side extension measuring approximately 31.5 square metres (7m × 4.5m) and reaching a height of around 6m at its highest point. The extension would create a remarkable open-plan living environment suitable for a large kitchen, dining and family area, with sufficient ceiling height to accommodate a mezzanine level. Together with the spacious loft conversion, which provides a principal bedroom, study, shower room and balcony, the reconfigured layout would offer four large bedrooms, a separate snug, and outstanding family living accommodation bringing the projected square footage to around 1900 sq./ft.
EPC Rating F
Material Information
Construction Type/Materials: Brick and Block /Slate tiles
Broadband Coverage: To check broadband and mobile phone coverage please visit Ofcom here:
Identification Checks
If an offer is accepted on a property marketed by Miles & Barr, all purchasers are required to complete ID verification checks. This is a legal obligation under Anti-Money Laundering Regulations. We use a specialist third-party company to carry out these checks. The fee is £60 (including VAT) per person or £120 (including VAT) if purchasing under a company name, payable once the offer is agreed and before the sales memorandum is issued. Please note that this charge is non-refundable.
Location
Herne Bay is a popular coastal town benefiting from a range of local amenities including retail outlets and educational facilities. There are also a good range of leisure amenities including rowing, sailing and yacht clubs along with a swimming pool, theatre and cinema. The mainline railway station (approximately 1 mile distant) offers fast and frequent links to London (Victoria approximately 85mins) as well as the high speed service to London (St Pancras approximately 87mins). The town also offers excellent access to the A299 which gives access to the A2/ M2 motorway network. The picturesque town of Whitstable is only 5 miles distant which also enjoys a variety of shopping, educational and leisure amenities including sailing, water sports and bird watching, as well as the seafood restaurants for which it has become renowned. The City of Canterbury is approximately eight miles distant with its Cathedral, theatre and cultural amenities, as well as benefiting from excellent public and state schools. The City also boasts the facilities of a major shopping centre enjoying a range of mainstream retail outlets as well as many individual shops.
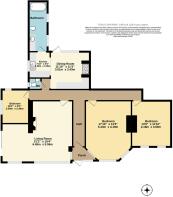
Entrance Hall
Living Room
21' 2" x 18' 4"
Bedroom
10' 2" x 8' 1"
WC
Kitchen
7' 10" x 6' 5"
Bathroom
Dining Room
11' 10" x 11' 3"
Bedroom
17' 10" x 13' 9"
Bedroom
13' 9" x 11' 10"
External
Garden
Brochures
Particulars- COUNCIL TAXA payment made to your local authority in order to pay for local services like schools, libraries, and refuse collection. The amount you pay depends on the value of the property.Read more about council Tax in our glossary page.
- Band: D
- PARKINGDetails of how and where vehicles can be parked, and any associated costs.Read more about parking in our glossary page.
- Off street
- GARDENA property has access to an outdoor space, which could be private or shared.
- Yes
- ACCESSIBILITYHow a property has been adapted to meet the needs of vulnerable or disabled individuals.Read more about accessibility in our glossary page.
- Ask agent

Add an important place to see how long it'd take to get there from our property listings.
__mins driving to your place
Affordability

Notes
Staying secure when looking for property
Ensure you're up to date with our latest advice on how to avoid fraud or scams when looking for property online.
Visit our security centre to find out moreDisclaimer - Property reference MHS260477. The information displayed about this property comprises a property advertisement. Rightmove.co.uk makes no warranty as to the accuracy or completeness of the advertisement or any linked or associated information, and Rightmove has no control over the content. This property advertisement does not constitute property particulars. The information is provided and maintained by Miles & Barr, Herne Bay. Please contact the selling agent or developer directly to obtain any information which may be available under the terms of The Energy Performance of Buildings (Certificates and Inspections) (England and Wales) Regulations 2007 or the Home Report if in relation to a residential property in Scotland.
*This is the average speed from the provider with the fastest broadband package available at this postcode. The average speed displayed is based on the download speeds of at least 50% of customers at peak time (8pm to 10pm). Fibre/cable services at the postcode are subject to availability and may differ between properties within a postcode. Speeds can be affected by a range of technical and environmental factors. The speed at the property may be lower than that listed above. You can check the estimated speed and confirm availability to a property prior to purchasing on the broadband provider's website. Providers may increase charges. The information is provided and maintained by Decision Technologies Limited. **This is indicative only and based on a 2-person household with multiple devices and simultaneous usage. Broadband performance is affected by multiple factors including number of occupants and devices, simultaneous usage, router range etc. For more information speak to your broadband provider.