Whitehead Way, Buckingham, MK18

- PROPERTY TYPE
Semi-Detached
- BEDROOMS
3
- BATHROOMS
2
- SIZE
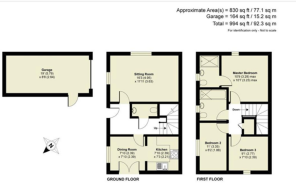
994 sq ft
92 sq m
- TENUREDescribes how you own a property. There are different types of tenure - freehold, leasehold, and commonhold.Read more about tenure in our glossary page.
Freehold
Key features
- Modern three bedroom semi-detached home
- Move-in ready throughout and available with no onward chain
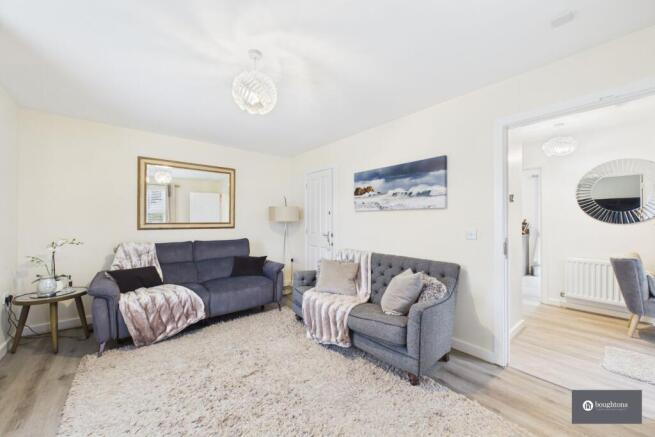
- Bright and cosy living room overlooking green space
- Modern kitchen/diner with integrated appliances and French doors
- Three good-sized bedrooms
- Principal bedroom with en-suite shower room
- Family bathroom and downstairs W.C.
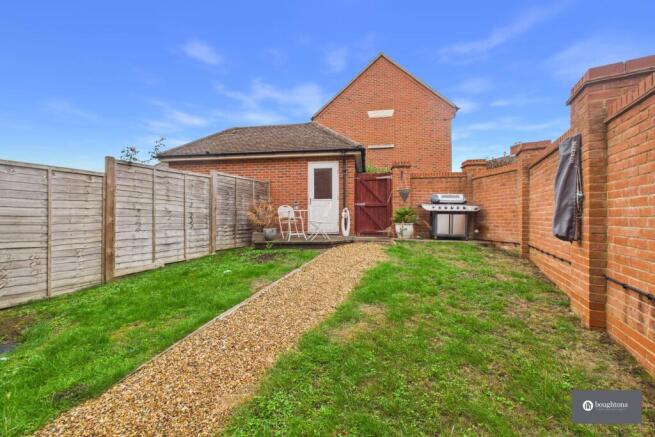
- Private rear garden with lawn, patio and decked seating areas
- Private driveway and single garage with power and garden access
- Council Tax Band: D | EPC Rating: C
Description
Modern Three Bedroom Semi-Detached Home with Garage & Driveway, No Onward Chain | Whitehead Way, Buckingham
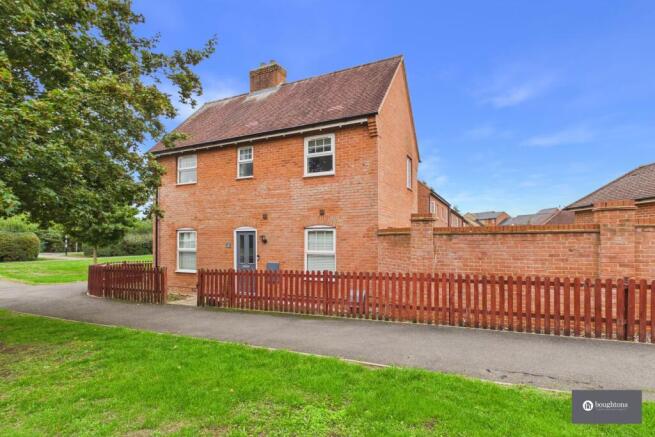
This beautifully presented three-bedroom semi-detached home occupies a generous corner plot within a pleasant residential setting in Buckingham. Bright, well maintained and thoughtfully updated throughout, the property combines a modern finish with a practical layout and an attractive position overlooking green space with mature trees. Offered for sale with no onward chain, it is ready to move straight into.
A stylish kitchen/diner forms the heart of the ground floor, fitted with a modern Magnet kitchen and a range of integrated appliances, including a slimline dishwasher, induction hob and extractor fan, together with a boiling water tap. There is excellent space for both cooking and dining, while French doors open directly onto the rear garden, creating a natural flow between the kitchen and outside space, with the garden providing an inviting setting for outdoor dining and entertaining.
The living room enjoys a bright and welcoming feel, with two windows allowing plenty of natural light to fill the room and creating an open and airy atmosphere and enjoys an attractive outlook over green space. A downstairs W.C. completes the accommodation on this floor.
Recent improvements include newly fitted flooring throughout the downstairs accommodation, complementing the neutral décor and giving the ground floor a practical yet, contemporary feel. Upstairs, all three bedrooms, together with the stairs and landing, have also benefited from recently fitted carpeting.
The first floor provides three well-proportioned bedrooms. The principal bedroom enjoys the benefit of its own en-suite shower room, while the remaining bedrooms are served by the family bathroom. Bedroom three also features fitted John Lewis wardrobes.
Ethernet connections have been installed within each bedroom and the living room, providing the option of a reliable hardwired internet connection and offering a particularly useful feature for those working from home subject to connection.
The property has been carefully maintained, with the boiler serviced annually under a British Gas service contract. The water tank was replaced in June 2022 and remains under warranty, while the boiler was most recently serviced in July 2026.
Externally, the generous corner position gives the property a notably open feel, with a wide frontage overlooking green space with mature trees. The private north-west facing rear garden is arranged with areas of lawn, patio and decking, providing a versatile outdoor space for relaxing, outdoor dining and entertaining. French doors from the kitchen/diner open directly onto the garden, which also offers convenient access into the garage and driveway.
The private driveway provides parking and leads to the single garage, which benefits from power, multiple electrical sockets and an electric heater. Above the garage, the loft space has been boarded and provides useful additional storage, subject to suitable access.
Whitehead Way is situated within a peaceful residential area of Buckingham, whilst remaining approximately a ten-minute walk from the town centre. Buckingham offers a wide selection of shops, cafés, restaurants, supermarkets and leisure facilities, alongside local schools and transport links to surrounding towns.
With its generous corner plot, attractive green outlook, recently updated flooring and carpets, private garden, garage and convenient location, this is a well-presented home offering a combination of comfort, practicality and modern living, with the added benefit of no onward chain.
Garden
Private rear garden with lawn, patio and decked seating areas.
Parking - Driveway
Private driveway and single garage with power.
Disclaimer
By law, we must carry out anti-money laundering checks for buyers and sellers. These are handled on our behalf by Lifetime Legal, who will contact you once you instruct us to sell or have an offer accepted. An £80 fee (incl. VAT) covers required data and any manual checks. This must be paid before we can publish your property (for vendors) or issue a memorandum of sale (for buyers). The fee is non-refundable and paid directly to Lifetime Legal. We receive a portion of this fee for facilitating the checks.
- COUNCIL TAXA payment made to your local authority in order to pay for local services like schools, libraries, and refuse collection. The amount you pay depends on the value of the property.Read more about council Tax in our glossary page.
- Band: D
- PARKINGDetails of how and where vehicles can be parked, and any associated costs.Read more about parking in our glossary page.
- Driveway
- GARDENA property has access to an outdoor space, which could be private or shared.
- Private garden
- ACCESSIBILITYHow a property has been adapted to meet the needs of vulnerable or disabled individuals.Read more about accessibility in our glossary page.
- Ask agent
Energy performance certificate - ask agent

Add an important place to see how long it'd take to get there from our property listings.
__mins driving to your place
Affordability

Notes
Staying secure when looking for property
Ensure you're up to date with our latest advice on how to avoid fraud or scams when looking for property online.
Visit our security centre to find out moreDisclaimer - Property reference 567e6fe4-d66d-4586-affc-5ebc44f11970. The information displayed about this property comprises a property advertisement. Rightmove.co.uk makes no warranty as to the accuracy or completeness of the advertisement or any linked or associated information, and Rightmove has no control over the content. This property advertisement does not constitute property particulars. The information is provided and maintained by Boughtons Estate Agents, Brackley. Please contact the selling agent or developer directly to obtain any information which may be available under the terms of The Energy Performance of Buildings (Certificates and Inspections) (England and Wales) Regulations 2007 or the Home Report if in relation to a residential property in Scotland.
*This is the average speed from the provider with the fastest broadband package available at this postcode. The average speed displayed is based on the download speeds of at least 50% of customers at peak time (8pm to 10pm). Fibre/cable services at the postcode are subject to availability and may differ between properties within a postcode. Speeds can be affected by a range of technical and environmental factors. The speed at the property may be lower than that listed above. You can check the estimated speed and confirm availability to a property prior to purchasing on the broadband provider's website. Providers may increase charges. The information is provided and maintained by Decision Technologies Limited. **This is indicative only and based on a 2-person household with multiple devices and simultaneous usage. Broadband performance is affected by multiple factors including number of occupants and devices, simultaneous usage, router range etc. For more information speak to your broadband provider.