
West King Street, Helensburgh, G84

- PROPERTY TYPE
Semi-Detached
- BEDROOMS
4
- BATHROOMS
1
- SIZE
1,087 sq ft
101 sq m
- TENUREDescribes how you own a property. There are different types of tenure - freehold, leasehold, and commonhold.Read more about tenure in our glossary page.
Freehold
Key features
- A successfully extended Semi-Detached Villa
- Four-bedroom accommodation over two levels
- Flexible ground-floor double bedroom
- Bright lounge with living-flame gas fire, Dining Room
- Generous kitchen with breakfast bar
- Separate utility room and further excellent storage
- Modern refitted ground floor shower room
- Floored attic space - ideal for storage
- Detached garage, garden room and parking for 4-5 vehicles
- Attractive landscaped gardens in a convenient Helensburgh location
Description
Having been thoughtfully extended by the current owners some time ago, this well laid out, family home now provides generously proportioned and well-appointed accommodation which must be viewed to be appreciated.
A generously proportioned, extended semi-detached villa offering flexible family accommodation, excellent storage, attractive gardensand substantial parking at the rear.
Having been thoughtfully extended by the current owners some time ago, this well appointed family home now provides a flexible layout of generously proportioned and well-appointed accommodation. Presented in excellent walk-in condition, the property is likely to appeal to a wide range of purchasers, including growing families, those looking to downsize without compromising on space, relocating buyers and those requiring additional accommodation for visiting family members or home working.
The extension has transformed the property into an adaptable and comfortable family home, with accommodation arranged over two levels and excellent storage throughout.
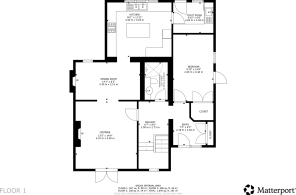
The property is entered via a welcoming entrance hallway, which provides access to the principal accommodation and includes useful storage cupboards. A particularly valuable feature is the ground-floor double bedroom, complete with built-in wardrobes and glazed doors providing access towards the side of the property. This room offers excellent flexibility for use as a bedroom, guest accommodation, study or home office, depending on individual requirements.
Also located off the entrance hall is a refitted shower room, beautifully appointed with a modern three-piece suite comprising WC, wash hand basin and a luxurious fully enclosed shower enclosure with mains shower. Attractive tiling, contemporary detailing and feature lighting create a stylish and practical space.
The main lounge is bright and welcoming, overlooking the well-presented enclosed front garden. A particularly attractive focal point is the fireplace incorporating a living-flame gas fire, creating a warm and comfortable setting. There is ample space for substantial lounge furniture, while a recessed alcove incorporates glazed display shelving with storage below. Access is gained directly through into the dining room from the lounge.
The dining room provides excellent space for a family dining table and chairs together with freestanding furniture, while further access leads through to the impressive kitchen, which forms part of the extension.
The dining kitchen is particularly well equipped, featuring a wide range of floor and wall-mounted units providing excellent storage, together with extensive worktop space. A breakfast bar creates an informal dining area, while a large double window allows natural light to flood the room. Features include tiled flooring, a freestanding range-style gas cooker, freestanding fridge freezer, overhead downlighting and attractive tiled splashback areas.
From the kitchen, access is provided to a good-sized utility room, which offers further storage, a sink unit, a washing machine to be included and, there is direct access out to the rear garden. The property’s Worcester boiler was replaced approximately two years ago and provides the central heating system.
Upper Floor
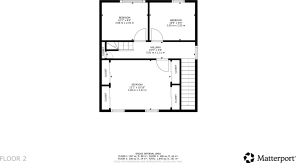
Access to the upper accommodation is via a traditional staircase from the entrance hallway. The first-floor landing is naturally lit by a double-glazed window and provides access to three further bedrooms.
The principal bedroom benefits from extensive fitted storage to both sides, with additional concealed storage areas. There is also scope, subject to the necessary planning consents and building regulations, to consider the creation of an en-suite shower room, offering an exciting opportunity for future enhancement.
The remaining two bedrooms provide excellent flexibility for family members, guests, children’s rooms or home-working requirements.
The upper landing also provides access to a substantial floored attic space, which is lined and benefits from a front-facing Velux-style window providing excellent natural light. This area offers considerable additional storage and potential utility, although purchasers should satisfy themselves regarding any proposed use and the necessary permissions.
The property further benefits from:
Gas central heating
Double glazing
Tasteful modern decoration
Quality laminate/floating flooring
Upgraded internal and external doors
Excellent storage provision
Security cameras ready for connection to an monitoring system
Recently fitted Worcester central heating boiler
Flexible accommodation over two levels
Floored attic space
Gardens, Parking & Garage
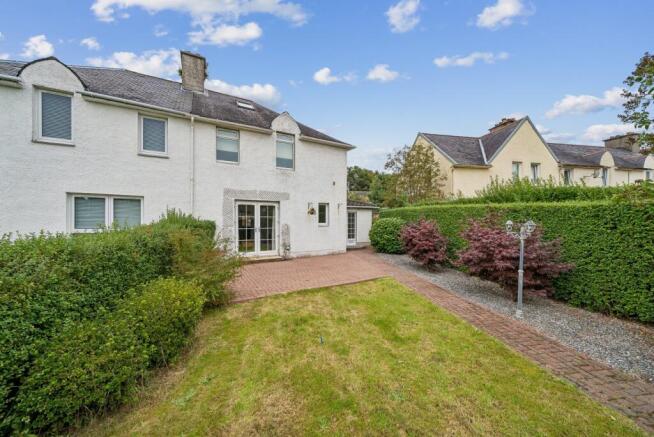
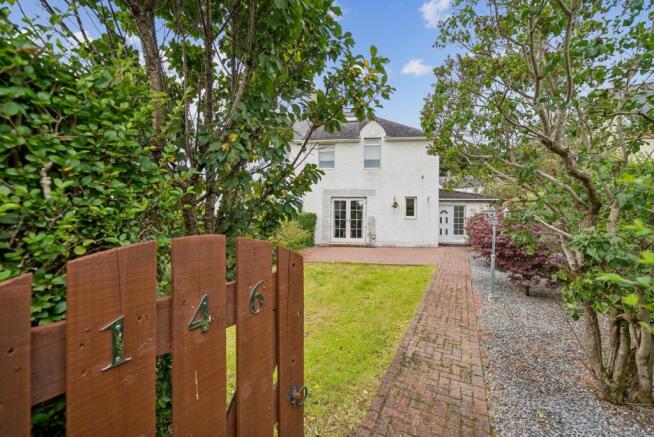
Outside, the property occupies good-sized landscaped garden grounds, with the principal gardens located to the front. A generous monoblock patio and pathways provide excellent outdoor areas, while established high hedging enhances privacy and enclosure.
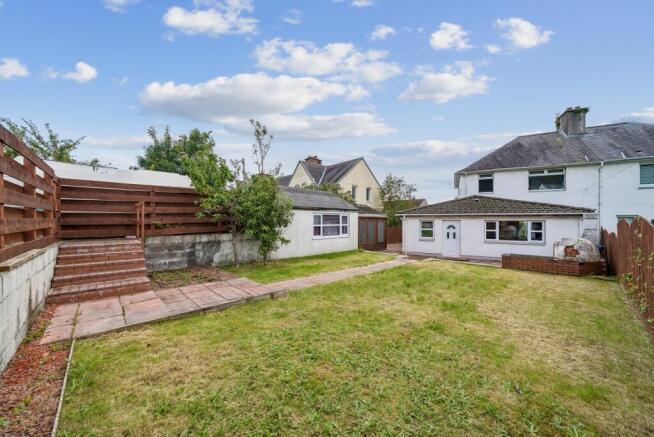
A pathway runs alongside the property towards the rear gardens, which are arranged over split levels. A raised lawn area leads via steps towards the far end of the garden, where a generous level parking area provides space for approximately four to five family vehicles.
The detached garage has power and lighting installed and provides valuable additional storage, with potential for adaptation subject to the appropriate consents. It could lend itself to use as a garden room, study, home office, gym or hobby space.
There is also a timber garden room, currently utilised as a bar and entertaining space, providing yet another versatile area for relaxation and socialising. Purchasers should satisfy themselves regarding any proposed use or adaptation of these additional spaces.
Location — Helensburgh
Helensburgh is an attractive and highly regarded West Dunbartonshire town, ideally positioned on the Firth of Clyde and within easy reach of some of Scotland’s finest countryside and outdoor destinations. The town centre offers a broad range of shopping, cafés, restaurants, professional services and everyday amenities, while the waterfront and attractive Esplanade provide a wonderful setting for walking, cycling and enjoying views across the Clyde.
The area is particularly well served by public transport, with Helensburgh Central railway station providing regular services towards Glasgow and beyond, while Helensburgh Upper station offers further rail connections. Road links provide convenient access towards Glasgow, Loch Lomond and the surrounding Argyll and Bute countryside.
Families are well catered for with a choice of local schooling and further educational facilities within the wider area. The town’s location also makes it an excellent base for enjoying the spectacular scenery of the Argyll countryside, the surrounding hills and lochs, and the internationally renowned Loch Lomond area, all of which are within easy travelling distance.
For those seeking a combination of town amenities, excellent transport connections, attractive open spaces and easy access to the countryside, Helensburgh offers an appealing lifestyle in a particularly scenic part of Scotland.
Summary
A superb opportunity to acquire a substantially extended and flexible family home, presented in excellent walk-in condition and offering generous accommodation, excellent storage, substantial parking, detached garage and versatile garden buildings. Early viewing is strongly recommended to fully appreciate the scale, flexibility and potential of this appealing property.
- COUNCIL TAXA payment made to your local authority in order to pay for local services like schools, libraries, and refuse collection. The amount you pay depends on the value of the property.Read more about council Tax in our glossary page.
- Band: E
- PARKINGDetails of how and where vehicles can be parked, and any associated costs.Read more about parking in our glossary page.
- Yes
- GARDENA property has access to an outdoor space, which could be private or shared.
- Yes
- ACCESSIBILITYHow a property has been adapted to meet the needs of vulnerable or disabled individuals.Read more about accessibility in our glossary page.
- Ask agent

Add an important place to see how long it'd take to get there from our property listings.
__mins driving to your place
Affordability




Notes
Staying secure when looking for property
Ensure you're up to date with our latest advice on how to avoid fraud or scams when looking for property online.
Visit our security centre to find out moreDisclaimer - Property reference CWS260122. The information displayed about this property comprises a property advertisement. Rightmove.co.uk makes no warranty as to the accuracy or completeness of the advertisement or any linked or associated information, and Rightmove has no control over the content. This property advertisement does not constitute property particulars. The information is provided and maintained by Clyde Property, Helensburgh. Please contact the selling agent or developer directly to obtain any information which may be available under the terms of The Energy Performance of Buildings (Certificates and Inspections) (England and Wales) Regulations 2007 or the Home Report if in relation to a residential property in Scotland.
*This is the average speed from the provider with the fastest broadband package available at this postcode. The average speed displayed is based on the download speeds of at least 50% of customers at peak time (8pm to 10pm). Fibre/cable services at the postcode are subject to availability and may differ between properties within a postcode. Speeds can be affected by a range of technical and environmental factors. The speed at the property may be lower than that listed above. You can check the estimated speed and confirm availability to a property prior to purchasing on the broadband provider's website. Providers may increase charges. The information is provided and maintained by Decision Technologies Limited. **This is indicative only and based on a 2-person household with multiple devices and simultaneous usage. Broadband performance is affected by multiple factors including number of occupants and devices, simultaneous usage, router range etc. For more information speak to your broadband provider.