
Stallington Road, Blythe Bridge, ST11

- PROPERTY TYPE
Detached
- BEDROOMS
5
- BATHROOMS
1
- SIZE
3,165 sq ft
294 sq m
- TENUREDescribes how you own a property. There are different types of tenure - freehold, leasehold, and commonhold.Read more about tenure in our glossary page.
Freehold
Key features
- Beautiful Victorian character – A charming 1800s home filled with original features, including Minton tiles, stained glass and fireplaces.
- Five double bedrooms – Generous bedroom accommodation offering flexibility for family life, guests, home working or hobbies.
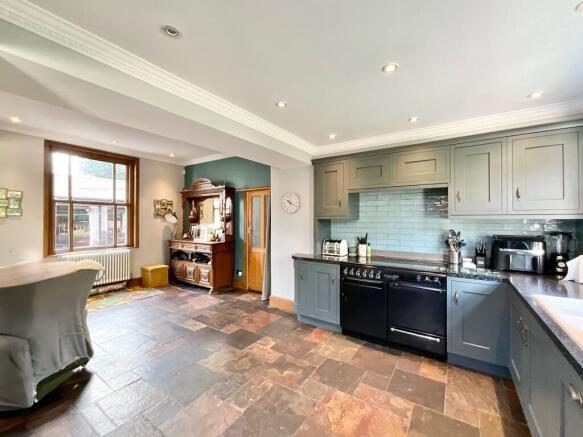
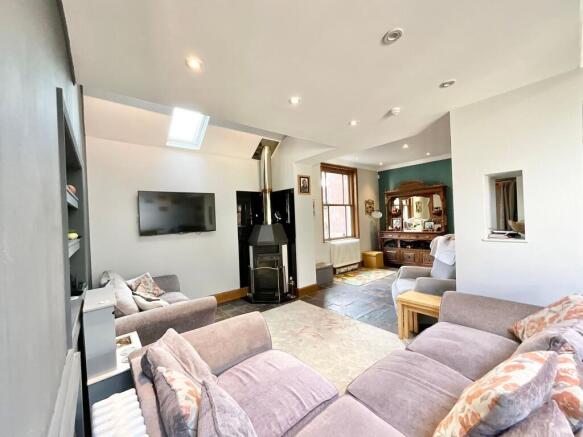
- Stunning extended kitchen – A sociable heart of the home with grey cabinetry, stone worktops, range cooker, log burner and bifold doors.
- Five reception spaces – Wonderful versatility for family living, entertaining, working from home, relaxing and creating dedicated children's spaces.
- Exceptional outdoor space & parking – Dual-entry gated driveway, multiple gardens, courtyard, workshop and car port provide practicality and flexibility.
Description
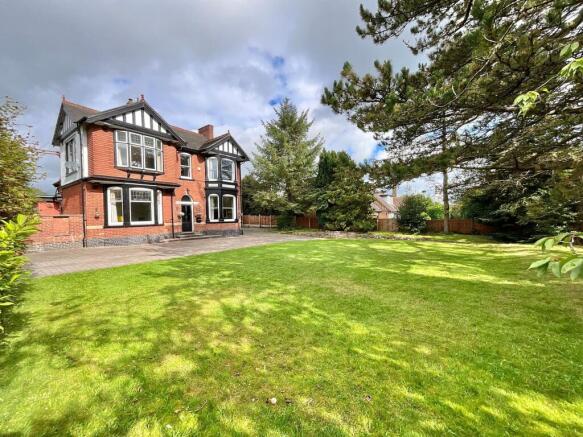
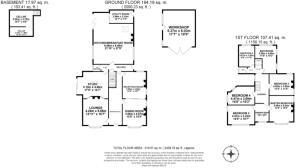
“Somewhere over the rainbow, skies are blue. And the dreams that you dare to dream really do come true.” Dare to dream of a new beginning in this wonderful Victorian home, dating back to the 1800s and brimming with character, charm and stories from a time gone by. If these walls could talk, we can only imagine the tales they would tell. Beautifully blending period features with thoughtful modern additions, this impressive home offers a rare combination of space, character and practicality. With five double bedrooms, five reception spaces, a generous extension and a dual-entry driveway, there is room here for family life to unfold in all its wonderful, chaotic and memorable glory. From the moment you step through the front door, the sense of history is unmistakable. A grand entrance. The wide and welcoming entrance hall immediately sets the tone, with beautiful original Minton tiled flooring providing a striking reminder of the home's Victorian heritage. Grand in both proportion and presence, it makes the perfect introduction to this special home. Characterful reception rooms. The lounge is a wonderfully cosy space, centred around a beautiful bay window and featuring a gas fireplace and original stained-glass windows. Currently enjoyed as a cosy playroom for the children, it could equally become a traditional sitting room, snug or peaceful retreat. The dining room flows openly into a further reception room, with the two spaces separated by impressive heavy wooden sliding doors. Both rooms benefit from fireplaces, creating warm and inviting spaces that are made for entertaining. Imagine long Sunday lunches, dinner parties with friends and family gatherings that stretch well into the evening. The study, cleverly positioned within the extension, is a bright and inspiring space. A large skylight floods the room with natural light, while glazed sliding doors and a former exposed brick exterior wall add a contemporary edge while complementing the character of the original house. The heart of the home. At the rear of the property sits the impressive extended kitchen/breakfast room, designed around modern family life. A large skylight and expansive bifold doors bring an abundance of natural light into the room, while grey cabinetry provides a beautifully warm backdrop to the solid stone worktops and range cooker. A cosy log-burner seating area creates the perfect place to relax, and perhaps unsurprisingly, this has become the preferred everyday seating area of the house, somewhere to gather, catch up and enjoy the simple moments of family life. A generous utility room provides plenty of space for appliances and additional storage, keeping the practical elements of everyday life tucked neatly away. Out of sight, out of mind. A guest WC completes the ground floor. Five double bedrooms. Upstairs, the generous accommodation continues with five double bedrooms, offering flexibility for a growing family, guests, home working or simply having space to spread out. The principal bedroom and second bedroom are connected by a clever Jack and Jill dressing room, providing a wonderful amount of storage and dressing space between the two rooms. The family bathroom is equally impressive, with a large walk-in shower alongside a beautiful freestanding bath with gorgeous black claw feet. A separate WC adds further practicality for busy family life. Further space below. The property also benefits from a cellar, currently unconverted but equipped with lighting and radiators, offering excellent potential for storage or perhaps future use, subject to the necessary consents. Outside. The exterior of this home is just as thoughtfully considered. To the front is a generous garden, framed by established hedgerows and a lush green lawn, creating a wonderful sense of privacy and greenery. The dual-entry driveway, gated at both ends, provides excellent off-road parking for multiple vehicles, a rare and incredibly useful feature. To the right of the property is a charming low-maintenance courtyard, perfectly suited to summer evenings, fairy lights and an evening tipple. This space also houses a generous workshop and car port, currently used as a log store. To the left is a further low-maintenance garden, with artificial lawn and patio, creating another versatile outdoor space for entertaining, relaxing or enjoying family life without the upkeep of a traditional lawn. Life in Blythe Bridge. Set within the welcoming Staffordshire village of Blythe Bridge, this is a location that lends itself beautifully to family life. There’s a lovely balance between having everything you need close by and still enjoying the feel of a village community, with local schools, a library, community facilities and everyday amenities all close at hand. The area has a good choice of primary schools, alongside Blythe Bridge High School, while the local railway station & strong access to the A50 provides an easy connection for days out, commuting and exploring further afield. For weekends, there’s plenty of opportunity to get outside, whether that’s heading to the local recreational spaces, enjoying the surrounding Staffordshire countryside or simply letting the children burn off some energy before coming home for tea. The village also has a strong community feel, with facilities and groups that give children plenty of opportunity to get involved and make friends. It’s the sort of place where family life can feel a little less rushed, school runs, local walks, popping to the shops, meeting friends and coming home to your own little corner of the world. And with Stoke-on-Trent and the wider Staffordshire area within easy reach, you have the best of both worlds: the convenience of being well connected, while still having that village feeling to come home to. A home with a story. This is a house that feels lived in, loved and ready for its next chapter. Its Victorian bones, original features and wonderful proportions sit effortlessly alongside the modern extension and practical additions, creating a home that feels both special and genuinely liveable. A home for dinner parties and muddy shoes. For quiet mornings and noisy family gatherings. For children's laughter, summer evenings, cosy fires and countless memories still waiting to be made. Perhaps this is where your next chapter begins. Dare to dream? Book your viewing today.
EPC Rating: E
- COUNCIL TAXA payment made to your local authority in order to pay for local services like schools, libraries, and refuse collection. The amount you pay depends on the value of the property.Read more about council Tax in our glossary page.
- Band: F
- PARKINGDetails of how and where vehicles can be parked, and any associated costs.Read more about parking in our glossary page.
- Yes
- GARDENA property has access to an outdoor space, which could be private or shared.
- Yes
- ACCESSIBILITYHow a property has been adapted to meet the needs of vulnerable or disabled individuals.Read more about accessibility in our glossary page.
- Ask agent

Add an important place to see how long it'd take to get there from our property listings.
__mins driving to your place
Affordability


Notes
Staying secure when looking for property
Ensure you're up to date with our latest advice on how to avoid fraud or scams when looking for property online.
Visit our security centre to find out moreDisclaimer - Property reference eb3034ad-48ac-4aeb-9079-30060d467a10. The information displayed about this property comprises a property advertisement. Rightmove.co.uk makes no warranty as to the accuracy or completeness of the advertisement or any linked or associated information, and Rightmove has no control over the content. This property advertisement does not constitute property particulars. The information is provided and maintained by James Du Pavey, Cheadle. Please contact the selling agent or developer directly to obtain any information which may be available under the terms of The Energy Performance of Buildings (Certificates and Inspections) (England and Wales) Regulations 2007 or the Home Report if in relation to a residential property in Scotland.
*This is the average speed from the provider with the fastest broadband package available at this postcode. The average speed displayed is based on the download speeds of at least 50% of customers at peak time (8pm to 10pm). Fibre/cable services at the postcode are subject to availability and may differ between properties within a postcode. Speeds can be affected by a range of technical and environmental factors. The speed at the property may be lower than that listed above. You can check the estimated speed and confirm availability to a property prior to purchasing on the broadband provider's website. Providers may increase charges. The information is provided and maintained by Decision Technologies Limited. **This is indicative only and based on a 2-person household with multiple devices and simultaneous usage. Broadband performance is affected by multiple factors including number of occupants and devices, simultaneous usage, router range etc. For more information speak to your broadband provider.