
Morden Hill, Lewisham, London, SE13

- PROPERTY TYPE
Semi-Detached
- BEDROOMS
4
- BATHROOMS
2
- SIZE
Ask agent
- TENUREDescribes how you own a property. There are different types of tenure - freehold, leasehold, and commonhold.Read more about tenure in our glossary page.
Freehold
Key features
- 2.5kW solar panel system installed to the roof
- 12kWh battery storage
- 6kW inverter
- New air-source heat pump
- Underfloor heating throughout the house
- External wall insulation to the side and rear elevations
- Internal wall insulation to the front elevation, helping to improve thermal performance while retaining the property's period details
- New triple-glazed windows on the ground and first floors
- New double-glazed windows to the top floor, meeting current Building Regulations
- Electric vehicle charging point
Description
Unique & Exceptionally Energy-Efficient 4/5 Bedroom Period Home | EPC A | Bespoke Sustainable Extension | Solar & Battery | Heat PumpUnique & Exceptionally Energy-Efficient
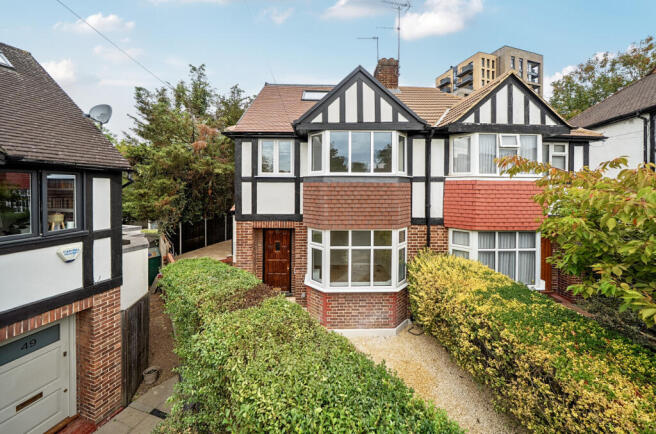
This exceptional and thoughtfully designed home has been comprehensively renovated and extended, creating a truly unique property that combines period character with contemporary living and outstanding energy efficiency.
Situated on a quiet cul-de-sac within minutes of Blackheath Common, Lewisham station and a wide selection of shops and schools, the property has been renovated with sustainability at its heart and now benefits from an impressive EPC rating of A. Significant investment has been made throughout, including a new heating system, high levels of insulation, solar panels, battery storage, triple glazing and underfloor heating, alongside a complete rewire, replumb and replastering.
Ground Floor
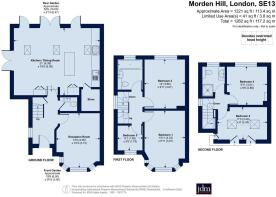
The ground floor opens into a welcoming south facing front living room, which has been carefully upgraded to improve both thermal and acoustic performance, with internal insulation, triple glazing, and acoustic insulation along the party wall. Engineered oak flooring completes the room.
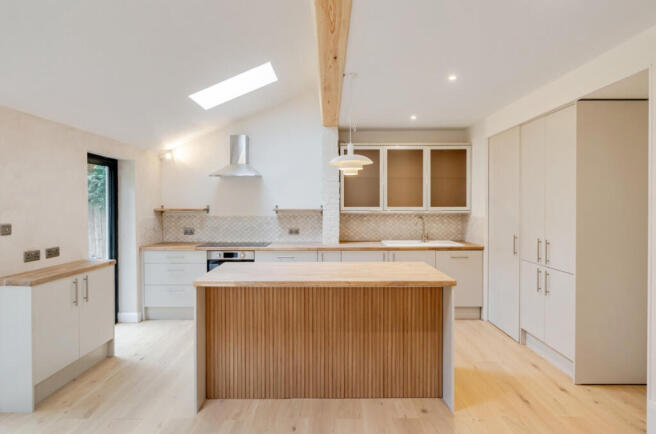
To the rear of the living room is a ground floor cloakroom, before opening into the real centrepiece of the property — an impressive, contemporary open-plan kitchen, living and dining extension.
Built to the latest energy efficiency standards, the extension has been designed to maximise the use of sustainable materials and minimise embodied carbon in its construction, all while creating a calm, beautiful, light-filled space.
• Striking Glulam timber beams are used to support the structure, minimising the amount of structural steel required while introducing a warm, natural element to the architecture.
• Hempcrete walls finished in lime plaster regulate the internal environment and give the room a soft, natural aesthetic.
• Large aluminium doors and Triple glazed roof lights built to the latest U-values flood the room with natural light and provide a wonderful connection between the house and garden.
• Low concrete foundations, a low carbon floor slab with underfloor heating and natural wood fibre insulation in the roof all help to burnish the extension's eco credentials and contribute to its cosiness and energy efficiency.
The extension has engineered oak flooring and a newly installed Howdens kitchen, which features warm oak worktops and a comprehensive range of appliances including an oven, dishwasher, induction hob and extractor fan. A striking Carrara marble fish-scale backsplash provides a beautiful focal point and adds a touch of luxury.
A useful utility area completes the kitchen, with space and plumbing for a washer/dryer.
First Floor
The first floor provides two generous double bedrooms with acoustic insulation, together with a versatile third room which would make an ideal home office, dressing room or storage room.
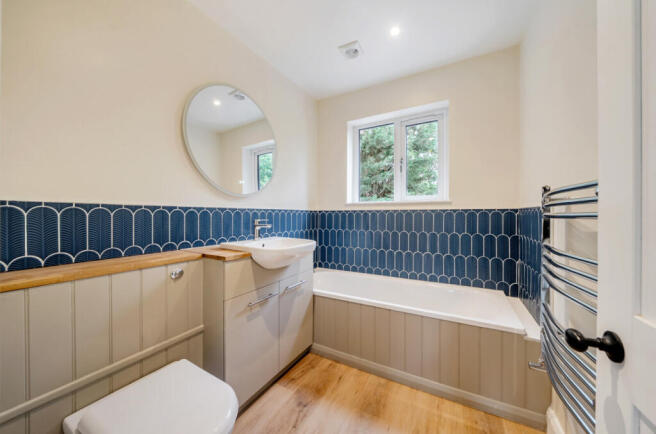
Also on this floor is the newly installed family bathroom, finished with attractive tiling, oak surfaces and a light-up, demisting mirror.
Second Floor
The top floor provides a further double bedroom to the rear, enjoying views over the garden, together with a single bedroom to the front.
A newly installed shower room is conveniently accessed from the landing.
Energy Efficiency & Sustainability
One of the property's standout features is its exceptional approach to energy efficiency, reflected in its EPC rating of A.
The home benefits from:
• 2.5kW solar panel system installed to the roof
• 12kWh battery storage
• 6kW inverter
• New air-source heat pump
• Underfloor heating throughout the house
• External wall insulation to the side and rear elevations
• Internal wall insulation to the front elevation, helping to improve thermal performance while retaining the property's period details
• New triple-glazed windows on the ground and first floors
• New double-glazed windows to the top floor, meeting current Building Regulations
• Electric vehicle charging point
Further Renovation & Improvements
The renovation has been comprehensive, with the property having been rewired, replumbed and replastered. New flooring has been laid throughout, full fibre broadband has been installed, and the roof has been replaced with new guttering and soakaways installed.
Outside
Externally, the property benefits from a wraparound garden extending to the side and rear.
The garden includes a beautifully laid travertine marble patio, providing an excellent area for outdoor dining and entertaining to the side of the kitchen extension. While to the rear of the extension a composite decked area under the French doors gives onto a deep garden featuring a lawn and mature trees.
There is useful additional space suitable for bike storage or a shed, making the garden both attractive and practical.
Property & Material Information
Electricity: Mains
Gas: N/A
Heating: Heat Pump
Sewerage: Mains
Water: Mains
Council Tax E
PARKING
- On street permit parking, please make enquiries with the local council as to cost
Broadband and Mobile Coverage
For broadband and mobile phone coverage at the property in question please visit: checker.ofcom.org.uk/en-gb/broadband-coverage and checker.ofcom.org.uk/en-gb/mobile-coverage respectively.
IMPORTANT NOTE TO POTENTIAL PURCHASERS:
We endeavour to make our particulars accurate and reliable, however, they do not constitute or form part of an offer or any contract and none is to be relied upon as statements of representation or fact and a buyer is advised to obtain verification from their own solicitor or surveyor.
Brochures
Particulars- COUNCIL TAXA payment made to your local authority in order to pay for local services like schools, libraries, and refuse collection. The amount you pay depends on the value of the property.Read more about council Tax in our glossary page.
- Band: E
- PARKINGDetails of how and where vehicles can be parked, and any associated costs.Read more about parking in our glossary page.
- On street
- GARDENA property has access to an outdoor space, which could be private or shared.
- Yes
- ACCESSIBILITYHow a property has been adapted to meet the needs of vulnerable or disabled individuals.Read more about accessibility in our glossary page.
- Ask agent
Morden Hill, Lewisham, London, SE13

Add an important place to see how long it'd take to get there from our property listings.
__mins driving to your place
Affordability


Notes
Staying secure when looking for property
Ensure you're up to date with our latest advice on how to avoid fraud or scams when looking for property online.
Visit our security centre to find out moreDisclaimer - Property reference BHE260199. The information displayed about this property comprises a property advertisement. Rightmove.co.uk makes no warranty as to the accuracy or completeness of the advertisement or any linked or associated information, and Rightmove has no control over the content. This property advertisement does not constitute property particulars. The information is provided and maintained by jdm, Blackheath. Please contact the selling agent or developer directly to obtain any information which may be available under the terms of The Energy Performance of Buildings (Certificates and Inspections) (England and Wales) Regulations 2007 or the Home Report if in relation to a residential property in Scotland.
*This is the average speed from the provider with the fastest broadband package available at this postcode. The average speed displayed is based on the download speeds of at least 50% of customers at peak time (8pm to 10pm). Fibre/cable services at the postcode are subject to availability and may differ between properties within a postcode. Speeds can be affected by a range of technical and environmental factors. The speed at the property may be lower than that listed above. You can check the estimated speed and confirm availability to a property prior to purchasing on the broadband provider's website. Providers may increase charges. The information is provided and maintained by Decision Technologies Limited. **This is indicative only and based on a 2-person household with multiple devices and simultaneous usage. Broadband performance is affected by multiple factors including number of occupants and devices, simultaneous usage, router range etc. For more information speak to your broadband provider.