
Church Road, Ashley

- PROPERTY TYPE
Semi-Detached
- BEDROOMS
3
- BATHROOMS
1
- SIZE
1,100 sq ft
102 sq m
- TENUREDescribes how you own a property. There are different types of tenure - freehold, leasehold, and commonhold.Read more about tenure in our glossary page.
Freehold
Key features
- Semi-Detached Three Bedroom Cottage
- Offered with No Upward Chain
- Set In The Sought After Village Of Ashley
- Entrance Hall, Dining Room, Lounge with Log Burner in an Inglenook Fireplace
- Lovely Open Countryside Views
- Light and Spacious Principal Bedroom, and Two Further Bedrooms
- Modern Fitted Bathroom, with Bath and Shower Over
- Rear Garden, Driveway and Garage
- Council Tax Band - C
- Energy Rating - E
Description
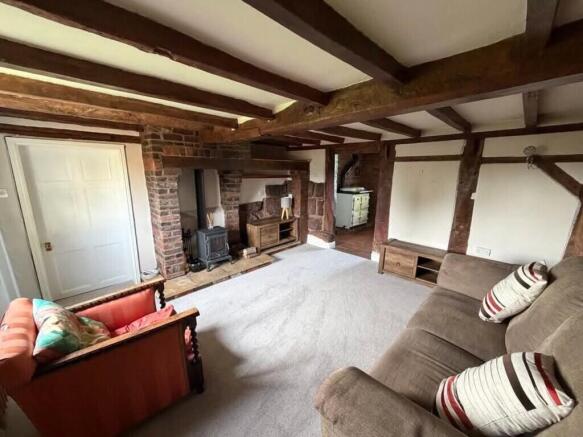
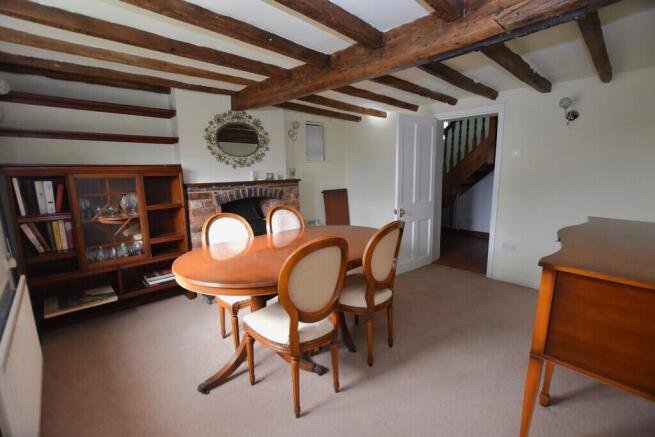
The lounge has exposed ceiling and wall timbers accompanied by a wood-burning stove within an imposing brick fireplace with stone hearth, creating an inviting focal point and enhancing the cottage atmosphere. The separate dining room provides ample space for a dining table and continues the period theme with an impressive arrangement of exposed beams and a brick fireplace.
In the kitchen, cream Shaker-style units are teamed with contrasting work surfaces and tiled flooring with a traditional range-style cooker that takes centre stage and complements the rustic detailing beautifully.
Moving to the first floor, there are three bedrooms, with the principal bedroom being particularly striking. Exposed wall and roof timbers form an eye-catching backdrop, accompanied by stripped wooden floorboards. The bathroom provides a more contemporary contrast and is fitted with a white suite comprising a panelled bath with shower over, pedestal wash basin and WC. Grey-toned tiling is combined with painted panelling and wooden flooring to create a smart finish.
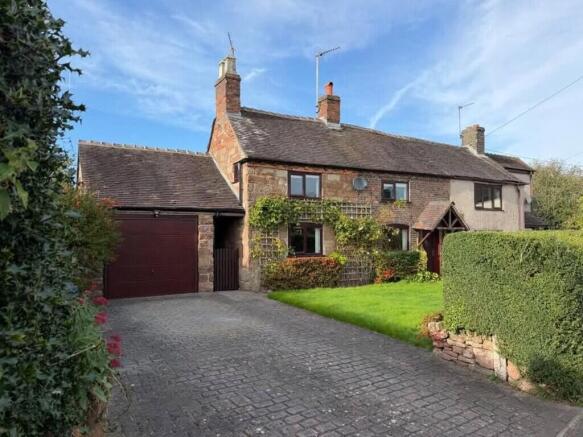
Outside, the property is approached over a block-paved driveway providing off-road parking and access to the attached garage. The garage has electric and water supply, windows and a solid concrete foundation on the ground floor level and the upper level is boarded and supported by solid metal support structure, so is ready to be converted subject to planning permission. It would make a perfect single or double level extension to the house, annex, or even potential Air BnB business.
A lawn, established hedging and climbing plants soften the frontage and complement the cottage exterior. A covered side passage provides access through to the rear garden, where a paved patio offers space for garden furniture and outdoor entertaining. Beyond is a neatly maintained lawn with established borders, planting and traditional boundary features.
One of the property's greatest assets is undoubtedly the open aspect to the rear, with views extending across neighbouring fields and surrounding countryside, providing a wonderful rural backdrop to the garden.
Combining a wealth of period detail and an enviable countryside outlook, this individual cottage offers a rare opportunity to acquire a home of genuine character in Ashley. Internal viewing is highly recommended to fully appreciate everything this appealing property has to offer.
LOCATION Ashley is a much sought-after country village on the Shropshire/Staffordshire border with a village green, popular local pub, and busy Doctors' Surgery.
The next village of Loggerheads has a Co-Op Supermarket, Primary School, Post Office, Library, Hairdressers, Pub, Café, Fish & Chip Shop, Indian Restaurant and Chinese Take Away - and there's another Primary School in the village of Mucklestone.
ACCOMODATION
ENTRANCE HALL 5' 07" x 12' 11" (1.7m x 3.94m)
LIVING ROOM 13' 07" x 13' 07" (4.14m x 4.14m)
DINING ROOM 13' 00" x 11' 10" (3.96m x 3.61m)
KITCHEN 8' 09" x 12' 01" (2.67m x 3.68m)
FIRST FLOOR LANDING 10' 00" x 12' 03" (3.05m x 3.73m)
BEDROOM ONE 13' 05" x 13' 06" (4.09m x 4.11m)
BEDROOM TWO 8' 09" x 12' 02" (2.67m x 3.71m)
BEDROOM THREE 7' 03" x 12' 00" (2.21m x 3.66m)
BATHROOM 8' 10" x 5' 06" (2.69m x 1.68m)
GARAGE 19' 03" x 8' 04" (5.87m x 2.54m)
DIRECTIONS From Market Drayton take the A53 through Loggerheads, turning right on Gravelley Hill towards Ashley. Just before The Peel Arms turn left by the green and the property is on your left and can be identified by our For Sale sign.
IMPORTANT INFORMATION TO VIEW THIS PROPERTY: By arrangement with the Agents Office at Tower House, Maer Lane, Market Drayton, TF9 3SH. Tel: or email:
SERVICES: We are advised that mains water and electricity are available, with oil fired central heating. Both fires when lit also heat the central heating, otherwise the Range powers the central heating and hot water.
Barbers have not tested any apparatus, equipment, fittings etc or services to this property, so cannot confirm that they are in working order or fit for purpose. A buyer is recommended to obtain confirmation from their Surveyor or Solicitor.
For broadband and mobile supply and coverage buyers are advised to visit the Ofcom mobile and broadband checker website.
COUNCIL TAX BAND: C - Newcastle Borough Council, Civic Offices, Merrial Street, Newcastle Under Lyme, Staffordshire, ST5 2AG Tel:
ENERGY RATING: E - The full Energy Performance Certificate (EPC) is available for you to download by clicking the link on this listing or by using the postcode to search at:
TENURE: We are advised that the property is Freehold and this will be confirmed by the Vendors Solicitor during the Pre- Contract Enquiries. Vacant possession upon completion.
METHOD OF SALE: For Sale by Private Treaty.
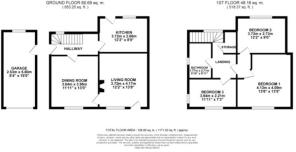
FLOOR PLAN: This floor plan is not to scale - please use it as a guideline to layout only. The measurements, contents and positioning are approximations only and provided as a guidance tool and not an exact replication of the property.
AML REGULATIONS: We are required by law to conduct Anti-Money Laundering checks on all those buying a property. The initial checks are carried out on our behalf by MoveButler who will contact you once you have had an offer accepted on a property. The cost of these checks is £30 (incl. VAT) per buyer, which covers the cost of obtaining relevant data and any manual checks and monitoring which might be required. This fee will need to be paid by you, directly to MoveButler, ahead of us issuing a memorandum of sale, and is non-refundable.
BARBERS COPYRIGHT: Unless we agree otherwise with you in writing, we hold the copyright on all photographic and video marketing material used to market this property. These should not be reproduced by any third party without our express consent. Furthermore, we reserve the right to use these for marketing initiatives to promote the property or the Company. We may use various options for marketing including all social media and mailing campaigns, all designed to help with the sale/rental of your property.
PROPERTY INFORMATION: We believe this information to be accurate, but it cannot be guaranteed. The fixtures, fittings, appliances and mains services have not been tested. If there is any point which is of particular importance, please obtain professional confirmation. All measurements quoted are approximate. These particulars do not constitute a contract or part of a contract.
PROPERTY VALUATION SERVICE: If you're looking to sell your property, our highly experienced Valuers can give you a No Obligation, Free-of-Charge Sales Valuation on your property. During this appointment we will discuss sold prices of similar properties, comparable properties currently on the market and the property market conditions - helping us to make a marketing plan to suit your needs. Call us on to arrange an appointment.
RESIDENTIAL LETTING SERVICE
Barbers are a long-established firm in the field of Residential Lettings and Property Management. Our Award-Winning team have a wealth of experience and knowledge, and we have a dedicated Property Management team responsible for managing over 800 properties in the local area. If you are interested in buying this or any other property as an investment, please contact us for more information on the services we can offer.
INDEPENDENT MORTGAGE ADVICE: To be sure that you have the most up-to-date information on suitable Mortgages available to you, we can arrange for you to meet with our Independent Mortgage Advisor from the Mortgage Advice Bureau. Please call our Market Drayton office for an appointment.
MD
Brochures
Mkt D Residential...- COUNCIL TAXA payment made to your local authority in order to pay for local services like schools, libraries, and refuse collection. The amount you pay depends on the value of the property.Read more about council Tax in our glossary page.
- Band: C
- PARKINGDetails of how and where vehicles can be parked, and any associated costs.Read more about parking in our glossary page.
- Garage
- GARDENA property has access to an outdoor space, which could be private or shared.
- Yes
- ACCESSIBILITYHow a property has been adapted to meet the needs of vulnerable or disabled individuals.Read more about accessibility in our glossary page.
- Ask agent

Add an important place to see how long it'd take to get there from our property listings.
__mins driving to your place
Affordability




Notes
Staying secure when looking for property
Ensure you're up to date with our latest advice on how to avoid fraud or scams when looking for property online.
Visit our security centre to find out moreDisclaimer - Property reference 101056076128. The information displayed about this property comprises a property advertisement. Rightmove.co.uk makes no warranty as to the accuracy or completeness of the advertisement or any linked or associated information, and Rightmove has no control over the content. This property advertisement does not constitute property particulars. The information is provided and maintained by Barbers, Market Drayton. Please contact the selling agent or developer directly to obtain any information which may be available under the terms of The Energy Performance of Buildings (Certificates and Inspections) (England and Wales) Regulations 2007 or the Home Report if in relation to a residential property in Scotland.
*This is the average speed from the provider with the fastest broadband package available at this postcode. The average speed displayed is based on the download speeds of at least 50% of customers at peak time (8pm to 10pm). Fibre/cable services at the postcode are subject to availability and may differ between properties within a postcode. Speeds can be affected by a range of technical and environmental factors. The speed at the property may be lower than that listed above. You can check the estimated speed and confirm availability to a property prior to purchasing on the broadband provider's website. Providers may increase charges. The information is provided and maintained by Decision Technologies Limited. **This is indicative only and based on a 2-person household with multiple devices and simultaneous usage. Broadband performance is affected by multiple factors including number of occupants and devices, simultaneous usage, router range etc. For more information speak to your broadband provider.